2691 India Boulevard, Deltona, FL 32738
- $353,500
- 3
- BD
- 2
- BA
- 1,454
- SqFt








- List Price
- $353,500
- MLS#
- V4950770
- Type
- Single Family Residential
- Property Style
- Single Family
- Bedrooms
- 3
- Bathrooms
- 2
- Living Area
- 1,454
- Lot Size
- 18,711
- Subdivision
- Deltona Lakes Unit 41
- Year Built
- 2002
Property Description
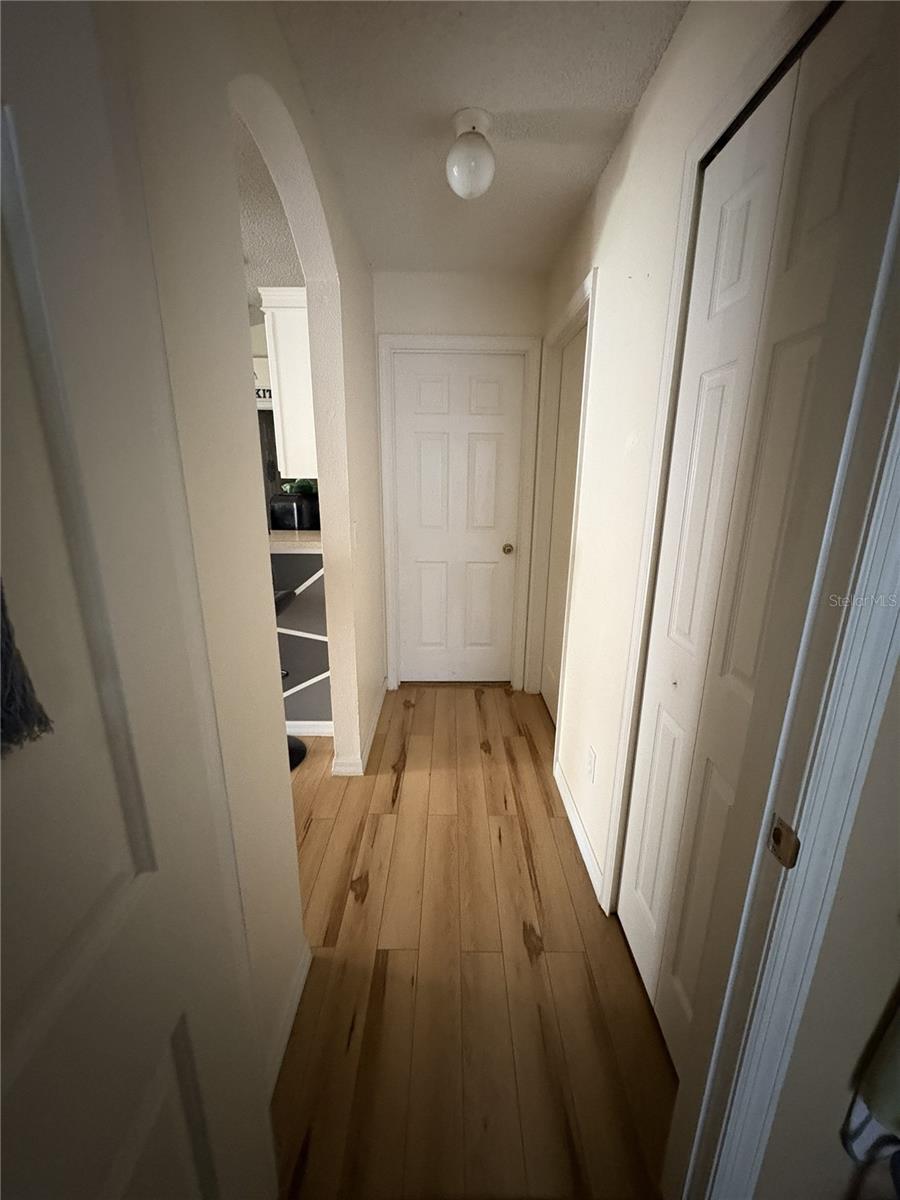
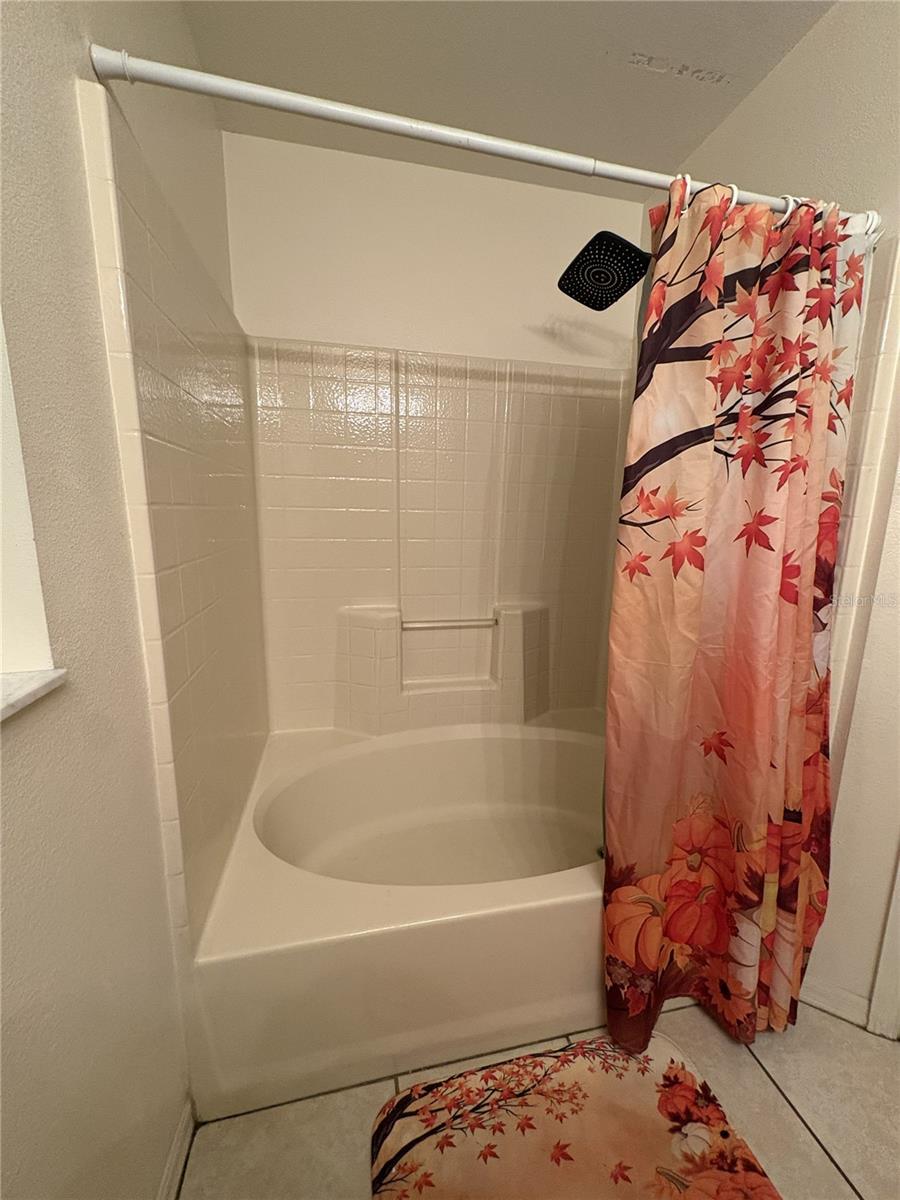
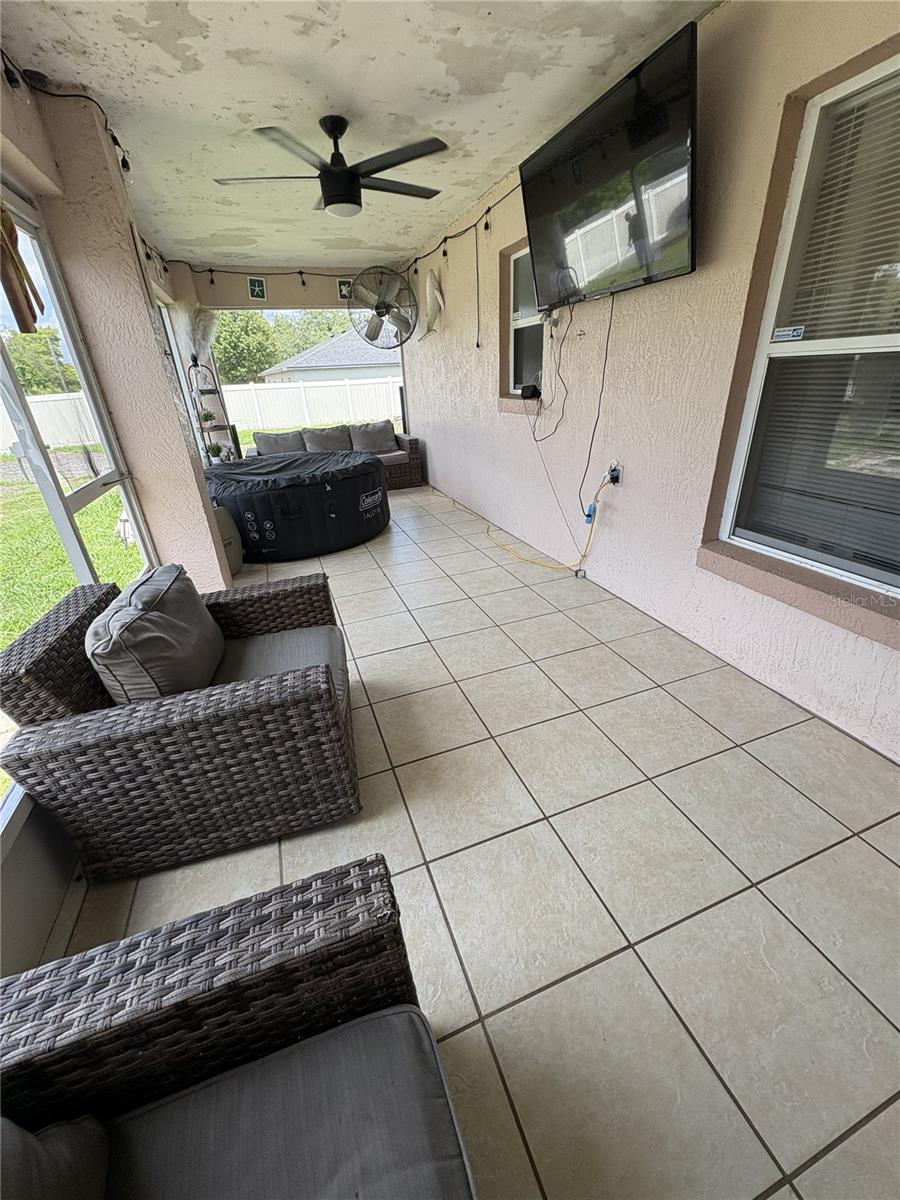
Beautifully Maintained 3-Bedroom Home on Oversized Corner Lot — MUST SEE! LOCATION, LOCATION, LOCATION! Welcome home to this beautifully maintained 3-bedroom, 2-bath home featuring a desirable split-bedroom floor plan and approximately 1,500 square feet of living space on an oversized .43-acre corner lot in a quiet Deltona neighborhood. Located at the corner of Dean & India, this home offers excellent curb appeal, a large side-entry 2-car garage facing Dean, and plenty of parking. The spacious property provides room for your RV, work vehicles, toys, hobbies, or equipment—with an RV hookup conveniently located along the side of the home. Step inside to find vaulted ceilings, a separate living room and family room, and a spacious kitchen featuring a breakfast bar—perfect for everyday living and entertaining. The split-bedroom floor plan provides added privacy, with the primary suite separated from the additional bedrooms. The nearly half-acre lot gives you plenty of room to enjoy the outdoors and customize the property to fit your lifestyle. The expansive backyard could accommodate a future pool, play area, garden, or even a baseball area! The covered and screened-in patio creates the perfect space for relaxing, dining, and entertaining while enjoying the outdoors with added protection from mosquitoes. Lush landscaping adds to the peaceful, private setting. Perfect for homeowners who need extra space! Bring your RV, boat, trucks, work vehicles, toys, or equipment. The property offers plenty of room for parking and outdoor activities, making it ideal for hobbies or even those who need additional space for their business-related equipment. Additional Features: *Solar panels — seller reports average electric bills of approximately $55–$60 month (paid off) *Roof replaced in 2021 *A/C system approximately 2013 *Large side-entry attached 2-car garage *RV hookup *Storage shed with electricity *Inside laundry/utility room under A/C *Remote-control ceiling fans in the primary bedroom and family room *Vaulted ceilings *Spacious fenced/landscaped outdoor area *Covered and screened-in patio *Oversized .43-acre corner lot *Convenient Central Florida Location Enjoy easy access to shopping, restaurants, medical facilities, parks, and schools, with the new Publix, Super Walmart, I-4, and SunRail nearby. Conveniently located for commuting and enjoying everything Central Florida has, including Daytona Beach, New Smyrna Beach, and Orlando. Space, privacy, outdoor living, solar savings, RV parking, a large garage, and a fantastic location—all on nearly half an acre! Schedule your private showing today. This one is a MUST SEE and won't last!
/u.realgeeks.media/storkrealestate/logo-full.png)
Additional Information
- Community Features
- No Deed Restriction
- Exterior Construction
- Block, Stucco
- Style
- One Story, Attached
- Interior
- Ceiling Fans(s), Eat-in Kitchen, High Ceilings, Primary Bedroom Main Floor, Split Bedroom, Vaulted Ceiling(s)
- Interior Features
- Ceiling Fans(s), Eat-in Kitchen, High Ceilings, Primary Bedroom Main Floor, Split Bedroom, Vaulted Ceiling(s)
- Appliances
- Electric Water Heater, Microwave, Range, Refrigerator
- Exterior
- Sidewalk
- Roof
- Shingle
- High School
- Pine Ridge High School
- Middle School
- Heritage Middle
- Elementary School
- Osteen Elem
- Extra Rooms
- Breakfast Room Separate, Florida Room, Formal Dining Room Separate, Formal Living Room Separate, Inside Utility
- Located Near
- Corner Lot, City Limits, Oversized Lot, Sidewalk
- Utilities
- Cable Available, Electricity Connected
- Garage
- Garage Door Opener, Oversized, RV Access/Parking
- Floor
- Carpet, Luxury Vinyl, Tile
- Heating
- Central
- Cooling
- Central Air
- Pool Type
- No Pool
Listing courtesy of OCEANS LUXURY REALTY FULL SVC.
Mortgage Calculator
All listing information is deemed reliable but not guaranteed and should be independently verified through personal inspection by appropriate professionals. Listings displayed on this website may be subject to prior sale or removal from sale. Availability of any listing should always be independently verified. Listing information is provided for consumer personal, non-commercial use, solely to identify potential properties for potential purchase. All other use is strictly prohibited and may violate relevant federal and state law. Data last updated on