3 Oceans West Boulevard Unit 5B4, Daytona Beach, FL 32118
- $399,900
- 3
- BD
- 3
- BA
- 1,715
- SqFt








- List Price
- $399,900
- MLS#
- V4950758
- Type
- Condo
- Property Style
- Condo
- Bedrooms
- 3
- Bathrooms
- 3
- Living Area
- 1,715
- Lot Size
- 140,465
- Subdivision
- Oceans Cloverleaf Condo
- Year Built
- 1991
Property Description
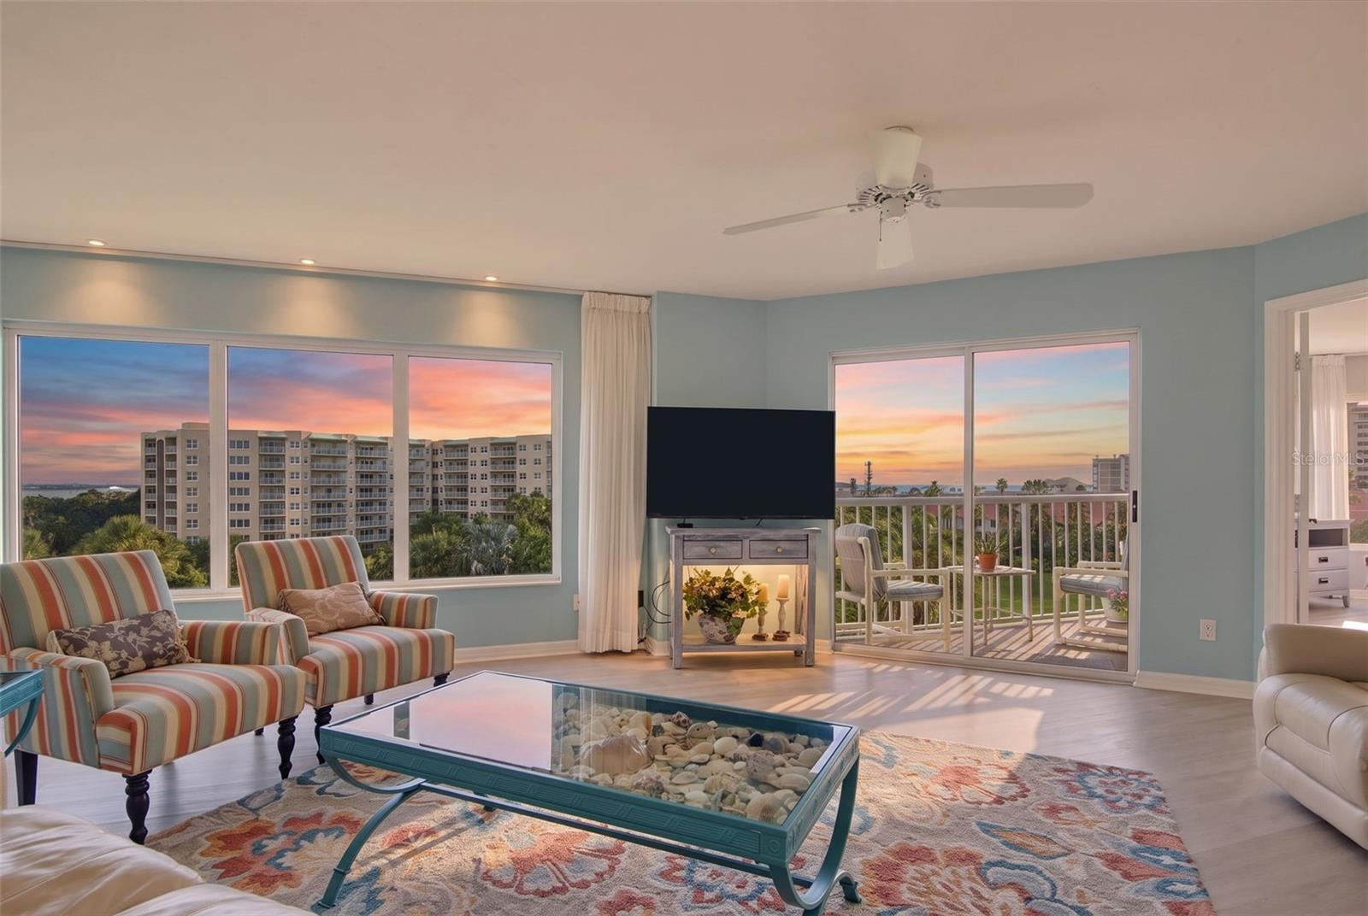
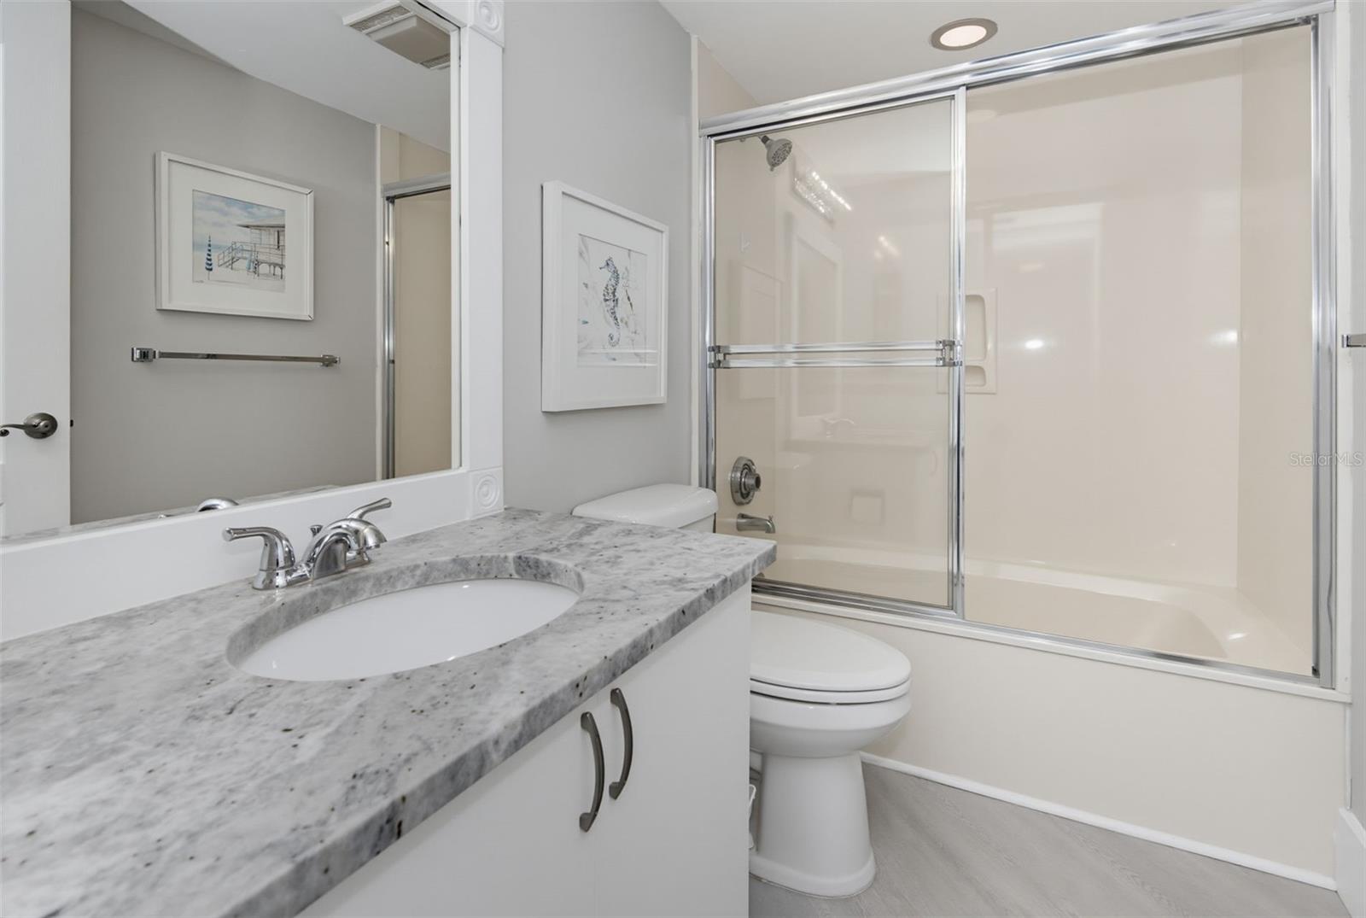
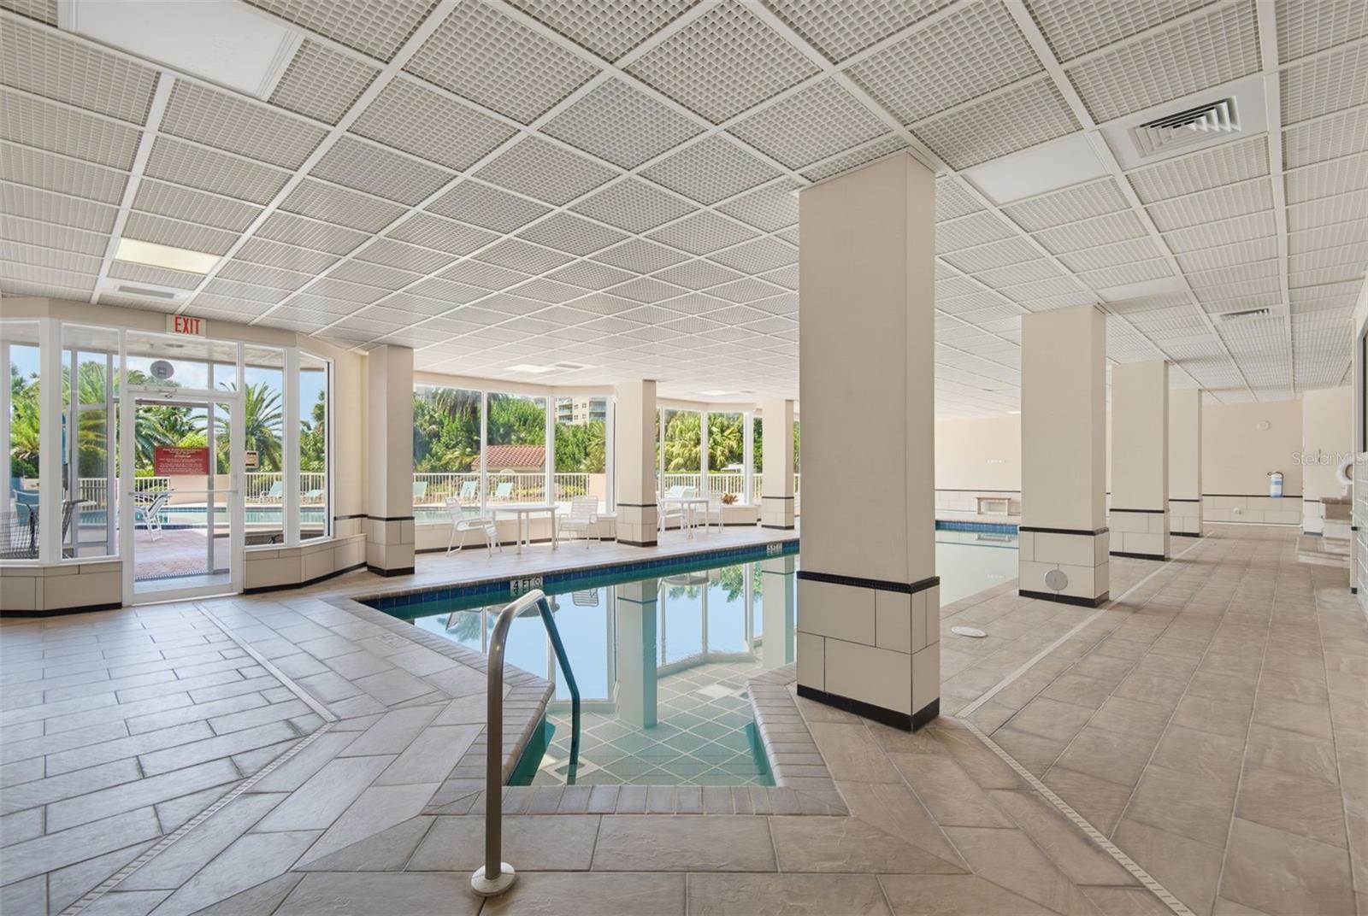
Virtually Staged. METICULOUSLY MAINTAINED AND FULLY FURNISHED! Enjoy coastal living from this beautiful 3-bedroom, 3-bath condo offering spectacular panoramic views of the ocean, Intracoastal Waterway, and golf course. Thoughtfully cared for and move-in ready, this residence features luxury vinyl flooring throughout, an open and light-filled floor plan, and generous living spaces ideal for both everyday living and entertaining. Two spacious primary suites provide added comfort and privacy, each with a walk-in closet and private balcony, while the third bedroom offers flexibility for guests or a home office. The residence is being offered fully furnished, making it an exceptional opportunity for a seamless transition to Florida coastal living. Enjoy beautiful views and refreshing coastal breezes from the balconies. Community amenities include two pools, including an indoor heated pool, hot tub, fitness center, clubhouse, dog park, and recreational facilities. Conveniently located near the beach, golf, shopping, dining, and everyday conveniences. Covered parking and additional guest parking add to the convenience. A beautifully maintained, furnished residence combining comfort, views, amenities, and an outstanding Daytona Beach Shores location!
/u.realgeeks.media/storkrealestate/logo-full.png)
Additional Information
- Condo Maint. Fee
- $717
- Condo Maint. Fee Schedule
- Monthly
- Community Features
- Buyer Approval Required, Clubhouse, Community Mailbox, Deed Restrictions, Dog Park, Gated Community - No Guard, Pool, Sidewalks, Tennis Court(s)
- Style
- One Story, Attached
- Exterior Construction
- Concrete
- HOA Schedule
- Monthly
- Mnthly. Maint. Incl.
- Cable TV, Common Area Taxes, Pool, Escrow Reserves Fund, Insurance, Internet, Maintenance Structure, Maintenance Grounds, Maintenance, Management, Pest Control, Recreational Facilities, Security, Sewer, Trash, Water
- Interior
- Ceiling Fans(s), Eat-in Kitchen, Open Floorplan, Solid Surface Counters, Split Bedroom, Walk-In Closet(s), Window Treatments
- Interior Features
- Ceiling Fans(s), Eat-in Kitchen, Open Floorplan, Solid Surface Counters, Split Bedroom, Walk-In Closet(s), Window Treatments
- Appliances
- Dishwasher, Disposal, Dryer, Electric Water Heater, Microwave, Range, Refrigerator, Washer
- Exterior
- Balcony, Sidewalk
- Roof
- Other
- Utilities
- Cable Connected, Electricity Connected, Sewer Connected, Water Connected
- Garage
- Assigned, Covered
- Floor
- Luxury Vinyl
- Heating
- Central, Electric
- Cooling
- Central Air
- Pool
- Yes
- Pool Type
- Community
- Water View
- Yes
Listing courtesy of REALTY ONE GROUP EVOLVE.
Mortgage Calculator
All listing information is deemed reliable but not guaranteed and should be independently verified through personal inspection by appropriate professionals. Listings displayed on this website may be subject to prior sale or removal from sale. Availability of any listing should always be independently verified. Listing information is provided for consumer personal, non-commercial use, solely to identify potential properties for potential purchase. All other use is strictly prohibited and may violate relevant federal and state law. Data last updated on