1040 W Village Green Road, Deland, FL 32720
- $329,999
- 3
- BD
- 2
- BA
- 1,604
- SqFt






- List Price
- $329,999
- Price Change
- ▼ $1 1787195974
- MLS#
- V4950522
- Type
- Single Family Residential
- Property Style
- Single Family
- Bedrooms
- 3
- Bathrooms
- 2
- Living Area
- 1,604
- Lot Size
- 13,730
- Subdivision
- Brandywine Club Villas Unit 04
- Year Built
- 1986
Property Description
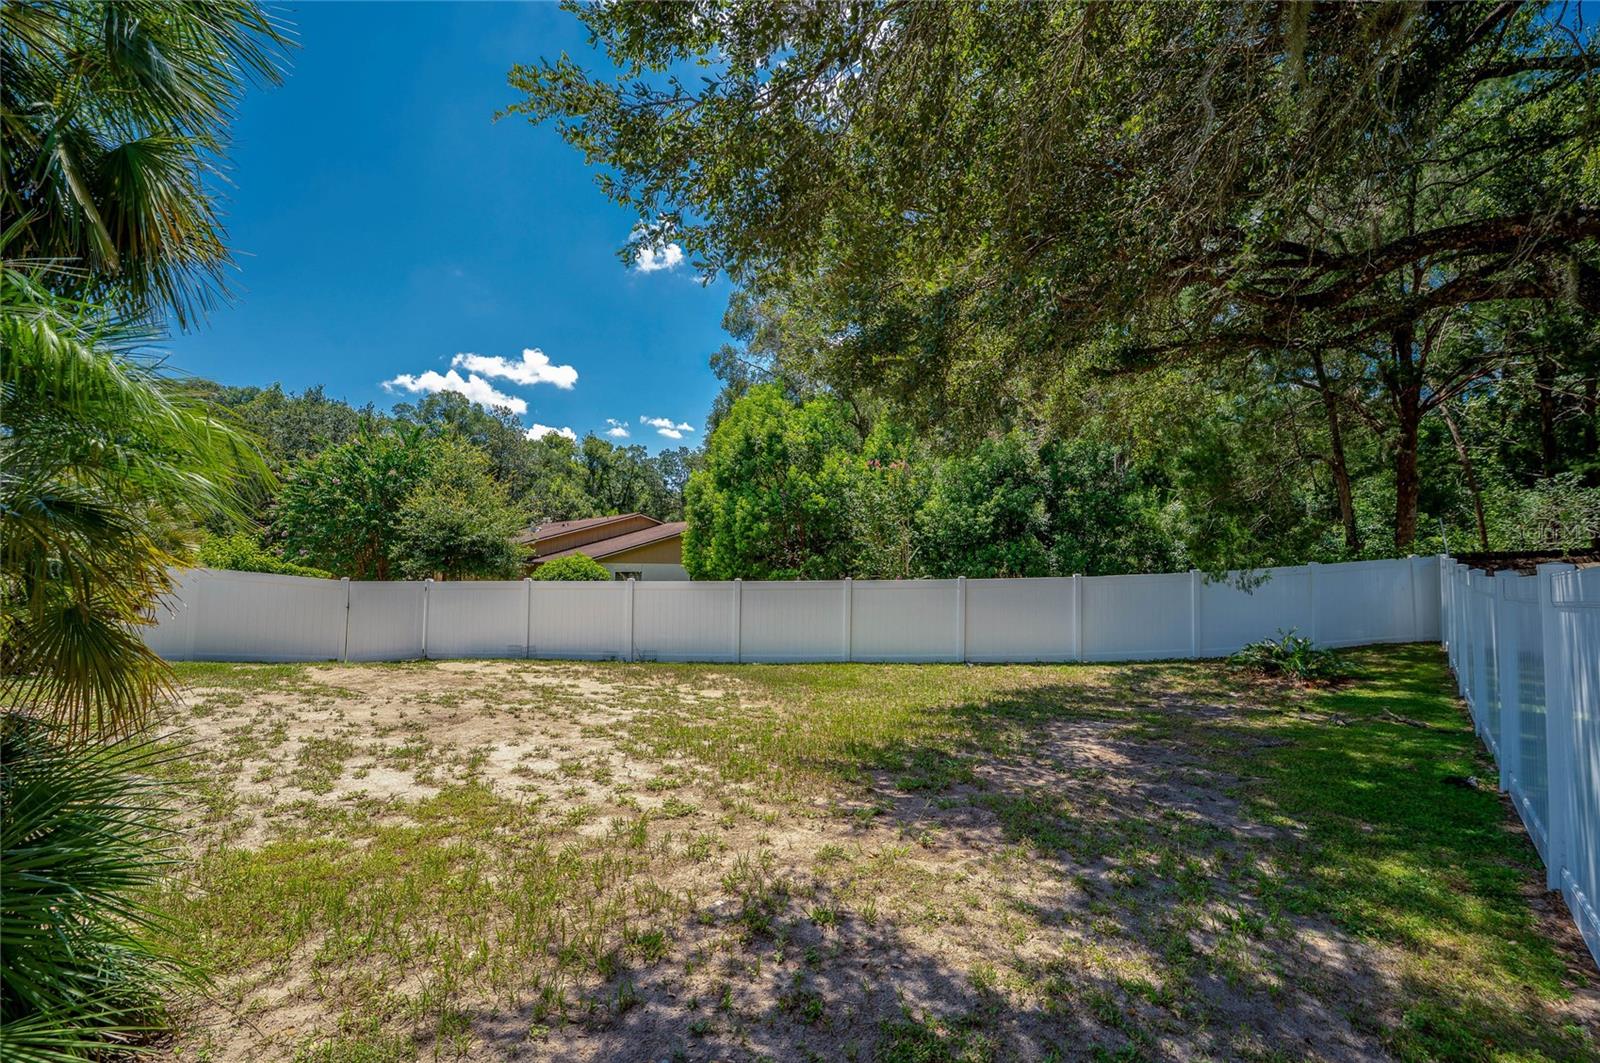
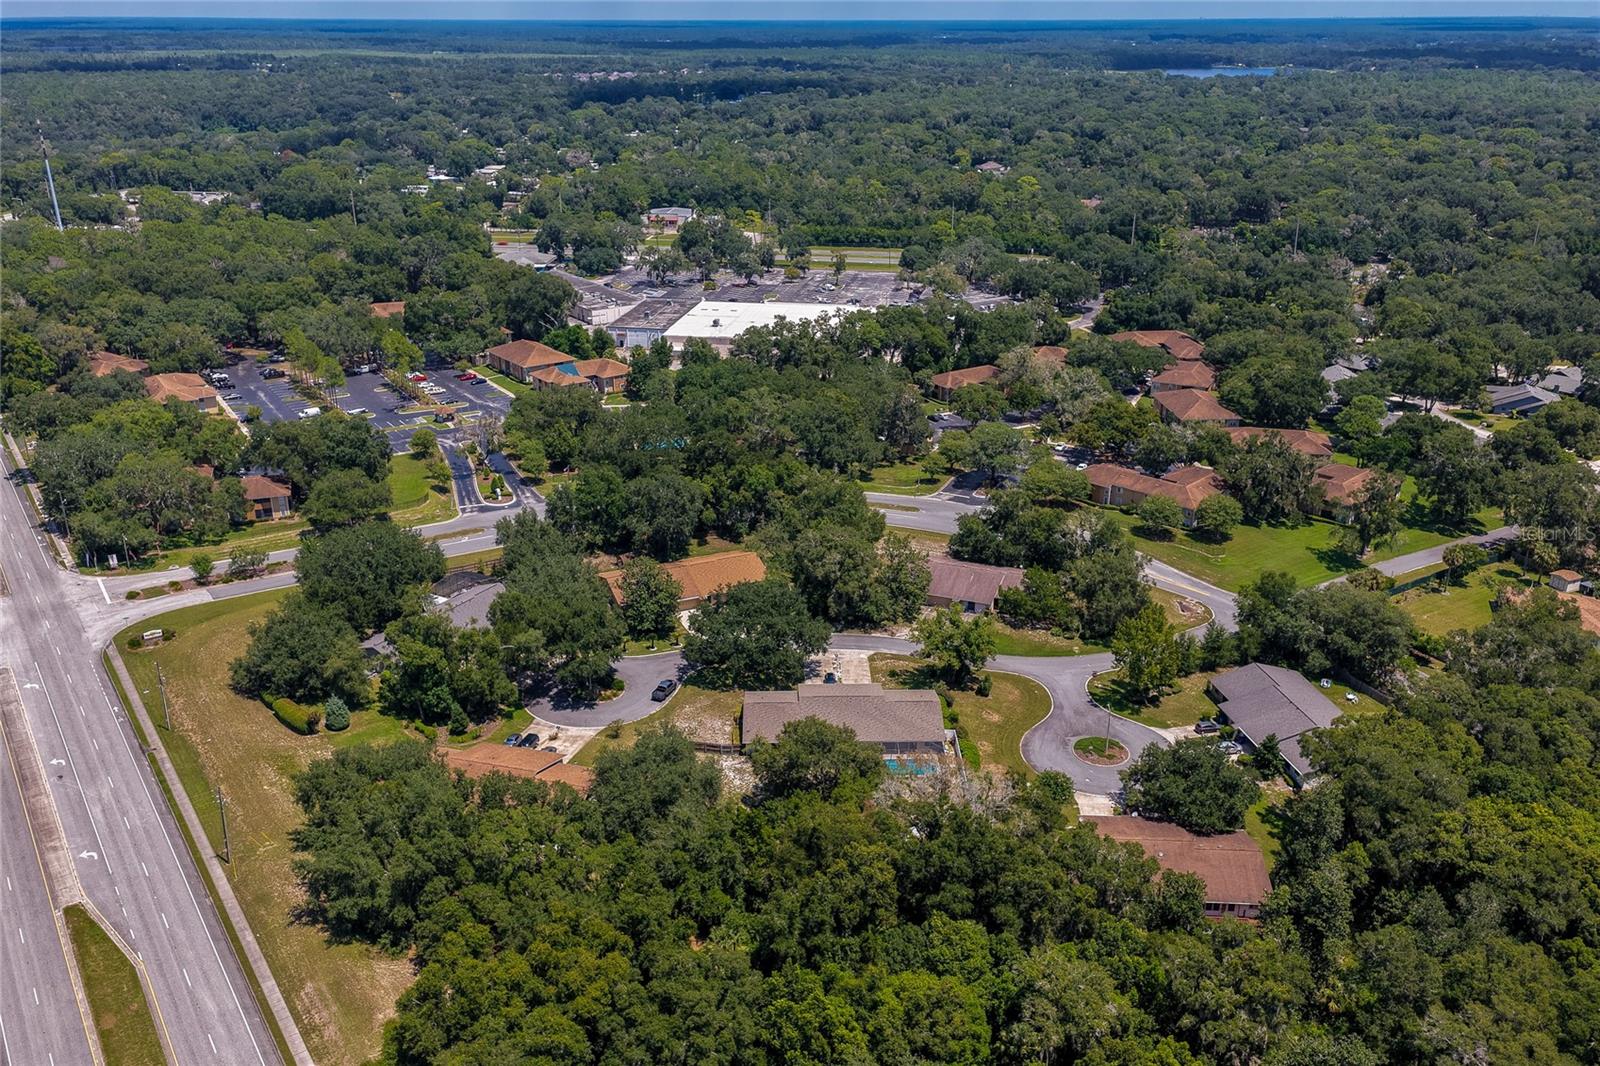
Welcome home to this beautifully updated 3-bedroom, 2-bath residence within minutes of the heart of DeLand! Designed with comfort and functionality in mind, this home features a desirable split floor plan that offers privacy for both owners and family/guests. Step inside to find new flooring (2025) throughout the spacious living and dining areas, creating a fresh, modern feel. The updated kitchen (2026) is ready for everyday living and entertaining with brand-new cabinets and Quartz countertops that blend style and practicality. The outdoor living space is where this home truly shines. Enjoy your own private screened-in pool and spa, perfectly connected to the covered porch to create an expansive area for relaxing, entertaining, or enjoying Florida's beautiful weather year-round. The fully fenced backyard features recently installed white vinyl fencing (2025), providing privacy, security, and plenty of space for pets, play, or gardening. Major updates provide peace of mind, including a newer roof (2022), new electrical panel (2026), and new cartridge filter for pool (2026), allowing you to move in with confidence. Conveniently located near shopping, dining, medical facilities, schools, and the charm of historic Downtown DeLand, this home also offers easy access to major roadways for commuting to Orlando, Daytona Beach, and surrounding Central Florida attractions. Don't miss your opportunity to own this move-in-ready Florida retreat—schedule your private showing today!
/u.realgeeks.media/storkrealestate/logo-full.png)
Additional Information
- Community Features
- No Deed Restriction
- HOA Schedule
- Quarterly
- Exterior Construction
- Block, Concrete, Stucco
- Style
- One Story, Attached
- Interior
- Ceiling Fans(s), Living Room/Dining Room Combo, Split Bedroom, Stone Counters, Thermostat, Walk-In Closet(s), Window Treatments
- Interior Features
- Ceiling Fans(s), Living Room/Dining Room Combo, Split Bedroom, Stone Counters, Thermostat, Walk-In Closet(s), Window Treatments
- Appliances
- Dishwasher, Disposal, Electric Water Heater, Exhaust Fan, Microwave, Range, Refrigerator
- Exterior
- Private Yard
- Roof
- Shingle
- High School
- Deland High
- Middle School
- Deland Middle
- Elementary School
- Citrus Grove Elementary
- Located Near
- Corner Lot, Landscaped, Street Dead-End
- Utilities
- Cable Connected, Electricity Connected, Sewer Connected, Water Connected
- Garage
- Driveway
- Floor
- Carpet, Ceramic Tile, Luxury Vinyl
- Heating
- Central, Electric
- Cooling
- Central Air
- Pool
- Yes
- Pool Type
- Private
Listing courtesy of LIVELY REAL ESTATE.
Mortgage Calculator
All listing information is deemed reliable but not guaranteed and should be independently verified through personal inspection by appropriate professionals. Listings displayed on this website may be subject to prior sale or removal from sale. Availability of any listing should always be independently verified. Listing information is provided for consumer personal, non-commercial use, solely to identify potential properties for potential purchase. All other use is strictly prohibited and may violate relevant federal and state law. Data last updated on