517 Morgan Wood Drive, Deland, FL 32724
- $589,900
- 4
- BD
- 3
- BA
- 3,068
- SqFt




- List Price
- $589,900
- MLS#
- V4950428
- Type
- Single Family Residential
- Property Style
- Single Family
- Bedrooms
- 4
- Bathrooms
- 3
- Living Area
- 3,068
- Lot Size
- 9,360
- Subdivision
- Wellington Woods
- Year Built
- 2016
Property Description
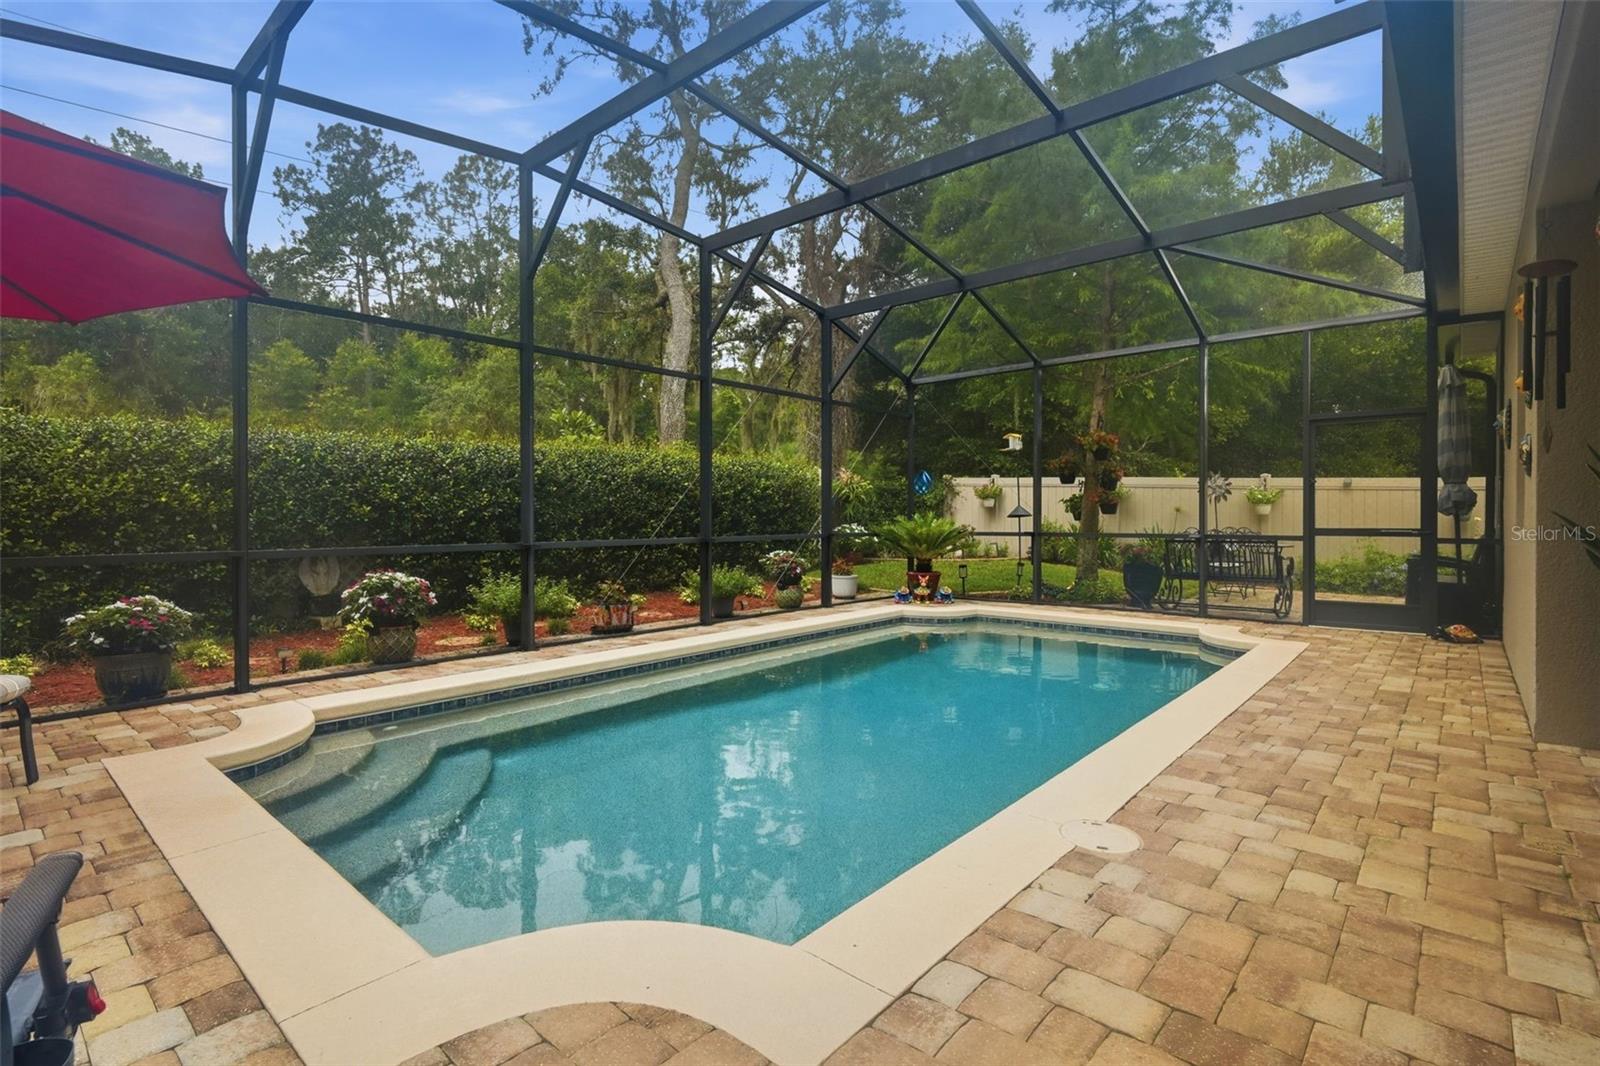
Under contract-accepting backup offers. Welcome to your own private Florida retreat in the highly desirable Wellington Woods community! This beautifully maintained 4-bedroom, 3-bathroom pool home offers over 3,000 square feet of thoughtfully designed living space, a 3-car garage, and an impressive list of upgrades that combine luxury, comfort, peace of mind, and long-term energy savings. Step inside and you'll immediately appreciate the spacious open floor plan featuring soaring ceilings, abundant natural light, elegant ceramic tile flooring, and flexible living spaces perfect for entertaining or everyday family life. The heart of the home is the expansive kitchen, featuring granite countertops, solid wood cabinetry, a new stainless steel gas range, refrigerator, and microwave, generous prep space, and a large breakfast bar that flows seamlessly into the main living areas. A large bonus room provides incredible flexibility and is ideal for a media room, game room, home office, fitness space, or additional storage. The split-bedroom layout provides exceptional privacy, with a spacious owner's suite designed as a peaceful retreat while the additional bedrooms offer plenty of room for family and guests. The backyard is where this home truly shines. Step outside onto the large covered, roofed lanai overlooking your fully screened saltwater swimming pool, creating the perfect setting for year-round outdoor living. A beautiful paver pool deck offers plenty of room for lounging and entertaining, while the dedicated solar pool heating system helps extend your swimming season. Mature landscaping and a variety of fruit trees — including lemon, grapefruit, banana, papaya, and orange — create your own private tropical oasis. Major updates have already been completed for you, including a new HVAC system (2025), fully paid-off solar panels, and a permanently installed 20kW natural gas whole-home generator with an automatic transfer switch, providing seamless backup power whenever utility outages occur. Additional features include a gas water heater, Low-E insulated windows, an architectural shingle roof, irrigation system, and quality construction throughout. Located just minutes from historic Downtown DeLand, Stetson University, shopping, dining, medical facilities, and convenient access to I-4, this exceptional home offers the perfect balance of peaceful neighborhood living and everyday convenience. From the paid-off solar panels and whole-home generator to the 2025 HVAC system, new kitchen appliances, and resort-style backyard, this move-in-ready home delivers the perfect combination of comfort, efficiency, and peace of mind.
/u.realgeeks.media/storkrealestate/logo-full.png)
Additional Information
- Community Features
- Deed Restrictions, Golf Carts OK, Irrigation-Reclaimed Water, Sidewalks, Street Lights
- HOA Schedule
- Quarterly
- Exterior Construction
- Block, Stucco
- Style
- One Story
- Interior
- Ceiling Fans(s), Eat-in Kitchen, High Ceilings, Primary Bedroom Main Floor, Solid Wood Cabinets, Split Bedroom, Stone Counters, Thermostat, Walk-In Closet(s)
- Interior Features
- Ceiling Fans(s), Eat-in Kitchen, High Ceilings, Primary Bedroom Main Floor, Solid Wood Cabinets, Split Bedroom, Stone Counters, Thermostat, Walk-In Closet(s)
- Appliances
- Dishwasher, Disposal, Dryer, Gas Water Heater, Range, Refrigerator, Washer
- Exterior
- Lighting, Private Mailbox, Rain Gutters, Sidewalk, Sliding Doors
- Roof
- Shingle
- High School
- Deland High
- Middle School
- Deland Middle
- Elementary School
- Freedom Elem
- Extra Rooms
- Attic, Bonus Room, Family Room, Formal Dining Room Separate, Formal Living Room Separate, Inside Utility, Media Room
- Located Near
- City Limits, In County, Landscaped, Level, Near Golf Course, Sidewalk, Paved
- Utilities
- BB/HS Internet Available, Cable Connected, Electricity Connected, Fiber Optics, Natural Gas Available, Natural Gas Connected, Public, Sewer Connected, Underground Utilities, Water Connected
- Garage
- Driveway, Golf Cart Parking, Ground Level, Oversized
- Floor
- Carpet, Ceramic Tile
- Heating
- Central
- Cooling
- Central Air
- Pool
- Yes
- Pool Type
- Private
Listing courtesy of LPT REALTY LLC.
Mortgage Calculator
All listing information is deemed reliable but not guaranteed and should be independently verified through personal inspection by appropriate professionals. Listings displayed on this website may be subject to prior sale or removal from sale. Availability of any listing should always be independently verified. Listing information is provided for consumer personal, non-commercial use, solely to identify potential properties for potential purchase. All other use is strictly prohibited and may violate relevant federal and state law. Data last updated on