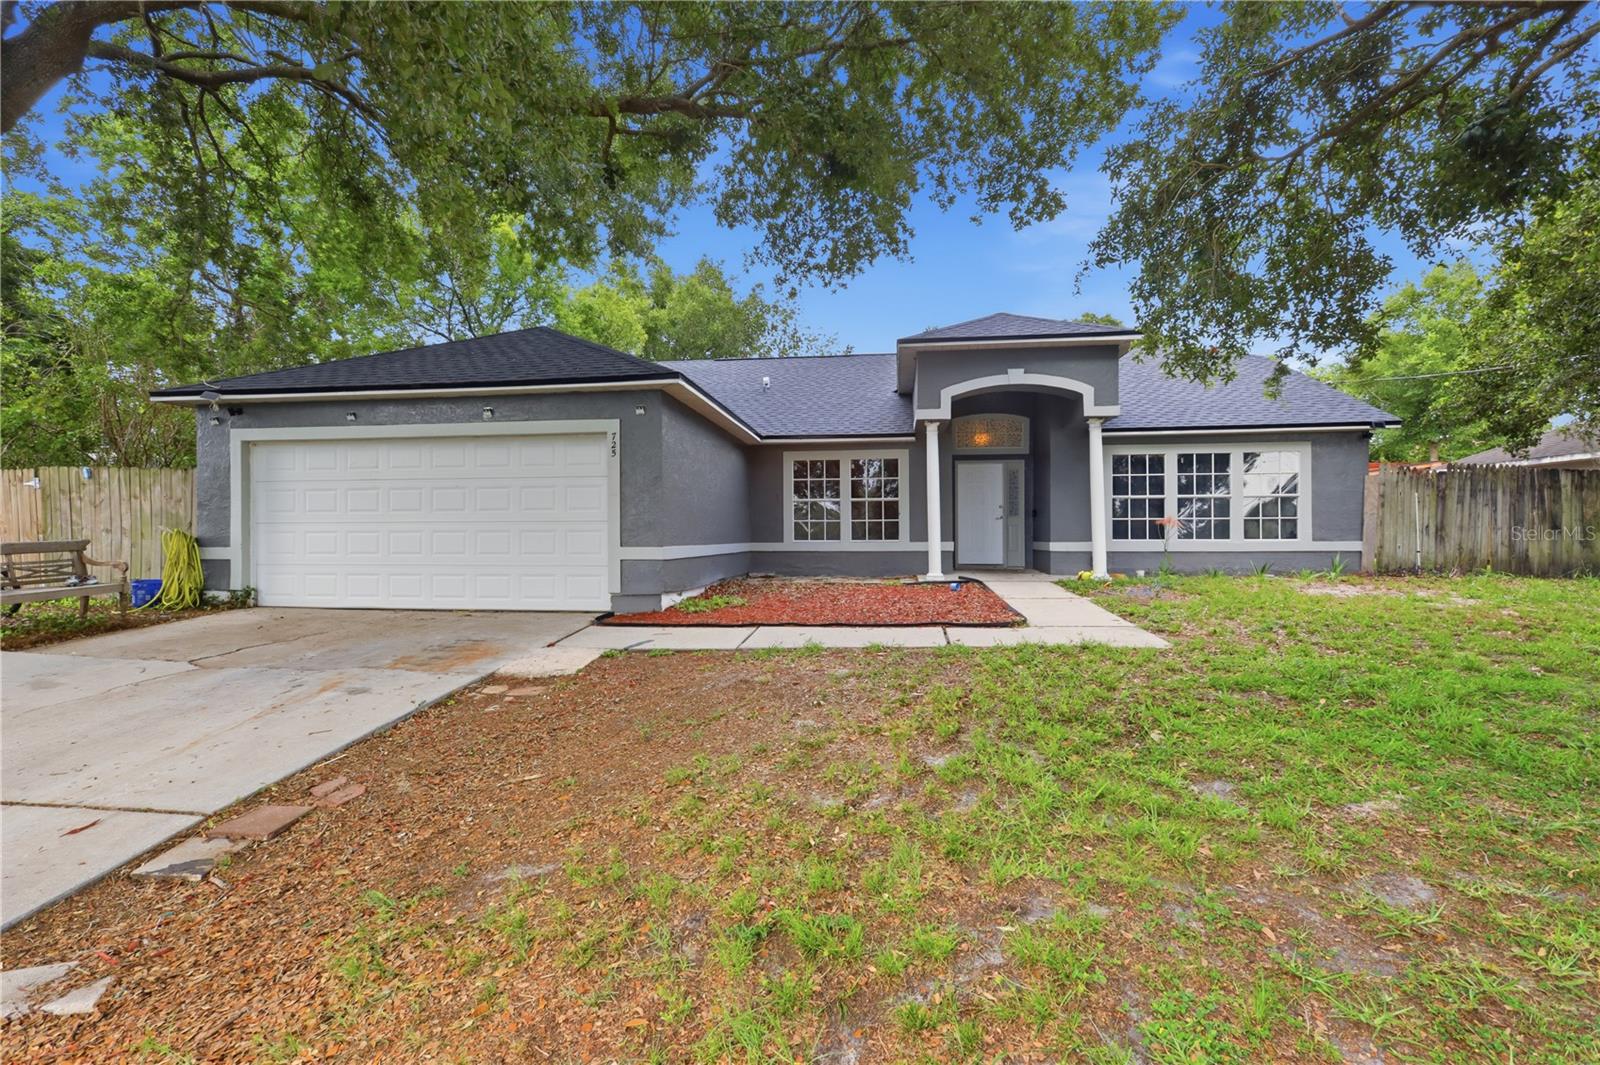
725 W 9th Street, Deltona, FL 32725
- $335,000
- 4
- BD
- 2
- BA
- 2,009
- SqFt










- List Price
- $335,000
- Price Change
- ▼ $15,000 1783100974
- MLS#
- V4949354
- Type
- Single Family Residential
- Property Style
- Single Family
- Bedrooms
- 4
- Bathrooms
- 2
- Living Area
- 2,009
- Lot Size
- 12,720
- Subdivision
- Deltona Lakes Unit 20
- Year Built
- 1993
Property Description
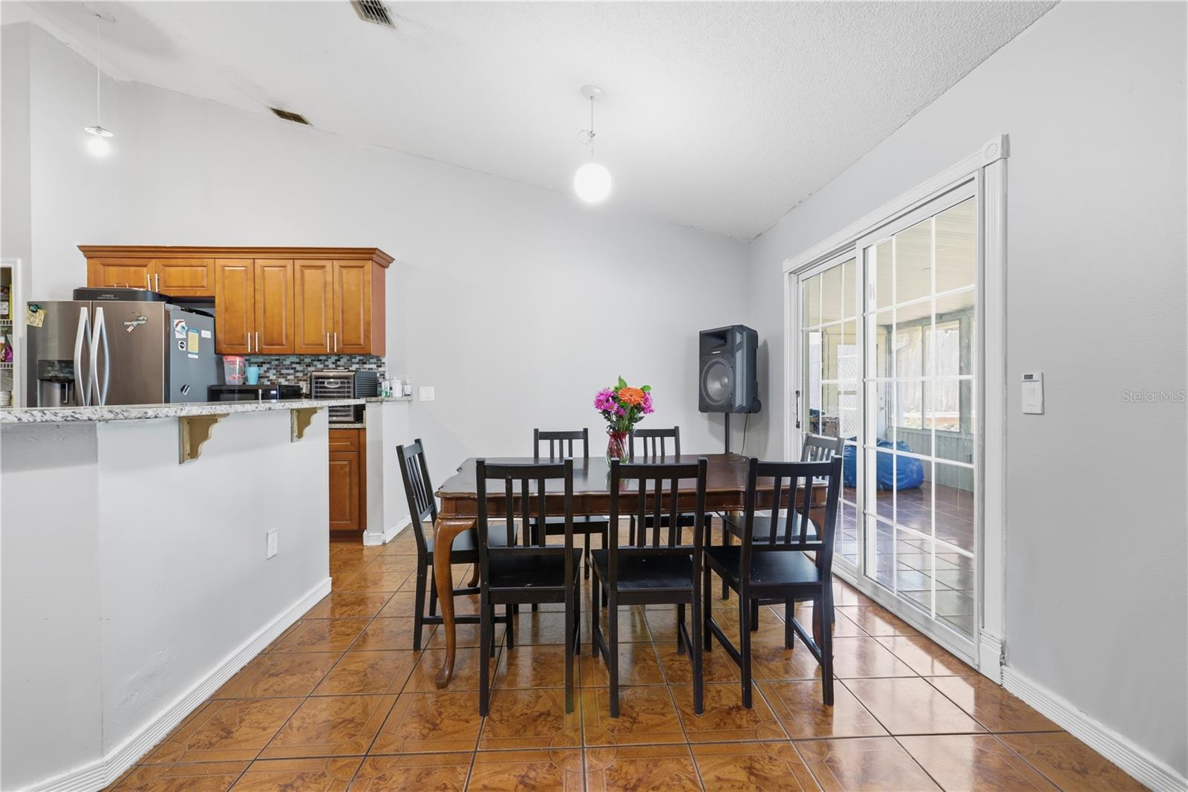
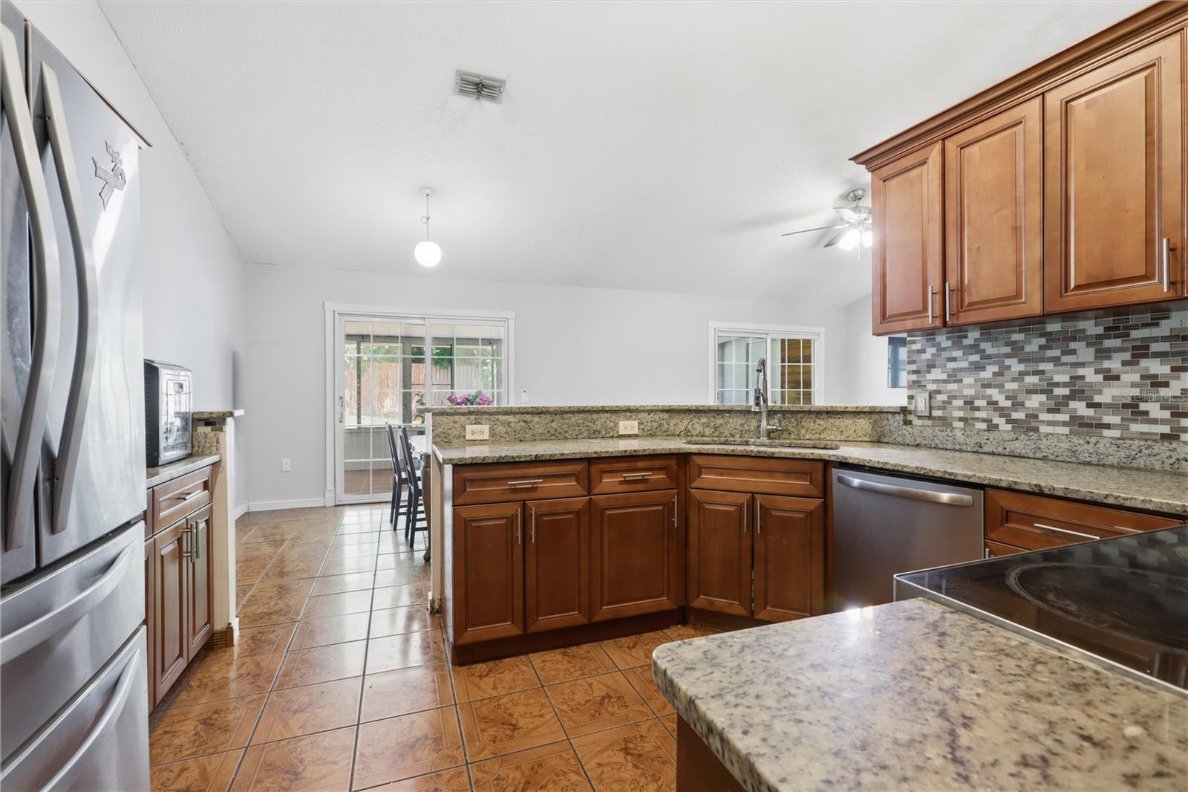
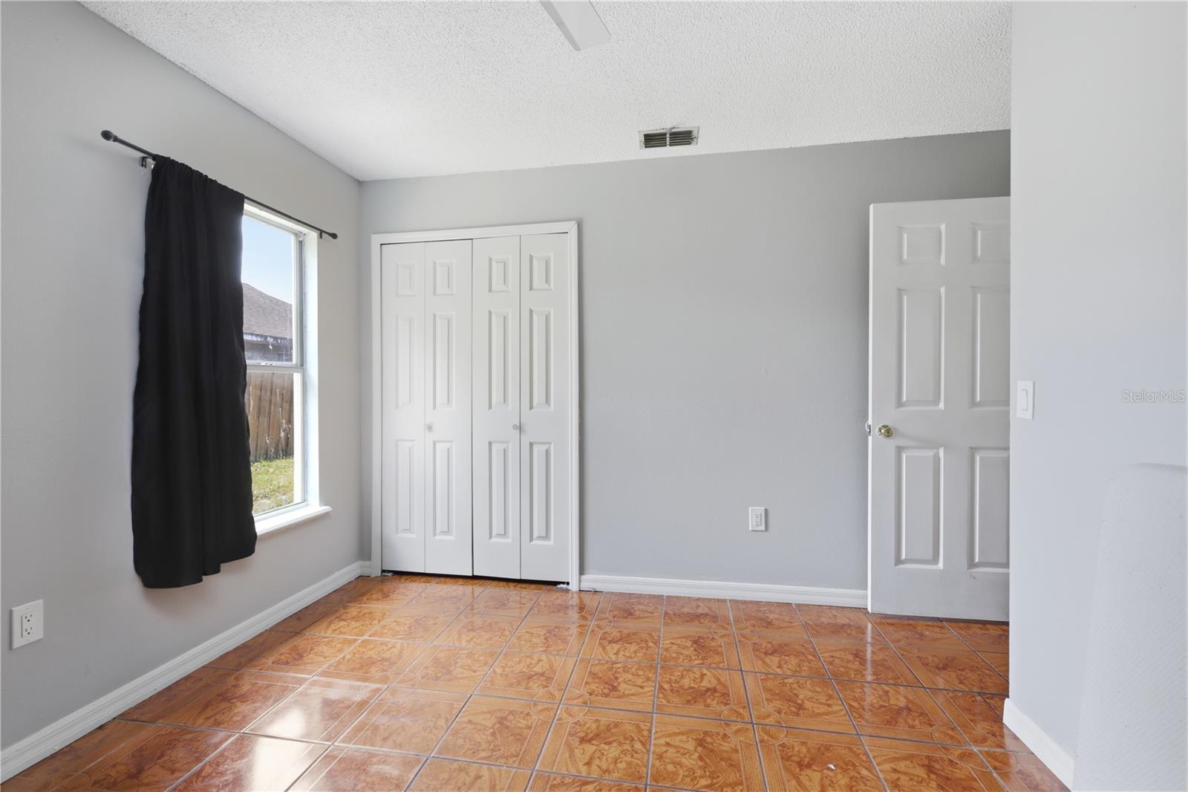
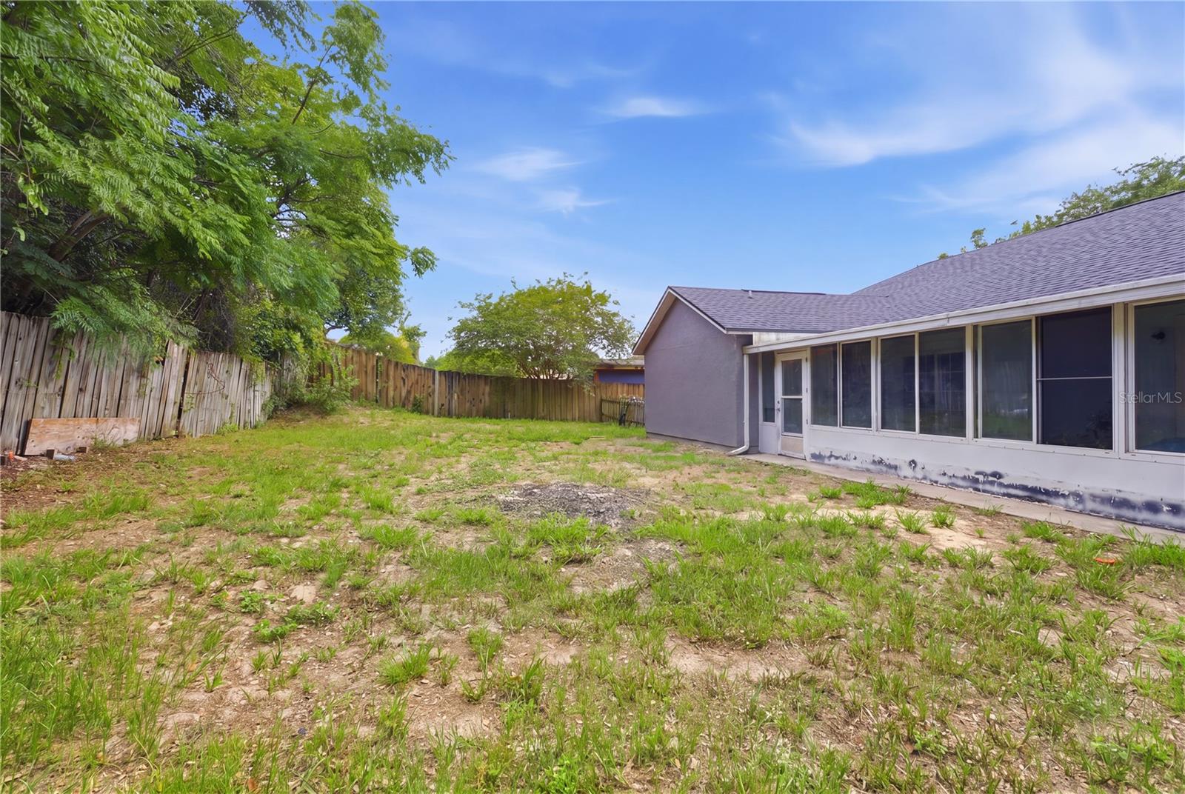
Price Improvement to sell quickly! Don't miss this opportunity to lock in a low-rate assumable FHA loan — a rare advantage in today's high-interest market! With a 2.25 on the assumable, your clients could potentially get a second mortgage for the remaining balance and still save thousands a year on their interest rate! This charming 4-bedroom, 2-bath home is nestled beneath magnificent, mature oak trees on a spacious lot, offering the kind of shade, character, and curb appeal that money can't buy. Step inside and imagine the possibilities — the flexible floor plan features a dedicated dining room that can adapt to your lifestyle, plus a versatile den currently configured as a 5th bedroom, perfect for guests, a home office, or playroom. PLUS an additional flex space for an office! Enjoy your morning coffee or unwind at the end of the day in the cozy sunroom overlooking the large, lush backyard. The big-ticket item is already done — a brand-new roof installed in 2025 means peace of mind from day one. The home is ready for your personal touch with updated flooring and cosmetic improvements that will truly make it your own. Priced to reflect the updates needed, and with that assumable loan, your buying power goes further here than almost anywhere on the market. Sweat equity meets smart financing — schedule your showing today!
/u.realgeeks.media/storkrealestate/logo-full.png)
Additional Information
- Community Features
- No Deed Restriction
- Exterior Construction
- Stucco
- Style
- One Story
- Interior
- Ceiling Fans(s), High Ceilings, Kitchen/Family Room Combo, Open Floorplan, Primary Bedroom Main Floor, Walk-In Closet(s)
- Interior Features
- Ceiling Fans(s), High Ceilings, Kitchen/Family Room Combo, Open Floorplan, Primary Bedroom Main Floor, Walk-In Closet(s)
- Appliances
- Dishwasher, Disposal, Electric Water Heater, Microwave, Range, Refrigerator
- Exterior
- Private Mailbox
- Roof
- Shingle
- High School
- University High School-VOL
- Middle School
- Deltona Middle
- Elementary School
- Discovery Elem
- Utilities
- Electricity Connected, Water Connected
- Floor
- Ceramic Tile
- Heating
- Electric
- Cooling
- Central Air
- Pool Type
- No Pool
Listing courtesy of LPT REALTY, LLC.
Mortgage Calculator
All listing information is deemed reliable but not guaranteed and should be independently verified through personal inspection by appropriate professionals. Listings displayed on this website may be subject to prior sale or removal from sale. Availability of any listing should always be independently verified. Listing information is provided for consumer personal, non-commercial use, solely to identify potential properties for potential purchase. All other use is strictly prohibited and may violate relevant federal and state law. Data last updated on