241 Riverside Drive Unit 1809, Daytona Beach, FL 32117
- $425,000
- 3
- BD
- 3
- BA
- 2,079
- SqFt








- List Price
- $425,000
- Price Change
- ▼ $30,000 1784346068
- MLS#
- V4949135
- Type
- Condo
- Property Style
- Condo
- Bedrooms
- 3
- Bathrooms
- 3
- Living Area
- 2,079
- Lot Size
- 212,691
- Subdivision
- Marina Grande/Halifax 01
- Year Built
- 2007
Property Description
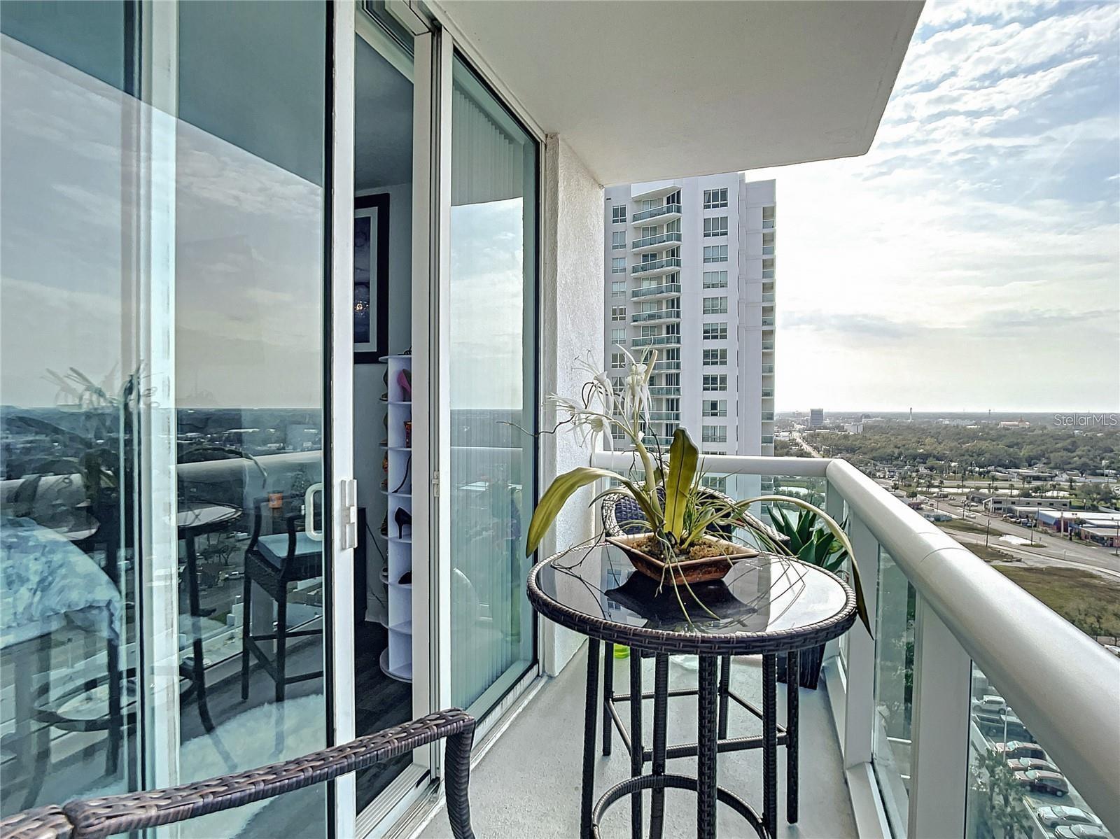
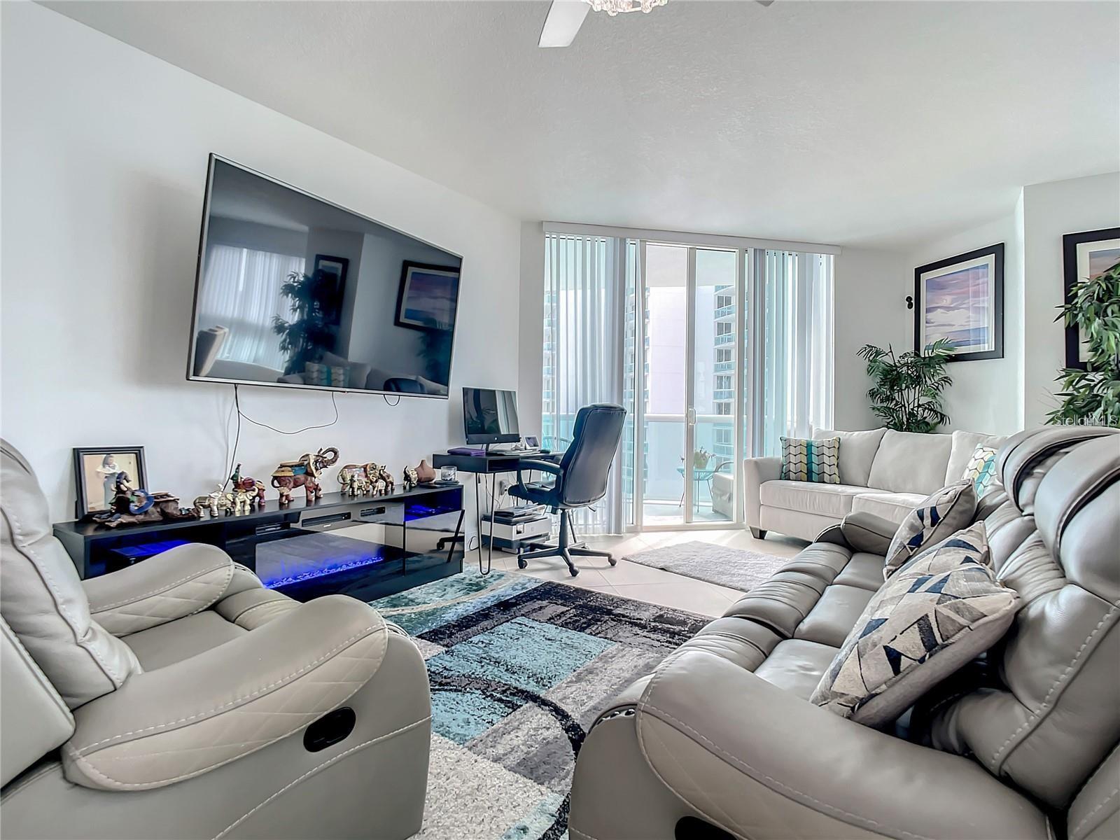
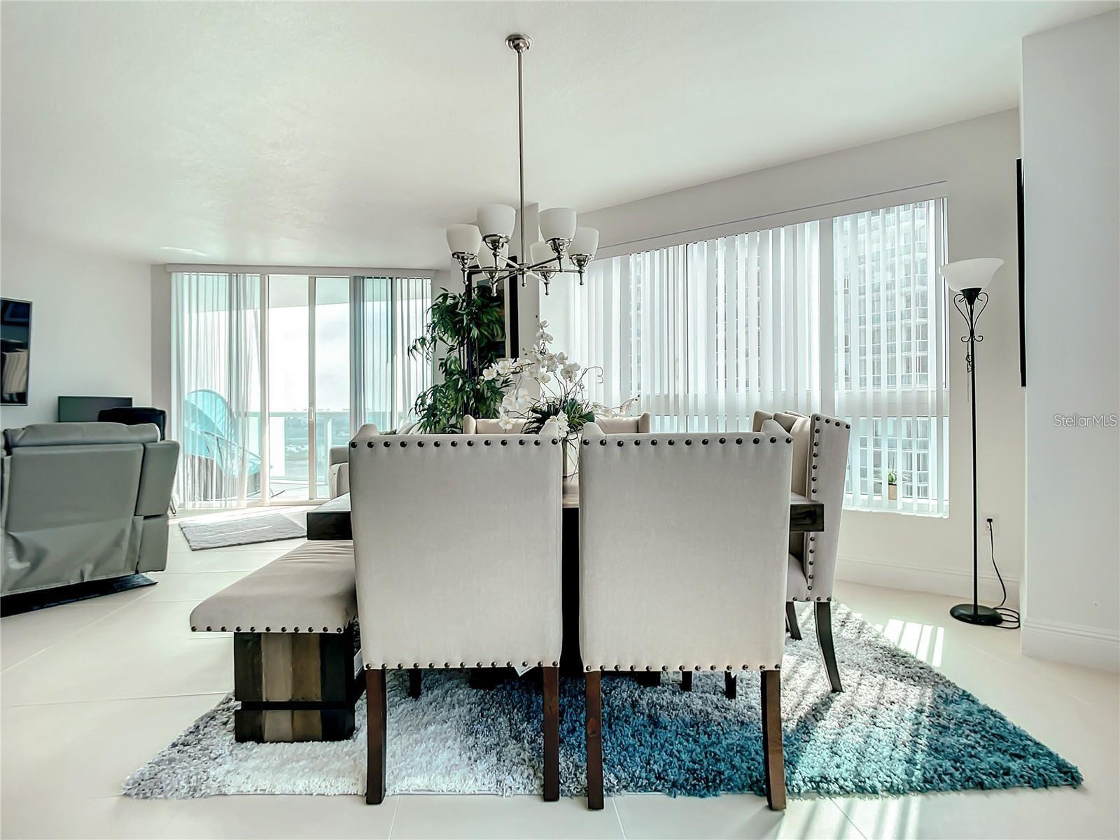
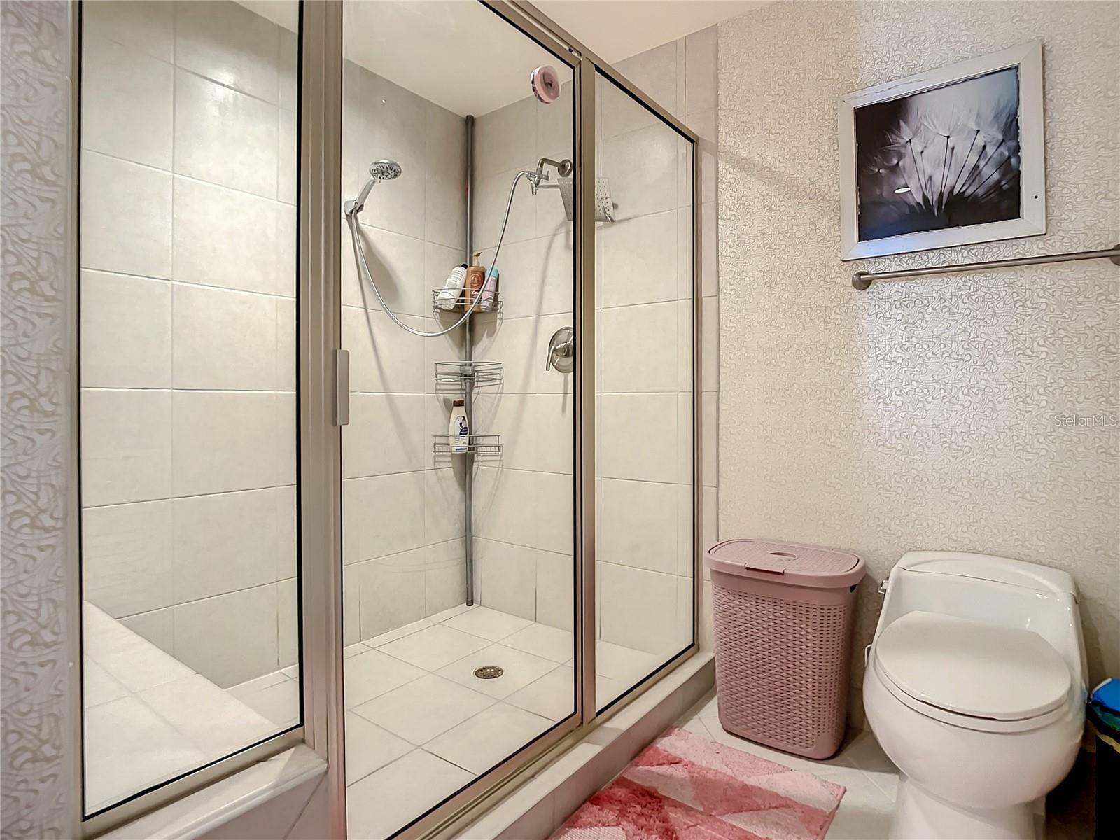
Gorgeous 3 bedroom, 3 bath condo in one of the area’s newest and most luxurious riverfront complexes. Have BREATHTAKING views from this 18th floor unit featuring a fantastic flowing floor plan and a gorgeous kitchen with stunning granite, modern custom cabinetry, stainless steel appliances, and a great breakfast bar that opens to the spacious dining and living areas. Enjoy spectacular high rise views from the balcony off the large living area that boasts fresh paint, new 5-inch baseboards and new flooring in all bedrooms. Rest easy in the 3 super spacious bedrooms and 3 gorgeous spa-like bathrooms. Best of all, this high luxury condo community offers you unbeatable resort-style amenities, 2 heated pools, large sun decks, Jacuzzi, 18 seat private movie theater, state of the art fitness center, yoga/dance studio, sauna, formal banquet room, private party rooms, big screen theater room, billiards room, on-site management, gated entrances, 24-hr security, security systems, secure parking garage, storage areas & more. And the location of this place couldn’t be more convenient, with beautiful parks, marinas, and downtown hotspots just outside your doors, and world famous beach spots and tourist attractions situated just a few minutes away. This is THE ONE you’ve been waiting for. Furniture is included. Don’t delay, schedule your showing today! Less than one hour to Orlando International airport & minutes to major highways I-4 & I95.
/u.realgeeks.media/storkrealestate/logo-full.png)
Additional Information
- Community Features
- Clubhouse, Community Mailbox, Fitness Center, Gated Community - Guard, Pool, Sidewalks, No Deed Restriction, Security
- Style
- One Story
- Exterior Construction
- Block, Concrete
- HOA Schedule
- Monthly
- Mnthly. Maint. Incl.
- Guard - 24 Hour, Cable TV, Common Area Taxes, Pool, Internet, Maintenance Structure, Maintenance Grounds, Management, Recreational Facilities, Security, Sewer, Trash, Water
- Interior
- Ceiling Fans(s), Living Room/Dining Room Combo, Thermostat, Walk-In Closet(s)
- Interior Features
- Ceiling Fans(s), Living Room/Dining Room Combo, Thermostat, Walk-In Closet(s)
- Appliances
- Dishwasher, Disposal, Dryer, Microwave, Range, Refrigerator, Tankless Water Heater, Washer
- Exterior
- Balcony, Outdoor Grill, Sidewalk, Sliding Doors, Storage
- Roof
- Built-Up
- Utilities
- Cable Connected, Electricity Connected
- Garage
- Assigned, Covered, Guest
- Floor
- Ceramic Tile, Laminate
- Heating
- Central, Electric
- Cooling
- Central Air
- Pool
- Yes
- Pool Type
- Community
- Water
- Boatable Water
- Frontage
- Intracoastal Waterway
- Water View
- Yes
Listing courtesy of REALTY PROS ASSURED.
Mortgage Calculator
All listing information is deemed reliable but not guaranteed and should be independently verified through personal inspection by appropriate professionals. Listings displayed on this website may be subject to prior sale or removal from sale. Availability of any listing should always be independently verified. Listing information is provided for consumer personal, non-commercial use, solely to identify potential properties for potential purchase. All other use is strictly prohibited and may violate relevant federal and state law. Data last updated on