3153 Byington Terrace, Deltona, FL 32738
- $415,000
- 3
- BD
- 2
- BA
- 1,726
- SqFt








- List Price
- $415,000
- Price Change
- ▼ $10,000 1783542057
- MLS#
- V4948885
- Type
- Single Family Residential
- Property Style
- Single Family
- Bedrooms
- 3
- Bathrooms
- 2
- Living Area
- 1,726
- Lot Size
- 14,125
- Subdivision
- Deltona Lakes Unit 38
- Year Built
- 1988
Property Description
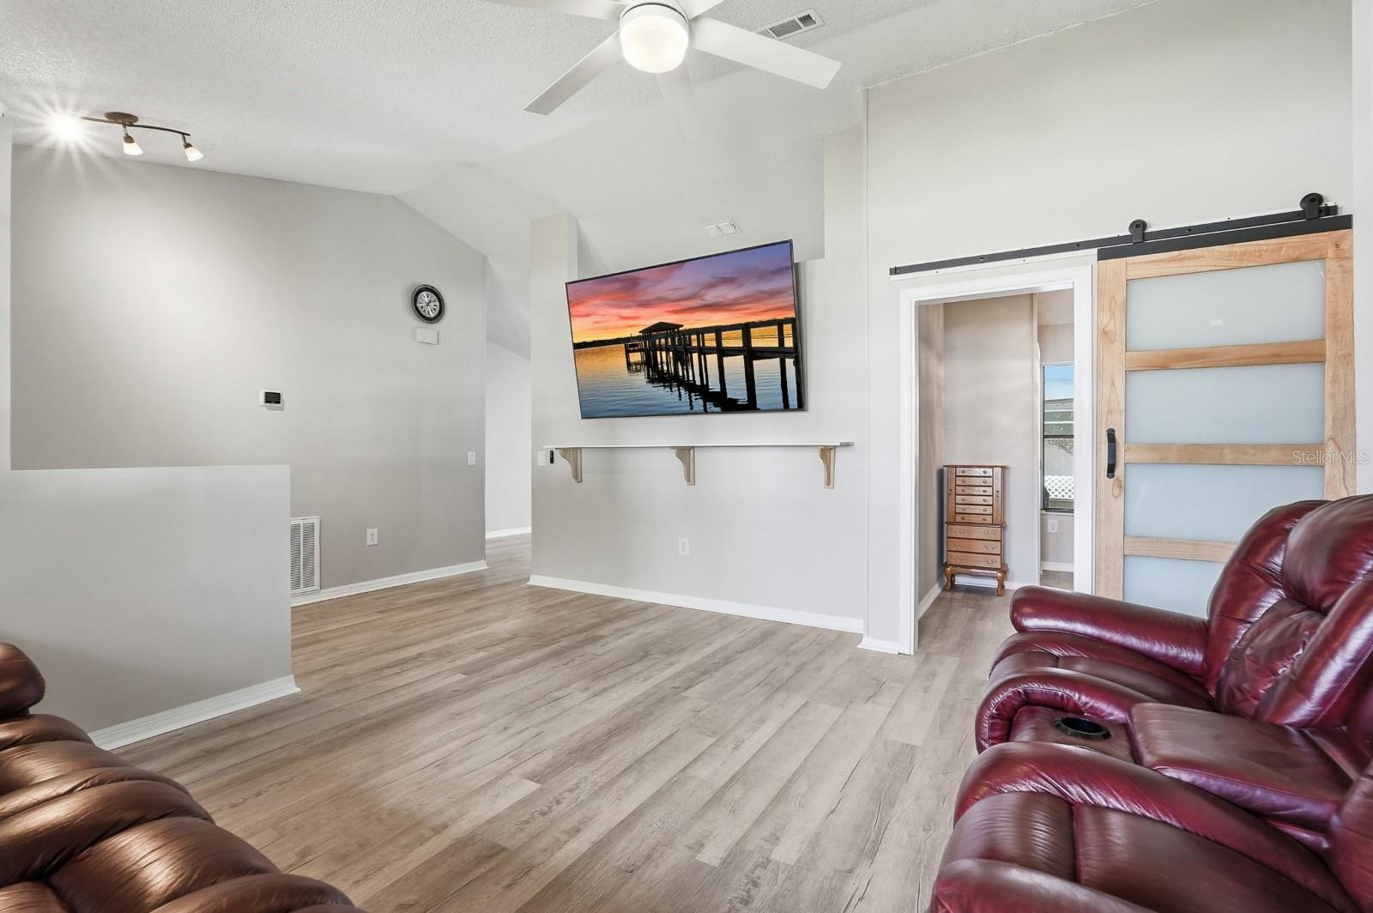
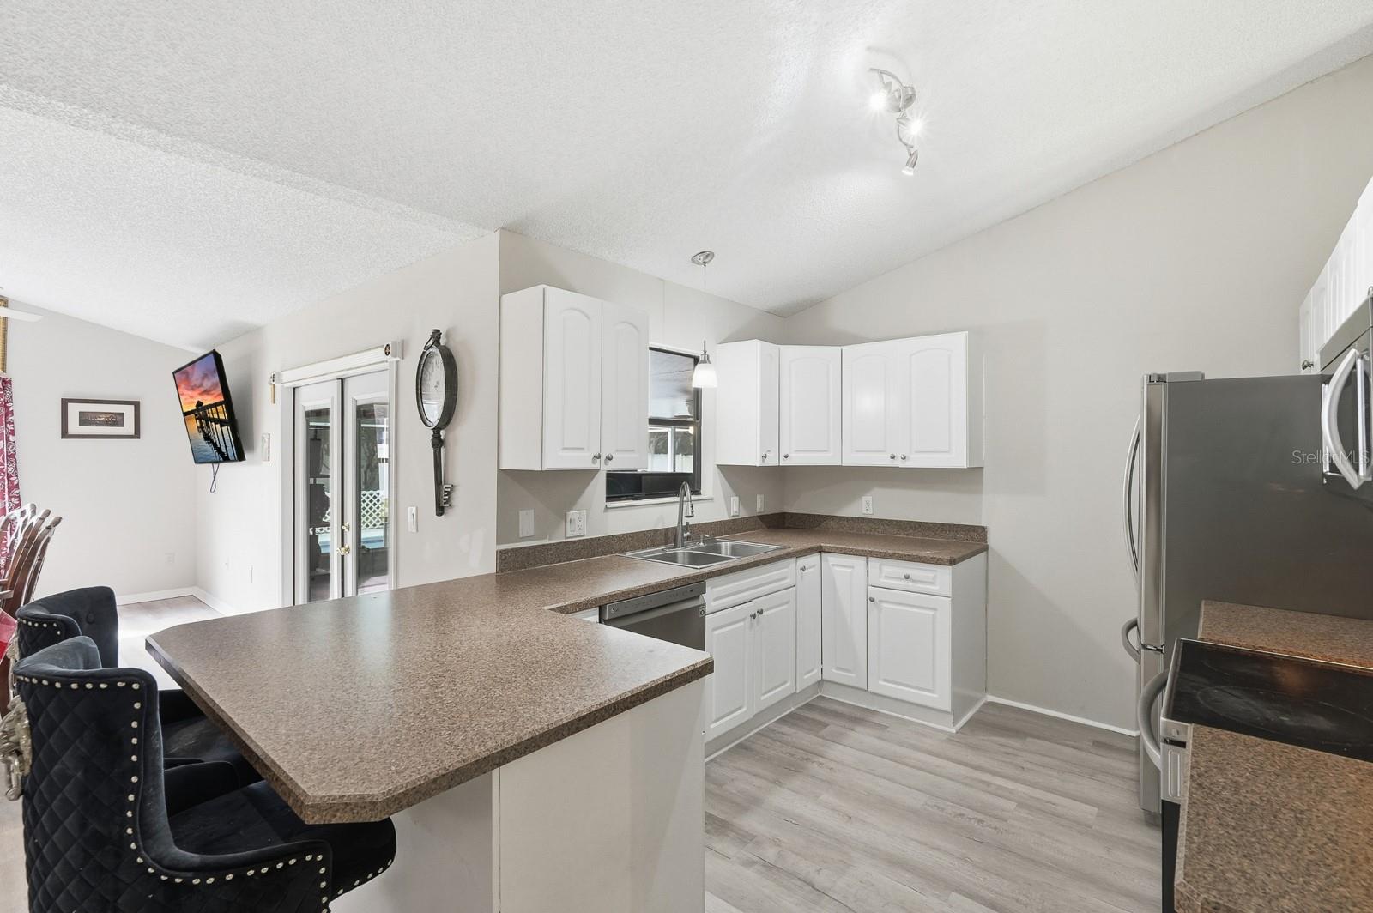
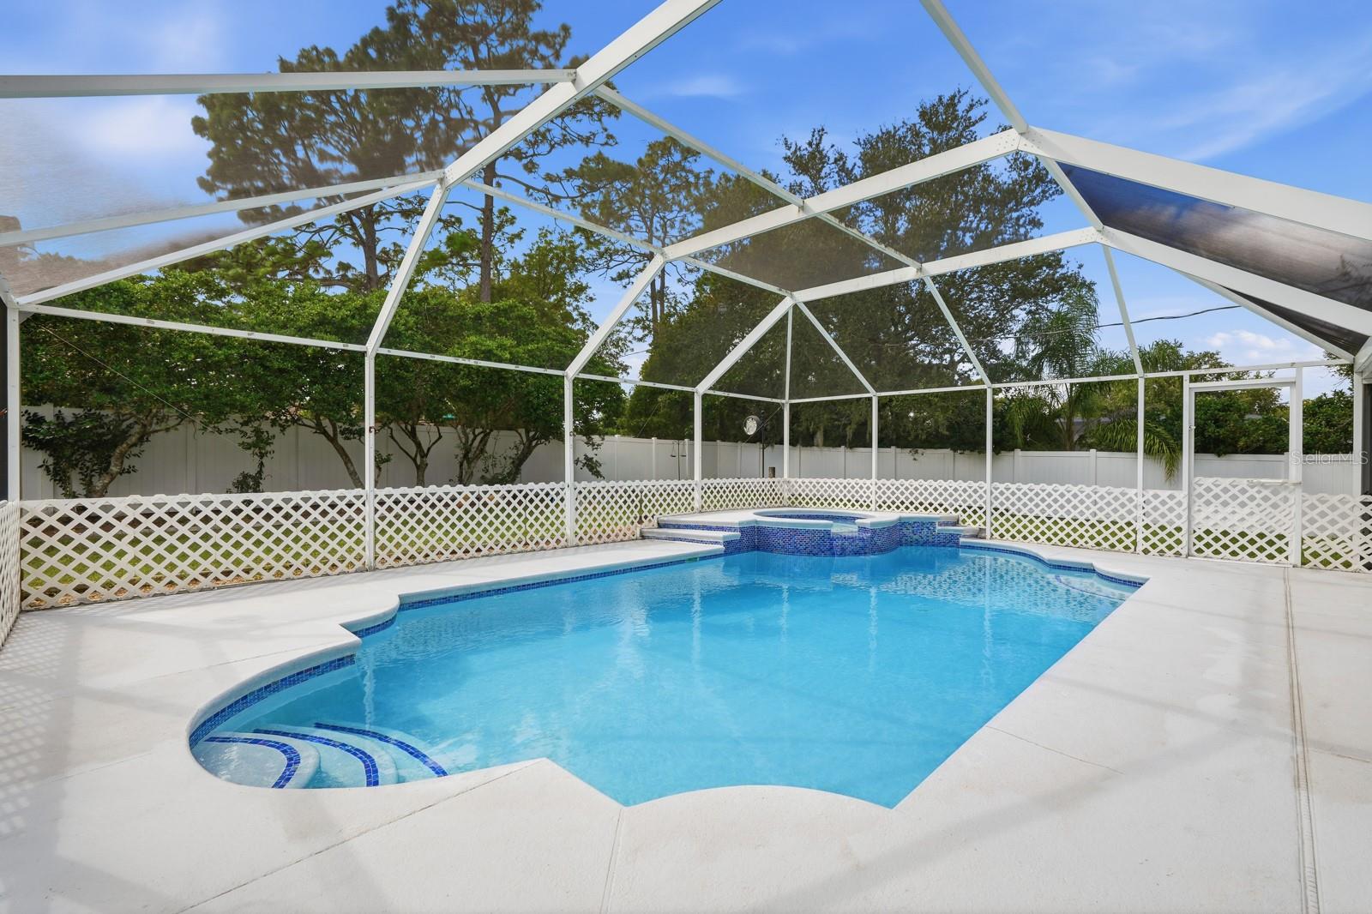
Assumable 5.125 VA loan. Welcome home to 3153 Byington Ter. This 3-bedroom, 2-bathroom pool home on a spacious corner lot offers comfort, style, and a variety of recent updates. Inside, the home features cathedral ceilings, formal living and dining areas, and a cozy family room. The kitchen has a breakfast nook, perfect for enjoying your morning coffee. The bedrooms are equipped with ceiling fans, and the home has been tiled throughout, including the lanai. The property has seen numerous upgrades, including a new HVAC system, new ductwork, additional updated air ducts, and electrical improvements, along with brand-new plumbing for the pool. The pool itself has been resurfaced and features a new electric pool heater, perfect for year-round enjoyment. The large, fenced yard is pet-friendly, with plenty of space to entertain or relax by the screened-in pool and spa area. Other recent updates include a mini-split unit in the primary bedroom, allowing you to control the temperature in your private sanctuary. Additionally, the septic tank was cleared out in August 2022, ensuring everything is functioning at its best. This home is move-in ready and offers a serene yet convenient location. Don’t miss the opportunity to own this gem! Schedule a private tour today.
/u.realgeeks.media/storkrealestate/logo-full.png)
Additional Information
- Community Features
- No Deed Restriction
- Exterior Construction
- Stucco
- Style
- One Story
- Interior
- Ceiling Fans(s), L Dining, Primary Bedroom Main Floor, Split Bedroom, Vaulted Ceiling(s), Walk-In Closet(s), Window Treatments
- Interior Features
- Ceiling Fans(s), L Dining, Primary Bedroom Main Floor, Split Bedroom, Vaulted Ceiling(s), Walk-In Closet(s), Window Treatments
- Appliances
- Disposal, Electric Water Heater, Microwave, Range, Refrigerator
- Exterior
- Sliding Doors
- Roof
- Shingle
- High School
- Pine Ridge High School
- Middle School
- Heritage Middle
- Elementary School
- Sunrise Elem
- Located Near
- Corner Lot
- Utilities
- Electricity Connected, Water Connected
- Floor
- Ceramic Tile, Luxury Vinyl
- Heating
- Central, Electric
- Cooling
- Central Air
- Pool
- Yes
- Pool Type
- Private
Listing courtesy of KELLER WILLIAMS RLTY FL. PARTN.
Mortgage Calculator
All listing information is deemed reliable but not guaranteed and should be independently verified through personal inspection by appropriate professionals. Listings displayed on this website may be subject to prior sale or removal from sale. Availability of any listing should always be independently verified. Listing information is provided for consumer personal, non-commercial use, solely to identify potential properties for potential purchase. All other use is strictly prohibited and may violate relevant federal and state law. Data last updated on