553 Maidenhair Court, Orange City, FL 32763
- $325,900
- 4
- BD
- 2
- BA
- 1,787
- SqFt





- List Price
- $325,900
- Price Change
- ▼ $2,000 1785187226
- MLS#
- V4948795
- Type
- Single Family Residential
- Property Style
- Single Family
- Bedrooms
- 4
- Bathrooms
- 2
- Living Area
- 1,787
- Lot Size
- 5,000
- Subdivision
- Blue Spgs Villas
- Year Built
- 2005
Property Description
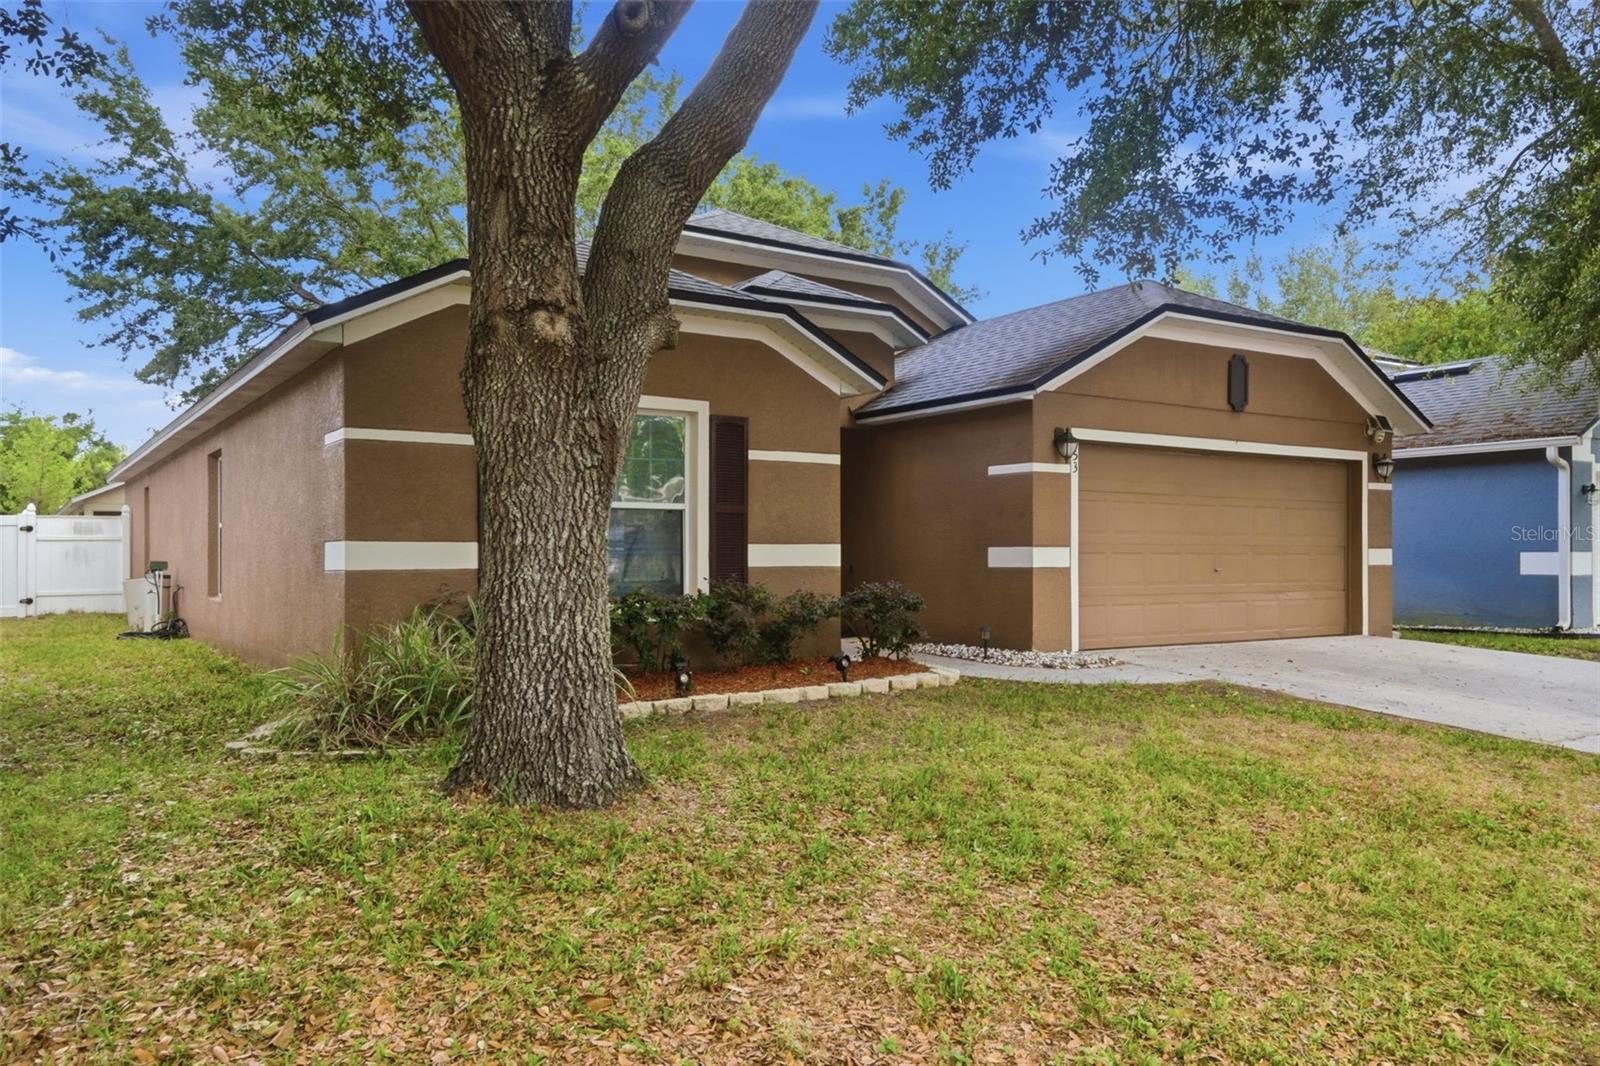
Virtually Staged. Move-in ready and priced to sell!!! This beautifully maintained 4-bedroom, 2-bath home located in the desirable Blue Springs Villas community, situated on a quiet cul-de-sac and borders the community park and playground, this home offers both privacy and convenience! The spacious open floor plan is ideal for entertaining and everyday living. The upgraded kitchen features espresso cabinets with pull-out shelving, granite countertops, porcelain tile flooring, subway tile backsplash, and stainless steel appliances. There is both a formal dining area and an eat-in space in the kitchen. Property recently appraised over sales price! Back on the market due to buyer not meeting qualifications a week before closing. The split-bedroom layout provides added privacy, and volume ceilings enhance the open feel throughout the home. The primary suite and additional bedrooms offer comfortable living space for family or guests. Exterior features include a fully fenced backyard with a patio, perfect for outdoor enjoyment. Roof 2021, AC 2026, Water Heater 2025. Conveniently located near Stetson University, historic downtown DeLand, shopping, dining, and area parks. Easy access to I-4 and approximately 30 minutes to nearby beaches. Schedule your private showing today!
/u.realgeeks.media/storkrealestate/logo-full.png)
Additional Information
- Community Features
- Deed Restrictions, Park, Playground
- HOA Schedule
- Monthly
- Exterior Construction
- Block, Concrete, Stucco
- Style
- One Story
- Interior
- Cathedral Ceiling(s), Ceiling Fans(s), Eat-in Kitchen, High Ceilings, Open Floorplan, Primary Bedroom Main Floor, Solid Wood Cabinets, Split Bedroom, Stone Counters, Vaulted Ceiling(s), Walk-In Closet(s)
- Interior Features
- Cathedral Ceiling(s), Ceiling Fans(s), Eat-in Kitchen, High Ceilings, Open Floorplan, Primary Bedroom Main Floor, Solid Wood Cabinets, Split Bedroom, Stone Counters, Vaulted Ceiling(s), Walk-In Closet(s)
- Appliances
- Dishwasher, Disposal, Electric Water Heater, Range, Refrigerator
- Exterior
- Sliding Doors
- Roof
- Shingle
- High School
- University High School-VOL
- Middle School
- River Springs Middle School
- Elementary School
- Orange City Elem
- Extra Rooms
- Formal Dining Room Separate, Great Room, Inside Utility
- Located Near
- Cul-De-Sac, Paved
- Utilities
- BB/HS Internet Available, Cable Available, Electricity Connected, Public, Underground Utilities
- Garage
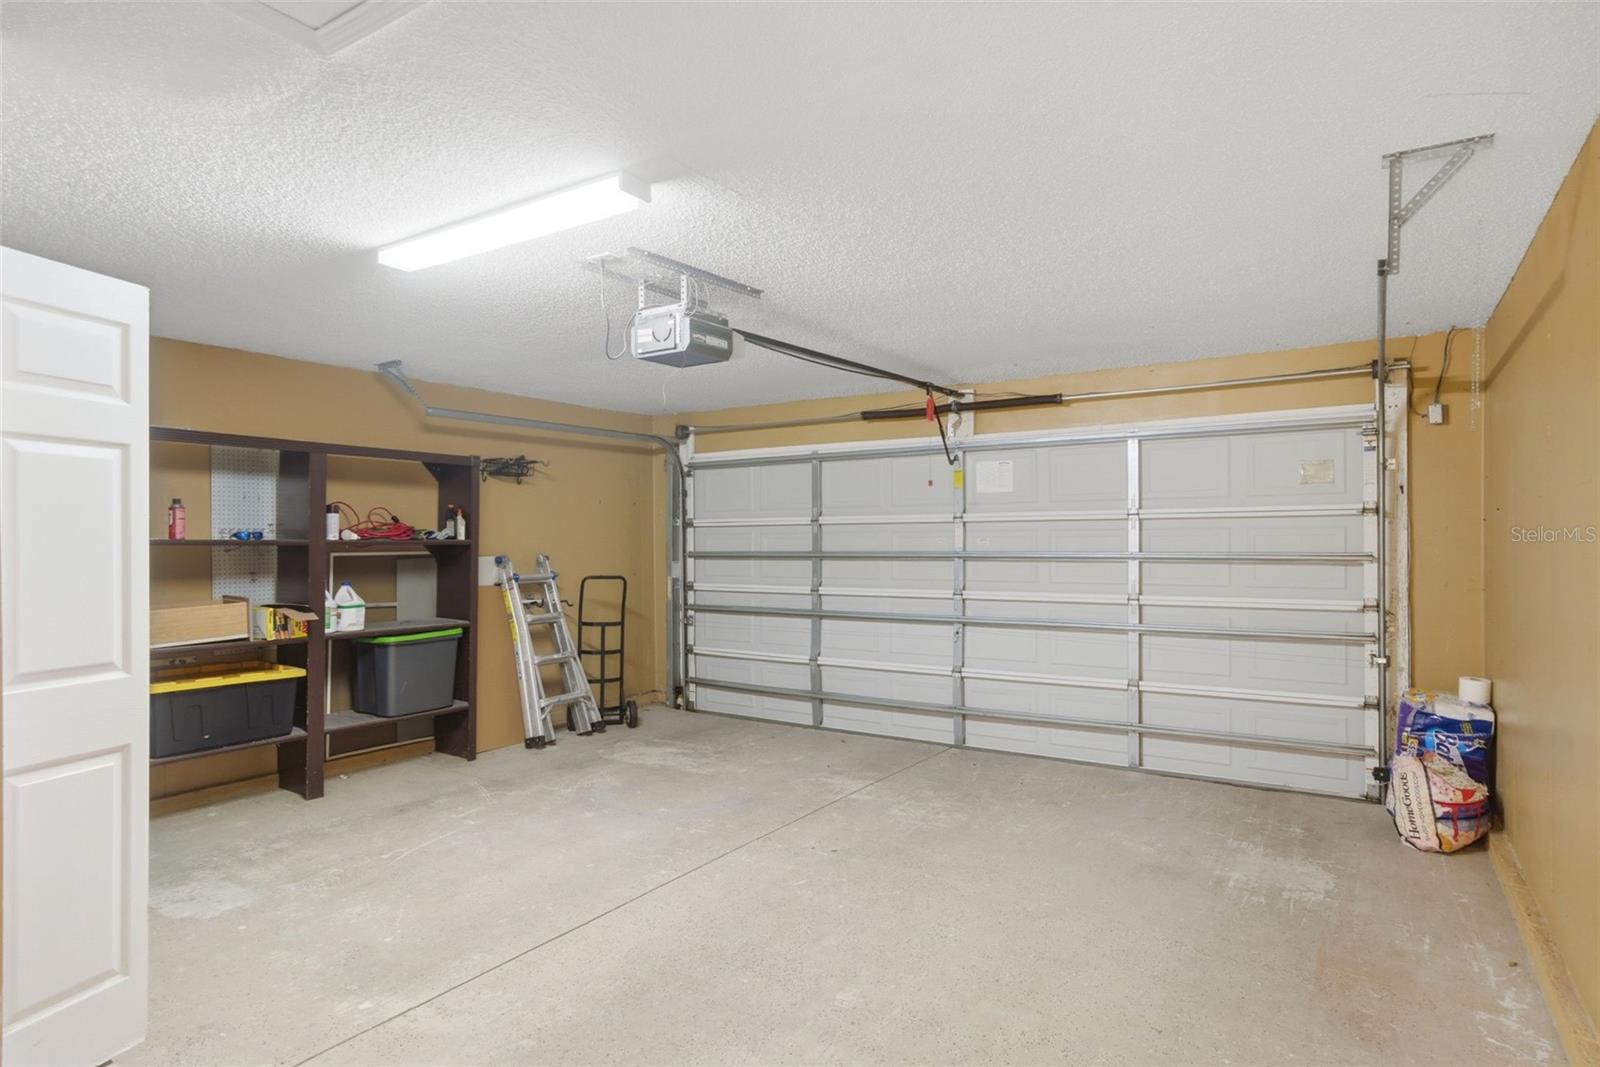
- Garage Door Opener
- Floor
- Carpet, Ceramic Tile, Laminate, Tile
- Heating
- Central, Electric
- Cooling
- Central Air
- Pool Type
- No Pool
Listing courtesy of THE CORNERSTONE GROUP.
Mortgage Calculator
All listing information is deemed reliable but not guaranteed and should be independently verified through personal inspection by appropriate professionals. Listings displayed on this website may be subject to prior sale or removal from sale. Availability of any listing should always be independently verified. Listing information is provided for consumer personal, non-commercial use, solely to identify potential properties for potential purchase. All other use is strictly prohibited and may violate relevant federal and state law. Data last updated on