239 Lugano Way, Debary, FL 32713
- $729,999
- 5
- BD
- 5
- BA
- 3,852
- SqFt








- List Price
- $729,999
- Price Change
- ▼ $9,001 1784668441
- MLS#
- V4948684
- Type
- Single Family Residential
- Property Style
- Single Family
- Bedrooms
- 5
- Bathrooms
- 5
- Living Area
- 3,852
- Lot Size
- 8,400
- Subdivision
- Riviera Bella Un 5
- Year Built
- 2021
Property Description
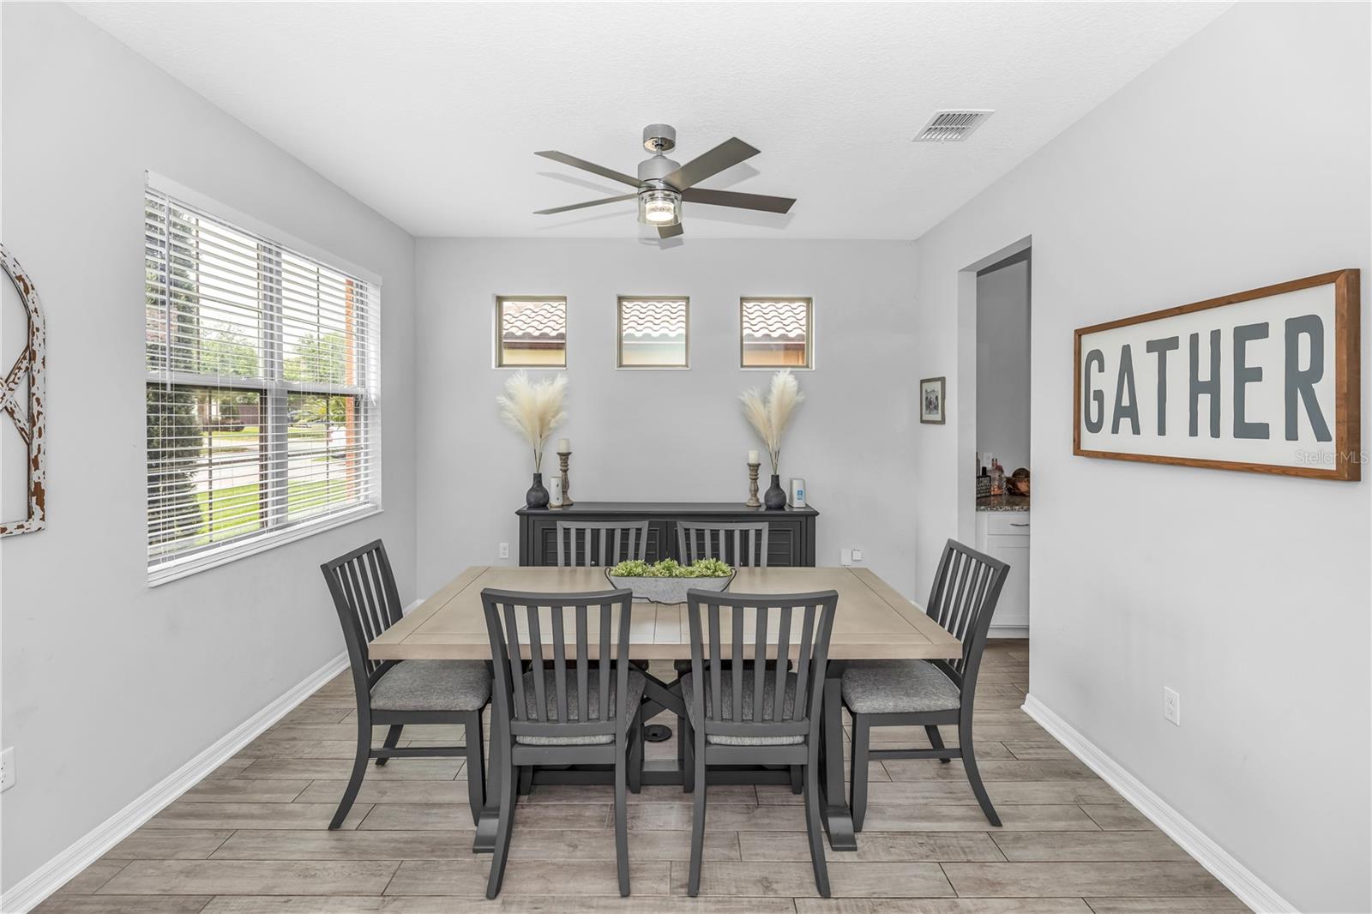
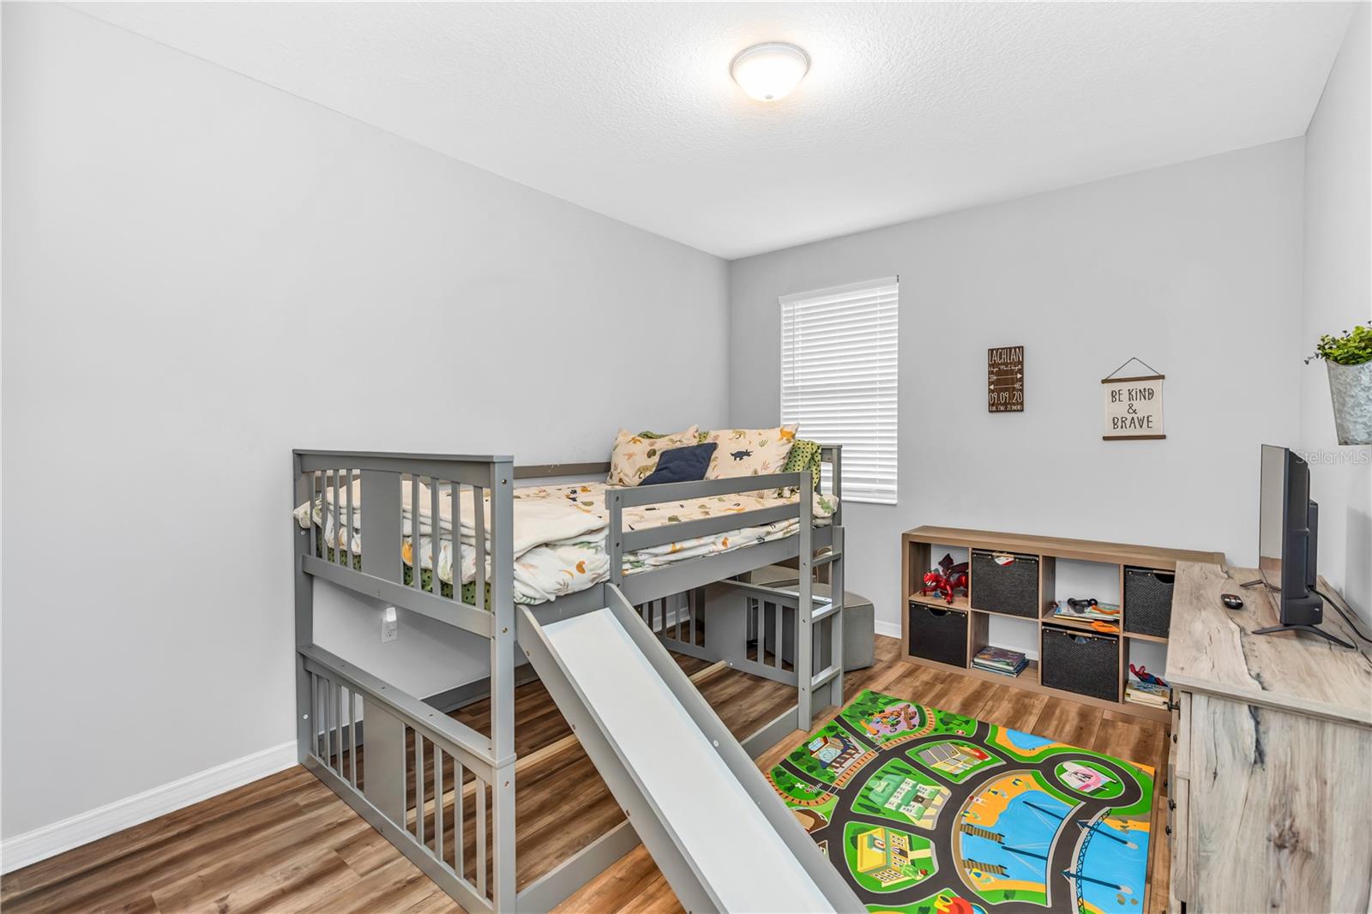
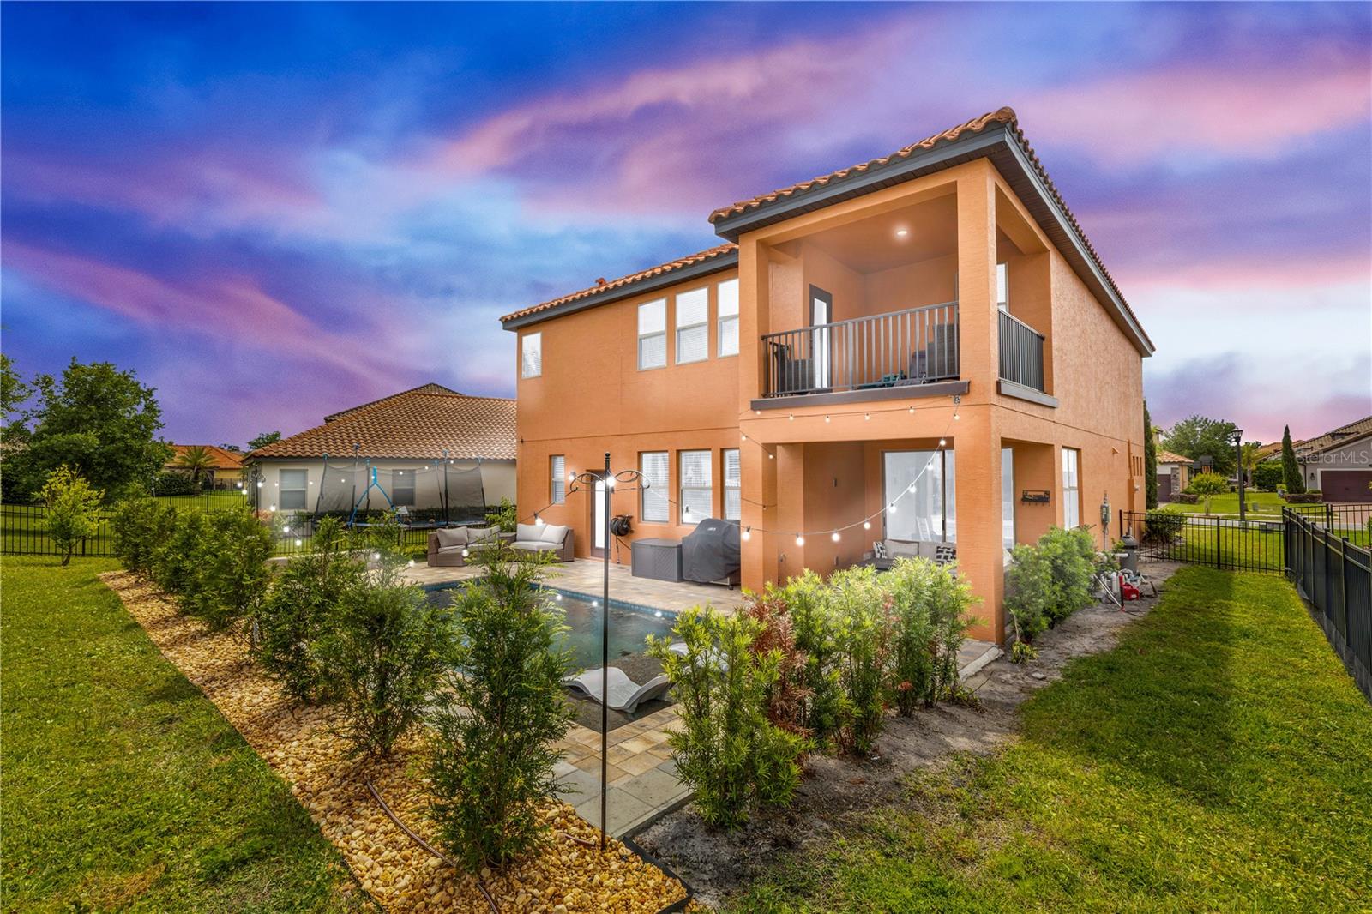
**SELLER TO CONTRIBUTE UP TO $5,000 TOWARDS BUYERS CLOSING COSTS/RATE BUY DOWN!**Welcome to a truly exceptional home that perfectly blends luxury, functionality, and flexibility ideal for today’s MULTI-GENERATIONAL living needs. Built in 2021 and thoughtfully designed, this expansive 5 bedroom, 5 bathroom residence with a 3-car garage offers space, style, and standout features at every turn. At the heart of the home is a stunning, NEW saltwater pool designed for both relaxation and entertaining. Featuring a lagoon-style design with a premium PebbleTec finish, this backyard oasis is only one year old and is complemented by a fully fenced yard, lush landscaping, and even your own fruit trees including lemon, mulberry, and banana—bringing a private, resort-style experience right to your doorstep. A full pool bath adds convenience for seamless indoor-outdoor living. Inside, the home showcases a highly desirable layout with two primary suites—one located downstairs and one upstairs—making it the perfect setup for multi-generational families or guests seeking privacy. The downstairs suite features a spa-like ensuite with dual vanities, a soaking tub, and a glass-enclosed shower. Upstairs, the luxurious primary retreat makes a grand impression with a double door entrance, opening into a spacious sanctuary complete with a private balcony—perfect for morning coffee or evening relaxation. The ensuite is truly spa-inspired, featuring dual vanities, a soaking tub, and a glass-enclosed shower, creating a peaceful, elevated retreat within the home. The second level includes four spacious bedrooms, one of which boasts its own private bathroom, ideal for guests or older children, while an additional guest bath features double vanities and a tub/shower combo. A standout feature upstairs is the HUGE loft, offering endless possibilities perfect for a media room, playroom, secondary living space, or home gym, adding even more flexibility to this already versatile floor plan. Designed for both everyday living and entertaining, the main level features tray ceilings, updated fixtures throughout, and a versatile home office or formal dining room. The gourmet kitchen is a true showstopper, complete with granite countertops, a natural gas stove with range hood, a butler’s pantry pass-through, and an oversized walk-in pantry—perfect for hosting and daily convenience. The open-concept layout flows seamlessly into the main living area, enhanced by built-in surround sound, with additional audio connectivity available in the garage. Additional highlights include ceramic wood-look tile flooring, a huge laundry room, and thoughtful upgrades throughout that elevate both comfort and style. This home offers the rare combination of modern construction, luxury upgrades, and a flexible floor plan making it one of the best options on the market for buyers seeking a move-in ready pool home with multi-generational living capabilities. Community amenities include 24-hour virtual guard security, resort-style pool, clubhouse with media and fitness center, playgrounds, splash pad, trails, and private boat ramp access to the St. John’s River. Conveniently located near the SunRail station with quick access to I-4. This home truly has it all, schedule your private showing today! Home may be under audio and visual surveillance.
/u.realgeeks.media/storkrealestate/logo-full.png)
Additional Information
- Community Features
- Clubhouse, Deed Restrictions, Fitness Center, Gated Community - Guard, Gated Community - No Guard, Golf Carts OK, Park, Playground, Pool, Sidewalks
- HOA Schedule
- Quarterly
- Exterior Construction
- Block
- Style
- Two Story
- Interior
- Built-in Features, Ceiling Fans(s), Dry Bar, Eat-in Kitchen, High Ceilings, Open Floorplan, Primary Bedroom Main Floor, PrimaryBedroom Upstairs, Stone Counters, Thermostat, Tray Ceiling(s), Walk-In Closet(s), Window Treatments
- Interior Features
- Built-in Features, Ceiling Fans(s), Dry Bar, Eat-in Kitchen, High Ceilings, Open Floorplan, Primary Bedroom Main Floor, PrimaryBedroom Upstairs, Stone Counters, Thermostat, Tray Ceiling(s), Walk-In Closet(s), Window Treatments
- Appliances
- Built-In Oven, Dishwasher, Disposal, Gas Water Heater, Microwave, Range, Range Hood, Refrigerator
- Exterior
- Balcony, Lighting, Private Mailbox, Sidewalk, Sliding Doors
- Roof
- Tile
- High School
- University High School-VOL
- Middle School
- River Springs Middle School
- Elementary School
- Debary Elem
- Extra Rooms
- Bonus Room, Family Room, Formal Dining Room Separate
- Utilities
- BB/HS Internet Available, Electricity Connected, Fiber Optics, Natural Gas Connected
- Floor
- Hardwood, Luxury Vinyl, Tile
- Heating
- Central
- Cooling
- Central Air
- Pool
- Yes
- Pool Type
- Community, Private
- Water
- Boatable Water, River
Listing courtesy of LIVELY REAL ESTATE.
Mortgage Calculator
All listing information is deemed reliable but not guaranteed and should be independently verified through personal inspection by appropriate professionals. Listings displayed on this website may be subject to prior sale or removal from sale. Availability of any listing should always be independently verified. Listing information is provided for consumer personal, non-commercial use, solely to identify potential properties for potential purchase. All other use is strictly prohibited and may violate relevant federal and state law. Data last updated on