241 Riverside Drive Unit 405, Daytona Beach, FL 32117
- $269,000
- 2
- BD
- 2
- BA
- 1,539
- SqFt








- List Price
- $269,000
- MLS#
- V4948580
- Type
- Condo
- Property Style
- Condo
- Bedrooms
- 2
- Bathrooms
- 2
- Living Area
- 1,539
- Lot Size
- 212,691
- Subdivision
- Marina Grande Halifax 01
- Year Built
- 2007
Property Description
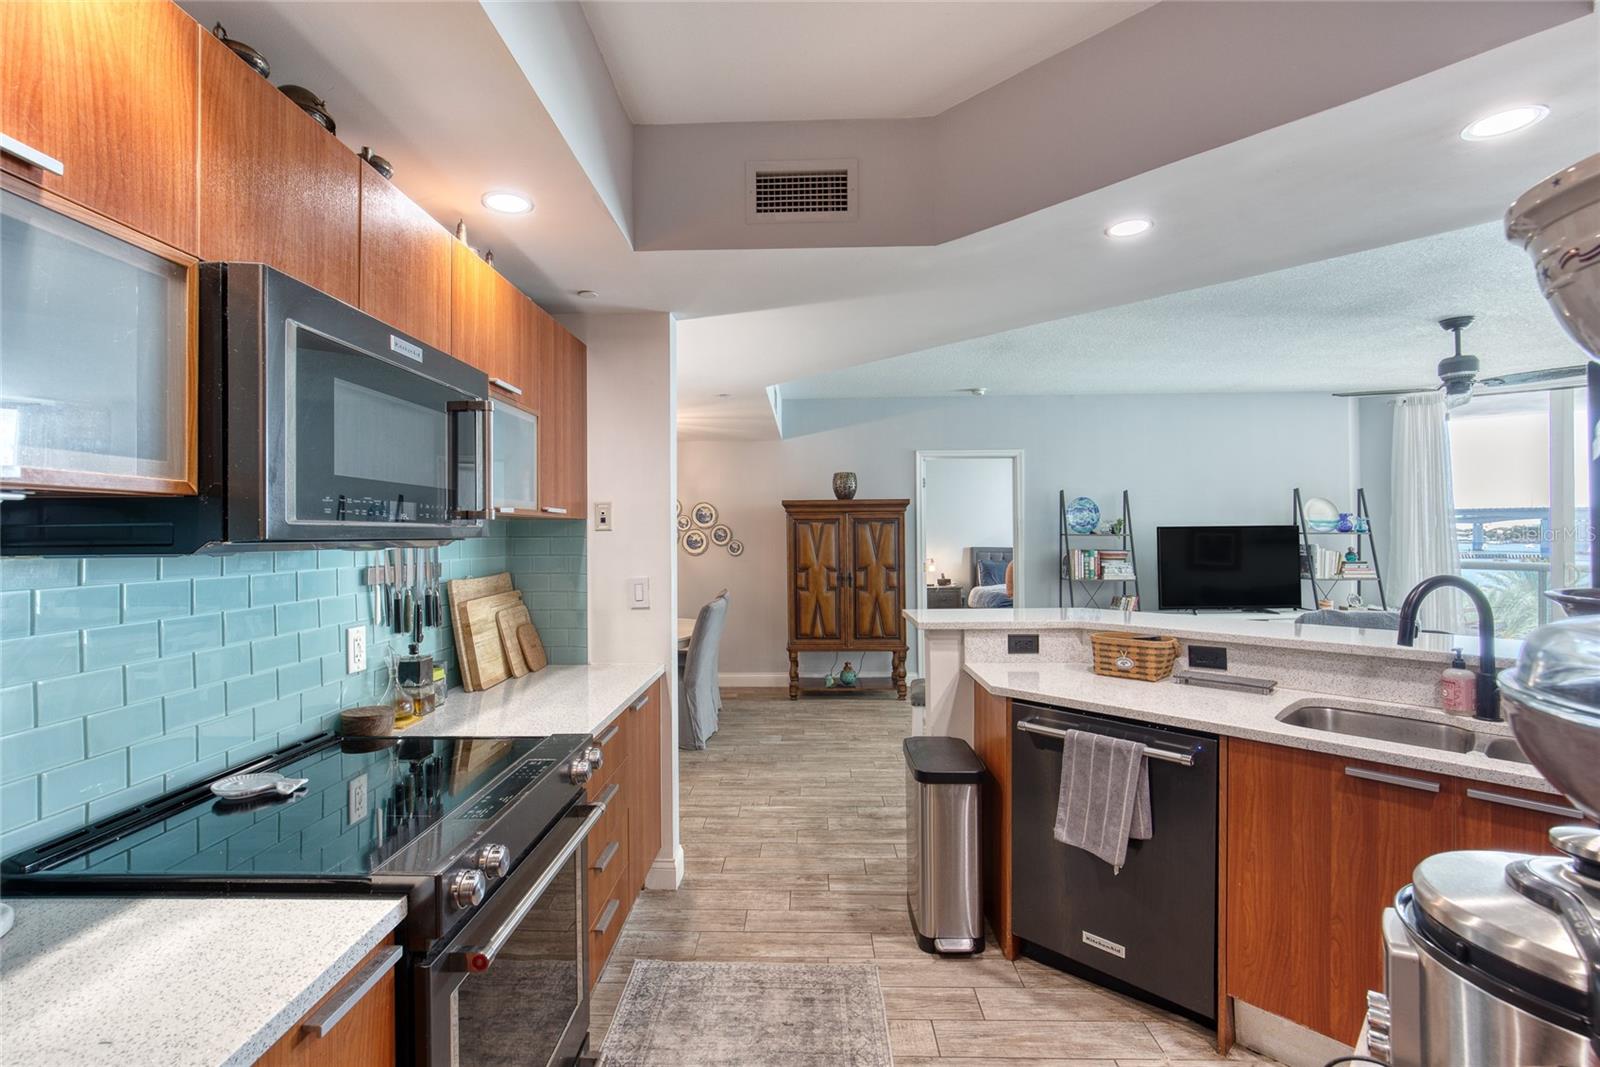
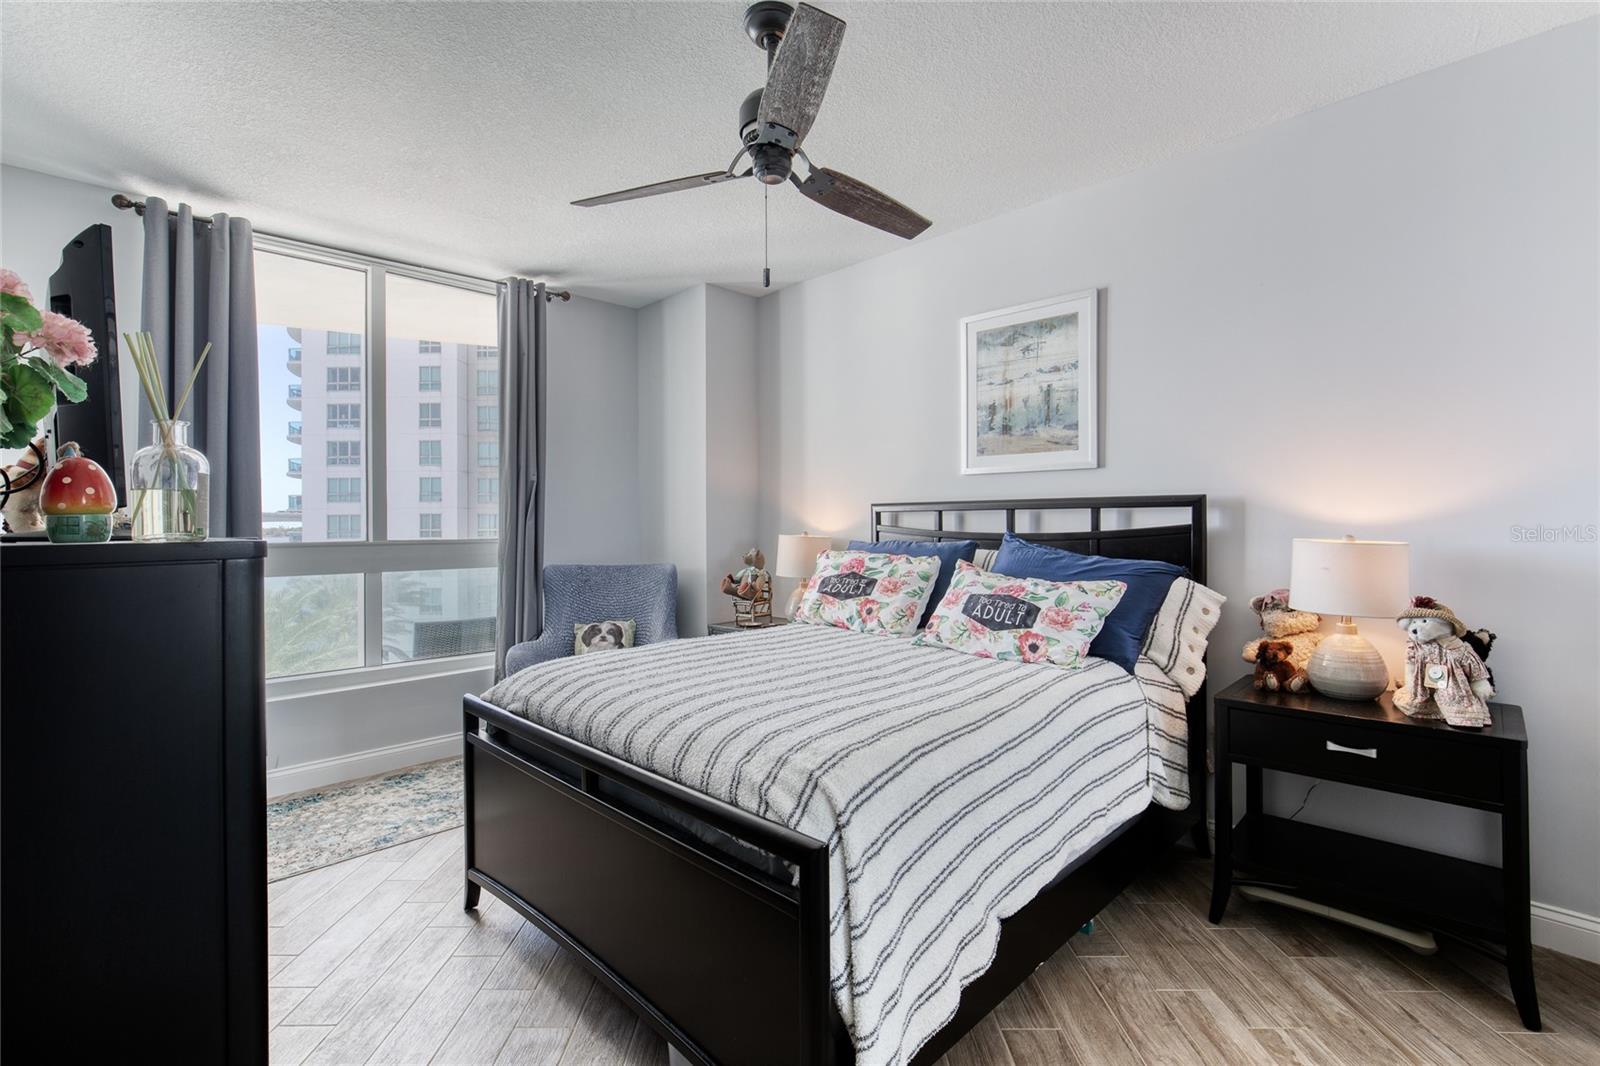
Imagine seeing wonderful river views even from your kitchen, here you will! Kitchen is a Chef's delight - Upgraded appliances, Turquoise glass tile backsplash created in artisan shop in New York plus Granite countertops that are of natural white design with a special sparkle. Deep double sinks. Added feature is combined washer/dryer in Laundry Closet facilitating extra storage. Flooring throughout is wood grain tile which makes for easy maintenance. Additionally there's a large closet in the entry way (currently houses a freezer). Guest bedroom suite is completely private with its own entrance giving guests ultimate privacy. Large Primary Bedroom Suite has a bathroom that's second to none, double sinks, walk in shower, jacuzzi style tub & floors of glistening 20" marble tile. Both toilets have been replaced with raised ones. Prime covered assigned parking only 2 spots from elevator. Unlike many other waterfront condos & a major plus for Marina Grande - no rooftop a/c to replace when it rusts, no individual units all are attaches to Chiller a/c system creating lower cooling costs. Easy viewing - you won't be disappointed!
/u.realgeeks.media/storkrealestate/logo-full.png)
Additional Information
- Community Features
- None, Street Lights, No Deed Restriction
- Style
- One Story
- Exterior Construction
- Stucco
- HOA Schedule
- Monthly
- Mnthly. Maint. Incl.
- None
- Interior
- Ceiling Fans(s), Open Floorplan, Solid Surface Counters, Split Bedroom, Stone Counters, Walk-In Closet(s), Window Treatments
- Interior Features
- Ceiling Fans(s), Open Floorplan, Solid Surface Counters, Split Bedroom, Stone Counters, Walk-In Closet(s), Window Treatments
- Appliances
- Dishwasher, Disposal, Dryer, Microwave, Range, Washer
- Exterior
- Balcony, Sliding Doors
- Roof
- Built-Up
- Extra Rooms
- Inside Utility
- Utilities
- Cable Connected, Electricity Connected, Sewer Connected, Water Connected
- Garage
- Assigned, Common, Guest
- Floor
- Carpet, Tile
- Heating
- Central, Other
- Cooling
- Central Air, Other
- Pool Type
- No Pool
Listing courtesy of REALTY PROS ASSURED.
Mortgage Calculator
All listing information is deemed reliable but not guaranteed and should be independently verified through personal inspection by appropriate professionals. Listings displayed on this website may be subject to prior sale or removal from sale. Availability of any listing should always be independently verified. Listing information is provided for consumer personal, non-commercial use, solely to identify potential properties for potential purchase. All other use is strictly prohibited and may violate relevant federal and state law. Data last updated on