1238 Suwanee Road, Daytona Beach, FL 32114
- $317,500
- 4
- BD
- 3
- BA
- 1,807
- SqFt








- List Price
- $317,500
- MLS#
- V4948237
- Type
- Single Family Residential
- Property Style
- Single Family
- Bedrooms
- 4
- Bathrooms
- 3
- Living Area
- 1,807
- Lot Size
- 8,250
- Subdivision
- Fairway Unit 01
- Year Built
- 1963
Property Description
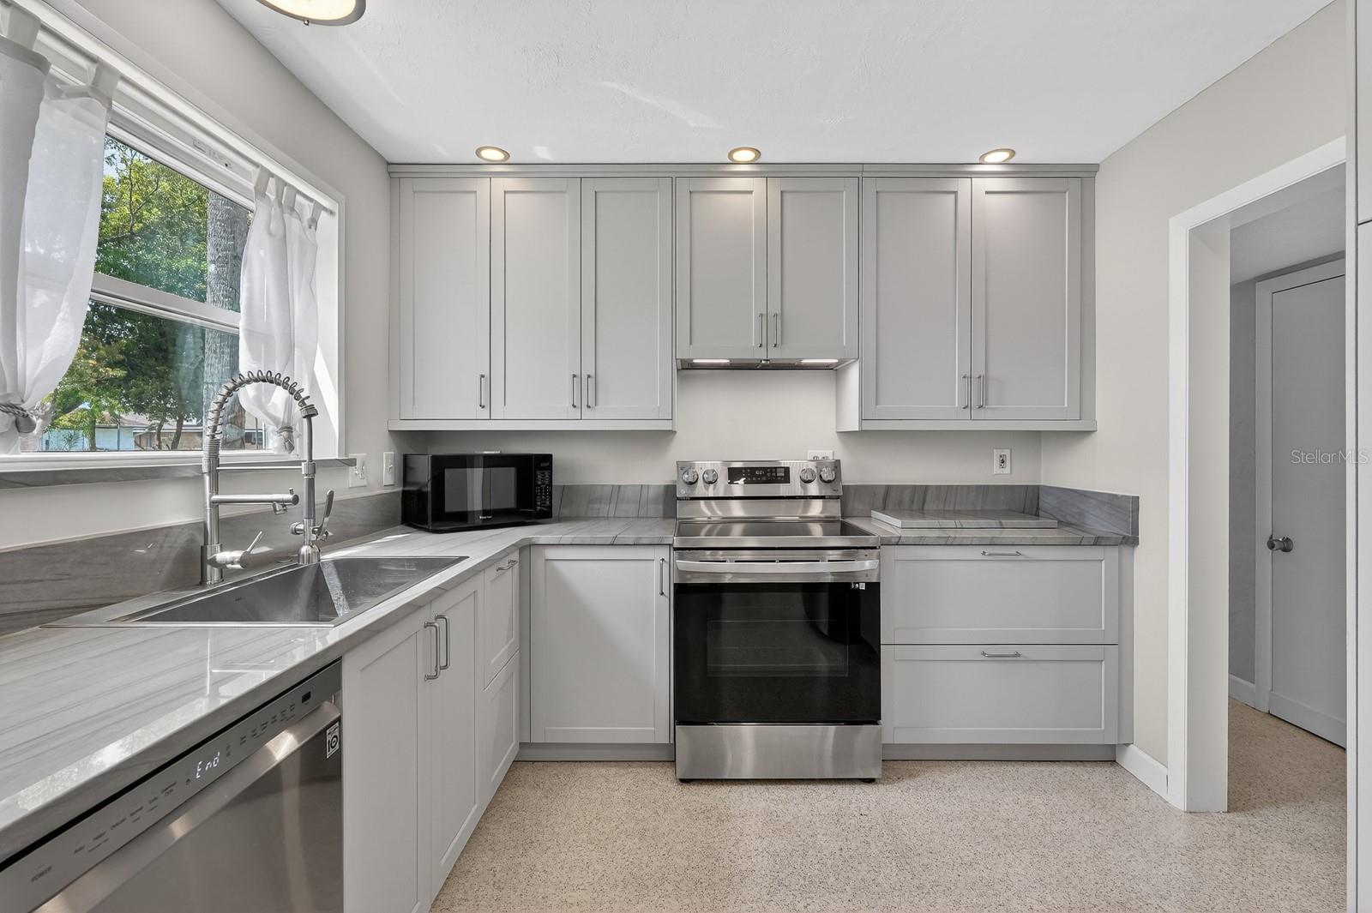
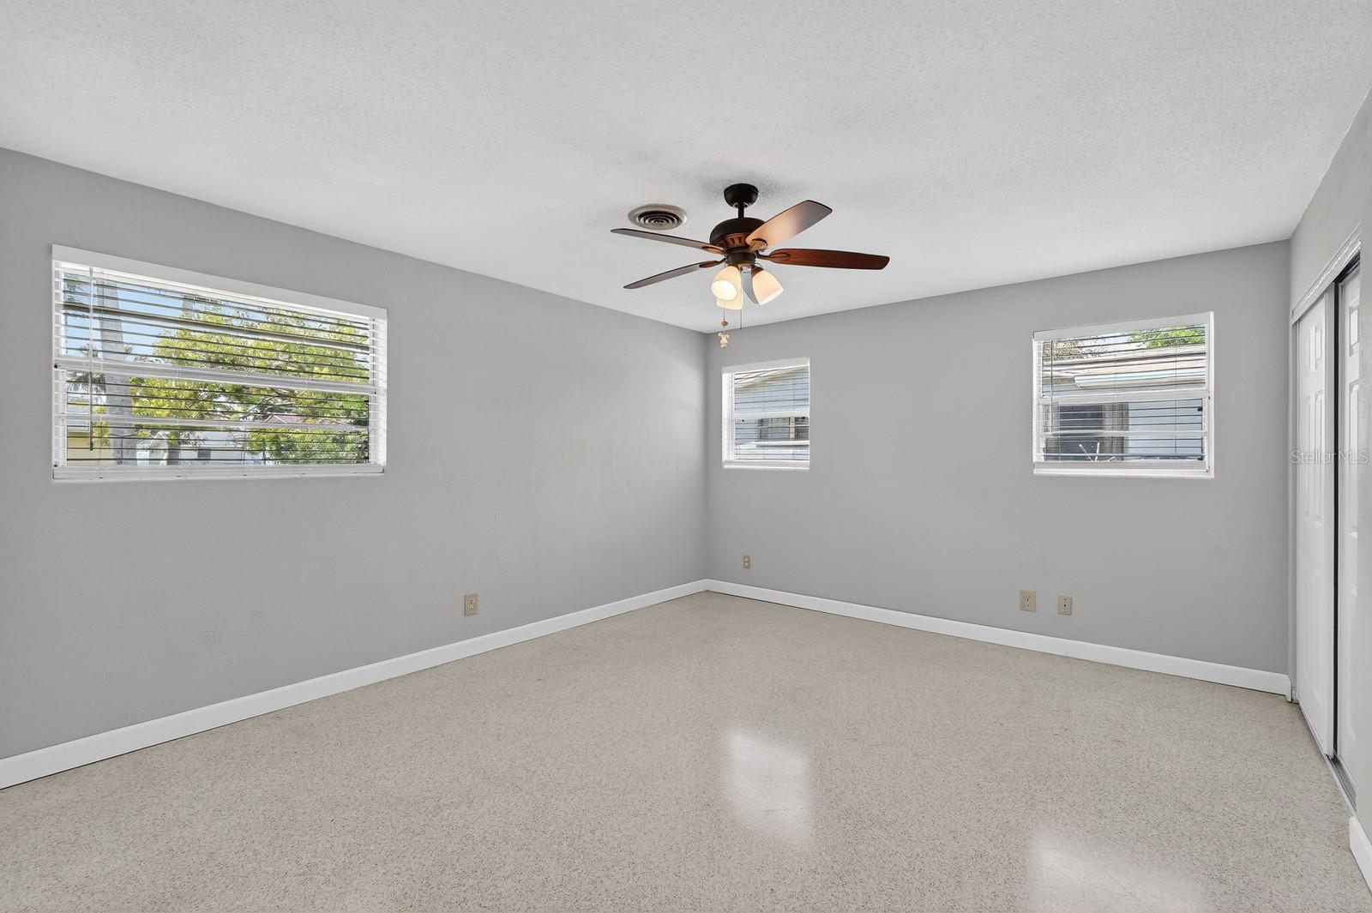
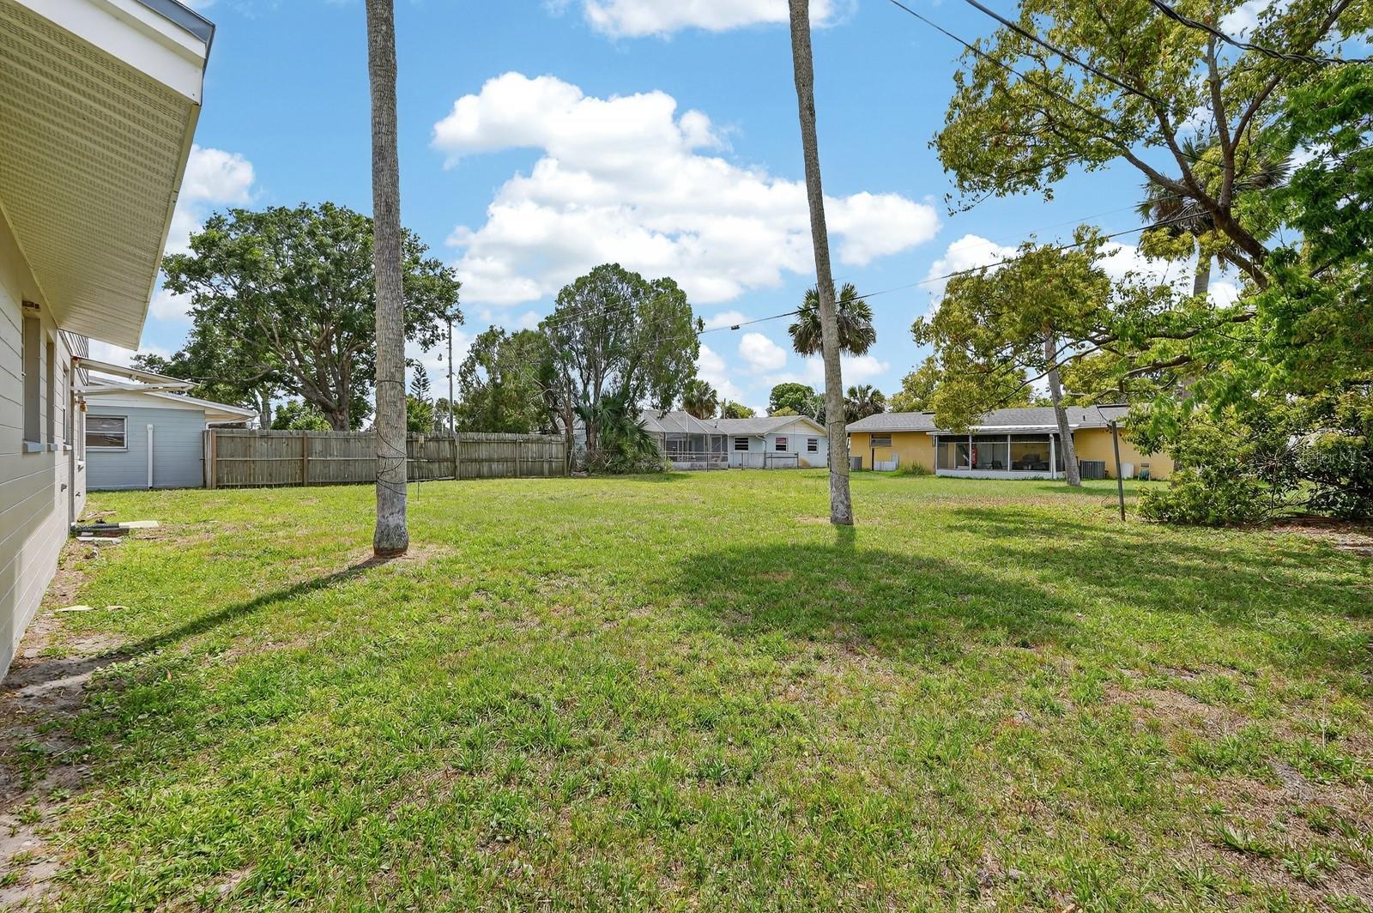
Welcome home to 1238 Suwanee Road in Fairway Estates! This move-in ready 4-bedroom, 3-bath Daytona Beach home offers versatile living spaces and modern updates designed for comfort and convenience. With dual en-suite bedrooms on both the first and second floors, the layout provides flexibility for guests, home offices, hobbies, or multi-purpose living. Step inside to classic terrazzo floors and a cozy fireplace, creating a welcoming living area that flows seamlessly into the updated kitchen. Upgrades include quartzite counters, soft-close cabinets, a deep chef’s sink, coffee station, stylish fixtures, and 2023 stainless steel appliances, this kitchen is perfect for cooking, entertaining, and everyday living. An indoor laundry with a utility sink adds extra convenience. Upstairs, rich wood floors highlight two spacious guest rooms, a full bath, and a large second primary suite with en-suite bath and walk-in closet. The oversized 2-car garage with vaulted ceiling, workbench, drink fridge, and abundant storage is ideal for car enthusiasts, DIY projects, or extra storage needs. Recent updates include a 2023 HVAC and a 2025 water heater, ensuring a move-in-ready experience. Outside, the generous yard provides room for entertaining, gardening, or outdoor hobbies. All this just minutes from shopping, dining, and the beach, with easy access to Orlando. Discover versatile living and modern updates in Fairway Estates - schedule your private tour today!
/u.realgeeks.media/storkrealestate/logo-full.png)
Additional Information
- Community Features
- No Deed Restriction
- Exterior Construction
- Stucco
- Style
- Two Story
- Interior
- Ceiling Fans(s), Primary Bedroom Main Floor
- Interior Features
- Ceiling Fans(s), Primary Bedroom Main Floor
- Appliances
- Dishwasher, Microwave, Range, Refrigerator
- Exterior
- Other
- Roof
- Shingle
- High School
- Mainland High School
- Middle School
- Campbell Middle
- Elementary School
- Turie T. Small Elem
- Utilities
- Electricity Connected, Sewer Connected, Water Connected
- Fireplace
- Yes
- Floor
- Terrazzo, Wood
- Heating
- Central
- Cooling
- Central Air
- Pool Type
- No Pool
Listing courtesy of KELLER WILLIAMS RLTY FL. PARTN.
Mortgage Calculator
All listing information is deemed reliable but not guaranteed and should be independently verified through personal inspection by appropriate professionals. Listings displayed on this website may be subject to prior sale or removal from sale. Availability of any listing should always be independently verified. Listing information is provided for consumer personal, non-commercial use, solely to identify potential properties for potential purchase. All other use is strictly prohibited and may violate relevant federal and state law. Data last updated on