1510 Gaynor Court, Deltona, FL 32725
- $384,900
- 3
- BD
- 2
- BA
- 2,194
- SqFt






- List Price
- $384,900
- Price Change
- ▲ $18,900 1784539104
- MLS#
- V4948069
- Type
- Single Family Residential
- Property Style
- Single Family
- Bedrooms
- 3
- Bathrooms
- 2
- Living Area
- 2,194
- Lot Size
- 11,484
- Subdivision
- Saxon Ridge Ph 02
- Year Built
- 2005
Property Description
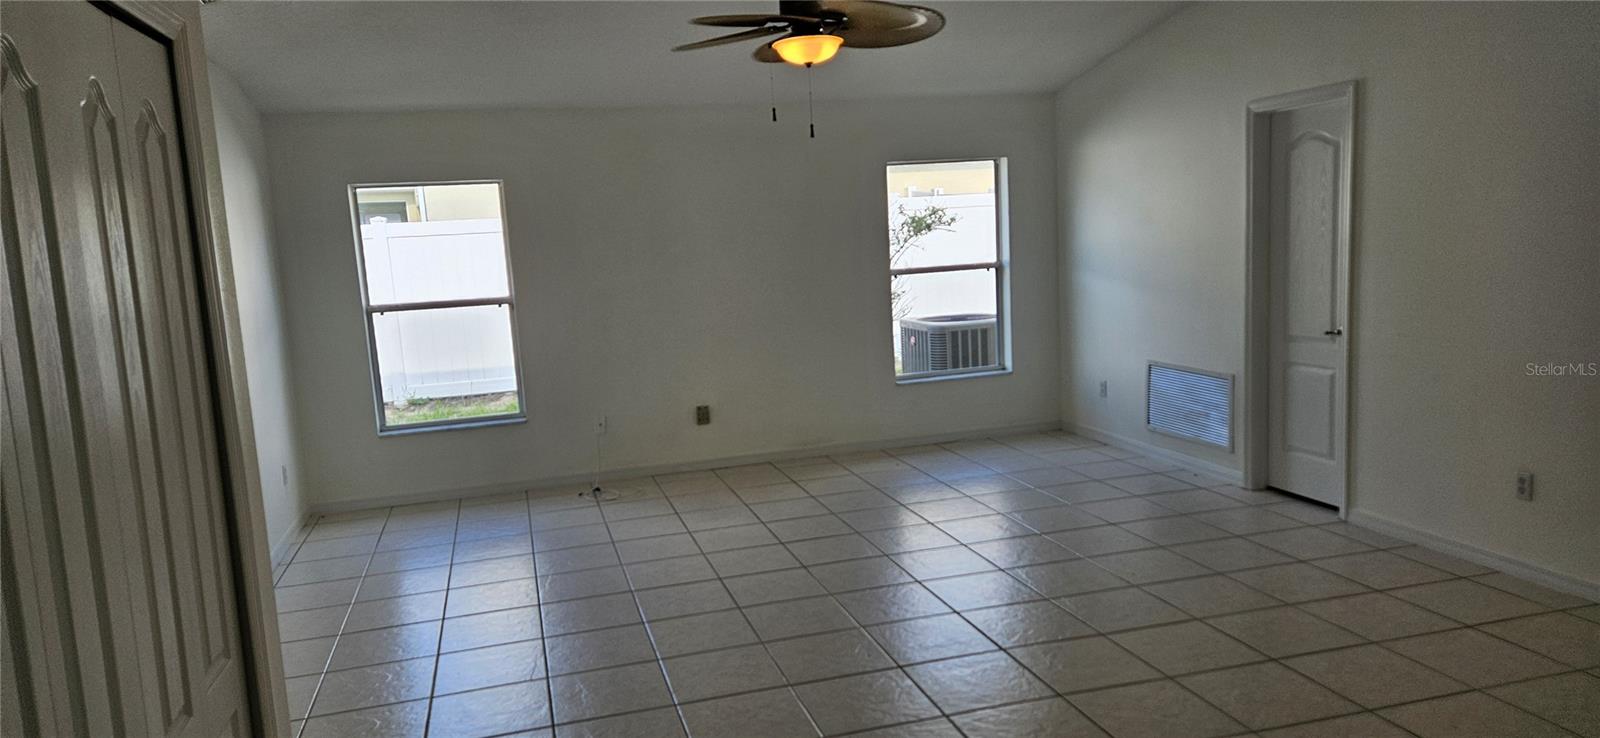
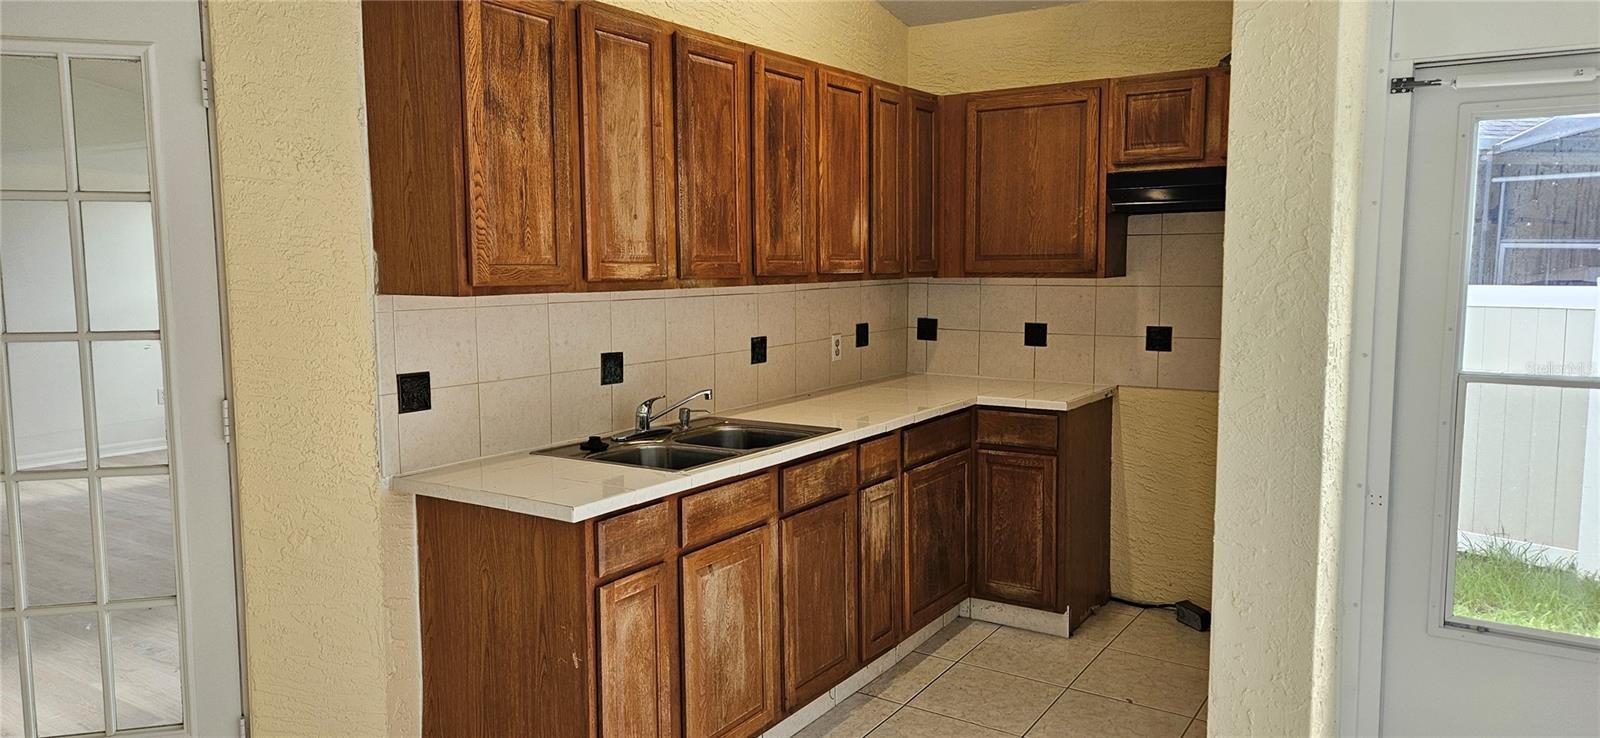
LOCATION! LOCATION! *SPACIOUS OPEN FLOOR PLAN 3 BEDROOM 2 BATH HOME WITH VAULTED CEILINGS AND A VERY LARGE SCREENED TERRACE W/ OUTDOOR KITCHEN * MOVE IN CONDITION! Home is situated in SOUGHT AFTER Saxon Ridge Subdivision which offers beauty and practicality and is considered as probably the best LOCATION in Deltona as far as proximity to 1-4 (3 minutes away), shopping center, 24 hr. gas station, hospital and Orange City businesses. Saxon Ridge offers a Large Community Pool, Volleyball Court, Basketball court, Clubhouse and Soccer Field. Ideal for families! Has new exterior and interior paint. *Home has newer ROOF installed 5 yrs ago, has newer AC system, newer HWH, new stove, new microwave, newer garbage disposal & kitchen faucet. Has small bonus room which can be used as a prayer room or storage. 2 walk-in closets in MB *HOME FEATURES A 527 S.F. TILED ENCLOSED BACK PORCH W/OUTDOOR KITCHEN which is absolutely perfect for family gatherings!! Home is equidistant to Volusia County beaches and Orlando theme parks! 1 yr Home Warranty included. Very Low HOA. Excellent neighborhood. Owner Motivated! This one won't last long!
/u.realgeeks.media/storkrealestate/logo-full.png)
Additional Information
- Community Features
- Irrigation-Reclaimed Water, Playground, Pool, No Deed Restriction
- HOA Schedule
- Quarterly
- Mnthly. Maint. Incl.
- Pool, Recreational Facilities
- Exterior Construction
- Block
- Style
- One Story
- Interior
- Cathedral Ceiling(s), Ceiling Fans(s), Chair Rail, Crown Molding, High Ceilings, Living Room/Dining Room Combo, Open Floorplan, Primary Bedroom Main Floor, Solid Surface Counters, Split Bedroom, Vaulted Ceiling(s), Walk-In Closet(s)
- Interior Features
- Cathedral Ceiling(s), Ceiling Fans(s), Chair Rail, Crown Molding, High Ceilings, Living Room/Dining Room Combo, Open Floorplan, Primary Bedroom Main Floor, Solid Surface Counters, Split Bedroom, Vaulted Ceiling(s), Walk-In Closet(s)
- Appliances
- Dishwasher, Disposal, Electric Water Heater, Microwave, Range, Refrigerator
- Exterior
- Outdoor Kitchen, Playground, Rain Gutters, Sidewalk, Sliding Doors
- Roof
- Shingle
- Extra Rooms
- Bonus Room, Inside Utility, Storage Rooms
- Utilities
- BB/HS Internet Available, Cable Available, Electricity Connected, Sewer Connected, Water Connected
- Floor
- Ceramic Tile, Laminate
- Heating
- Central, Electric
- Cooling
- Central Air
- Pool
- Yes
- Pool Type
- Community
Listing courtesy of HOME WISE REALTY GROUP, INC..
Mortgage Calculator
All listing information is deemed reliable but not guaranteed and should be independently verified through personal inspection by appropriate professionals. Listings displayed on this website may be subject to prior sale or removal from sale. Availability of any listing should always be independently verified. Listing information is provided for consumer personal, non-commercial use, solely to identify potential properties for potential purchase. All other use is strictly prohibited and may violate relevant federal and state law. Data last updated on