484 Kettering Road, Deltona, FL 32725
- $424,900
- 3
- BD
- 2
- BA
- 2,134
- SqFt




- List Price
- $424,900
- Price Change
- ▼ $5,099 1783594195
- MLS#
- V4948002
- Type
- Single Family Residential
- Property Style
- Single Family
- Bedrooms
- 3
- Bathrooms
- 2
- Living Area
- 2,134
- Lot Size
- 9,000
- Subdivision
- Saxon Ridge Ph 03
- Year Built
- 2005
Property Description
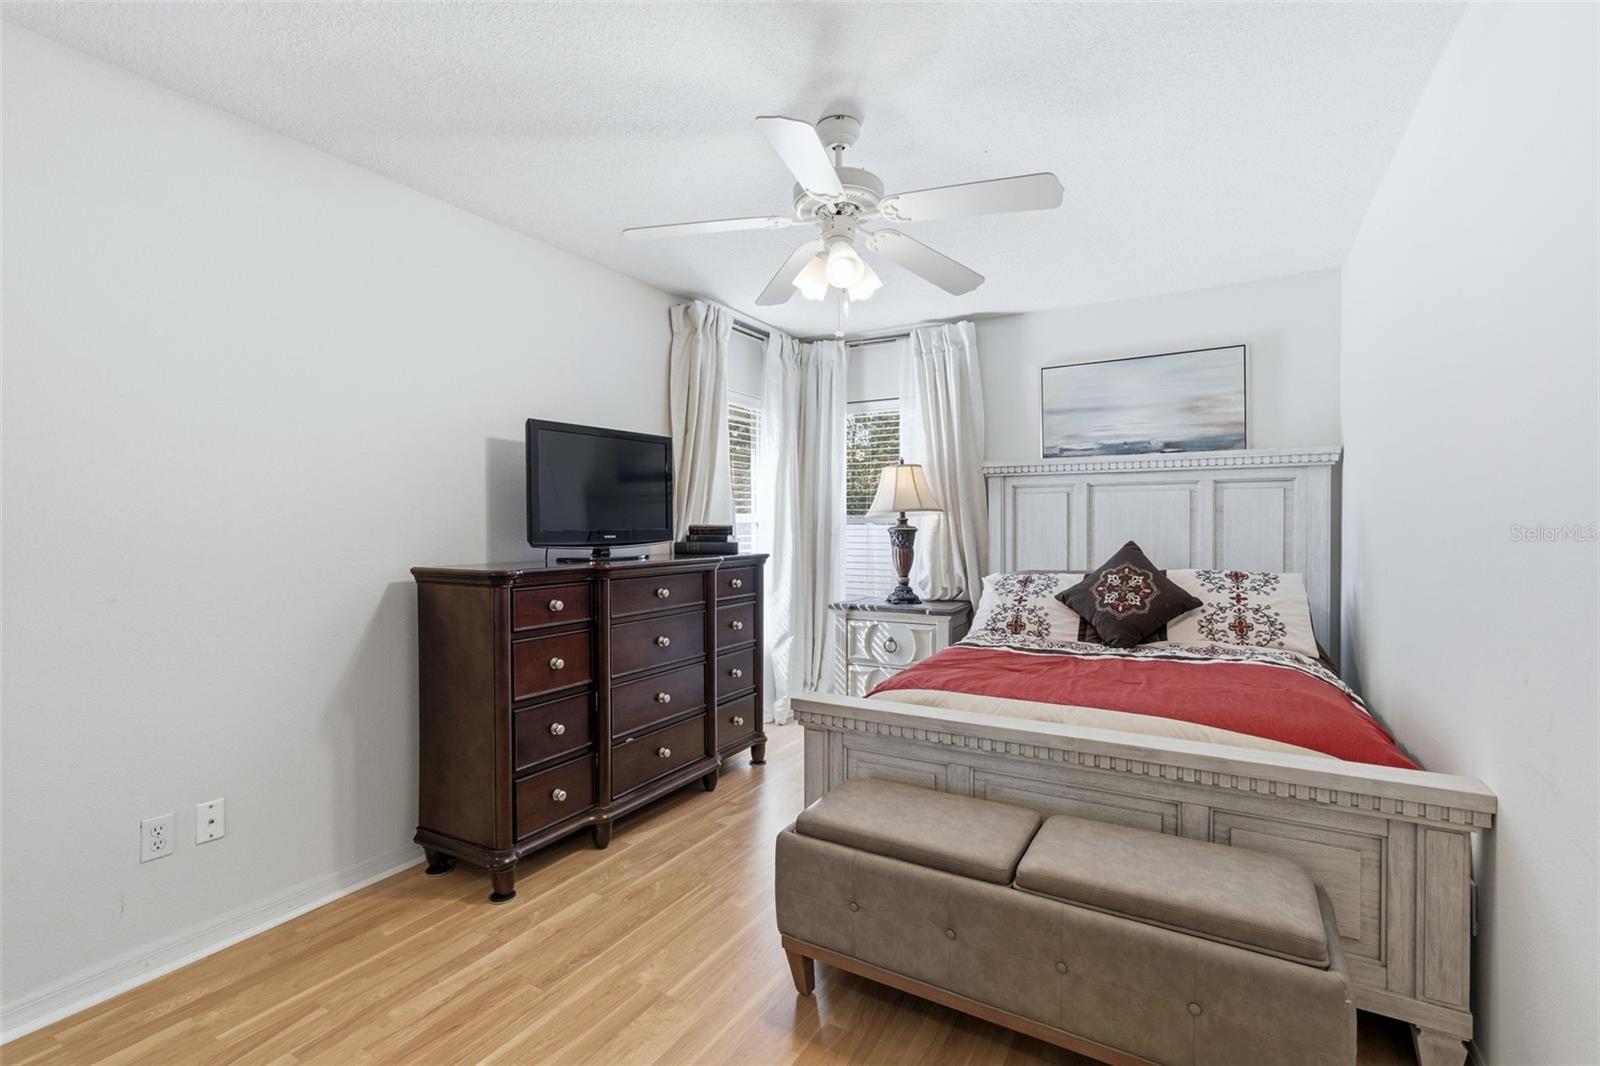
Virtually Staged. Move-in ready and thoughtfully updated, this spacious 3-bedroom, 2-bath home in Saxon Ridge offers comfort, functionality, and peace of mind. Major improvements have already been completed, including a 2023 HVAC system, 2023 water heater, and a 2020 roof—providing confidence for years to come. Inside, you’ll find a bright, open layout with high ceilings, multiple living areas, and a split-bedroom floor plan that offers added privacy. The kitchen features ample cabinetry and a functional design that flows seamlessly into the main living spaces, making it ideal for both everyday living and entertaining. Step outside to enjoy a fully fenced backyard and a screened-in patio—perfect for relaxing or hosting gatherings year-round. Residents of Saxon Ridge enjoy access to community amenities including a pool, playground, and open green spaces. Conveniently located with easy access to I-4, shopping, and dining, this home combines location, condition, and value. Schedule your private showing today.
/u.realgeeks.media/storkrealestate/logo-full.png)
Additional Information
- Community Features
- Playground, Pool, No Deed Restriction
- HOA Schedule
- Quarterly
- Mnthly. Maint. Incl.
- Pool
- Exterior Construction
- Block, Concrete, Stucco
- Style
- One Story
- Interior
- High Ceilings, Thermostat
- Interior Features
- High Ceilings, Thermostat
- Appliances
- Dishwasher, Microwave, Range, Refrigerator
- Exterior
- Sidewalk
- Roof
- Shingle
- High School
- University High School-VOL
- Middle School
- Deltona Middle
- Elementary School
- Discovery Elem
- Utilities
- Cable Connected, Sewer Connected, Water Connected
- Fireplace
- Yes
- Floor
- Ceramic Tile, Laminate
- Heating
- Central
- Cooling
- Central Air
- Pool
- Yes
- Pool Type
- Community
Listing courtesy of REALTY ONE GROUP EVOLVE.
Mortgage Calculator
All listing information is deemed reliable but not guaranteed and should be independently verified through personal inspection by appropriate professionals. Listings displayed on this website may be subject to prior sale or removal from sale. Availability of any listing should always be independently verified. Listing information is provided for consumer personal, non-commercial use, solely to identify potential properties for potential purchase. All other use is strictly prohibited and may violate relevant federal and state law. Data last updated on