386 Haversham Road, Deltona, FL 32725
- $480,000
- 5
- BD
- 3
- BA
- 2,662
- SqFt




- List Price
- $480,000
- MLS#
- V4946505
- Type
- Single Family Residential
- Property Style
- Single Family
- Bedrooms
- 5
- Bathrooms
- 3
- Living Area
- 2,662
- Lot Size
- 17,220
- Subdivision
- Orange City Estates Un 03
- Year Built
- 2007
Property Description
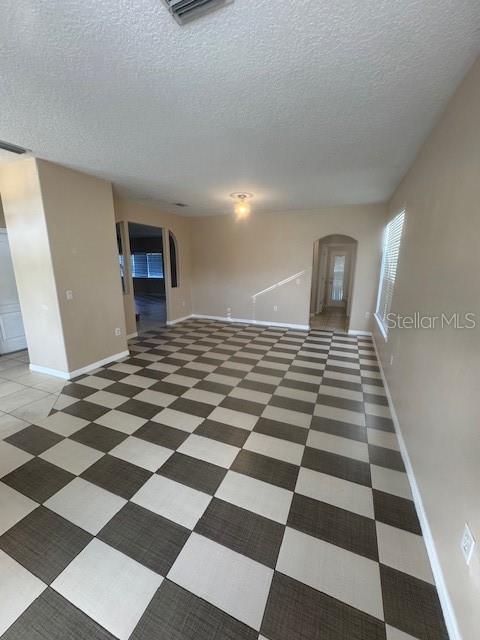
DO NOT MISS THIS OPPORTUNITY! Needs some TLC. This 5 bedroom, 2 and 1/2 bath home sits on Lake Trout providing a peaceful and serene view. The first floor has an open floor plan, a formal living and dining room. The kitchen and family room combination are perfect for entertaining or just nights home with the family. The bedrooms are all located on the second floor making the downstairs completely designed to spend quality time and/or entertain while reserving the upstairs for retreating at the end of a long day. This home is very convenient to shopping and about 8/10s of a mile to Interstate 4. This property is also for the investor minded buyer. Don't hesitate this one won't last long!
/u.realgeeks.media/storkrealestate/logo-full.png)
Additional Information
- Community Features
- Clubhouse, Community Mailbox, Deed Restrictions, Playground, Pool, Sidewalks, Street Lights
- HOA Schedule
- Quarterly
- Exterior Construction
- Block, Stucco
- Style
- Two Story
- Interior
- Kitchen/Family Room Combo, Living Room/Dining Room Combo, PrimaryBedroom Upstairs, Vaulted Ceiling(s), Walk-In Closet(s)
- Interior Features
- Kitchen/Family Room Combo, Living Room/Dining Room Combo, PrimaryBedroom Upstairs, Vaulted Ceiling(s), Walk-In Closet(s)
- Appliances
- Dishwasher, Disposal, Electric Water Heater, Exhaust Fan, Microwave
- Exterior
- Balcony, Sliding Doors
- Roof
- Shingle
- High School
- University High School-VOL
- Middle School
- Deltona Middle
- Elementary School
- Discovery Elem
- Located Near
- Paved
- Utilities
- Cable Available, Electricity Connected, Fire Hydrant, Public, Sewer Connected, Underground Utilities, Water Connected
- Fireplace
- Yes
- Floor
- Ceramic Tile, Laminate
- Heating
- Electric, Heat Pump
- Cooling
- Central Air
- Pool
- Yes
- Pool Type
- Community
- Water
- Lake Front
- Frontage
- Lake Front
- Water View
- Yes
Listing courtesy of STILES REAL ESTATE CO..
Mortgage Calculator
All listing information is deemed reliable but not guaranteed and should be independently verified through personal inspection by appropriate professionals. Listings displayed on this website may be subject to prior sale or removal from sale. Availability of any listing should always be independently verified. Listing information is provided for consumer personal, non-commercial use, solely to identify potential properties for potential purchase. All other use is strictly prohibited and may violate relevant federal and state law. Data last updated on