3565 Fernanda Drive, Deltona, FL 32738
- $445,000
- 5
- BD
- 4
- BA
- 2,654
- SqFt






- List Price
- $445,000
- Price Change
- ▼ $10,000 1752353800
- MLS#
- V4941169
- Type
- Single Family Residential
- Property Style
- Single Family
- Bedrooms
- 5
- Bathrooms
- 4
- Living Area
- 2,654
- Lot Size
- 8,456
- Subdivision
- Fernanda Place
- Year Built
- 2020
Property Description
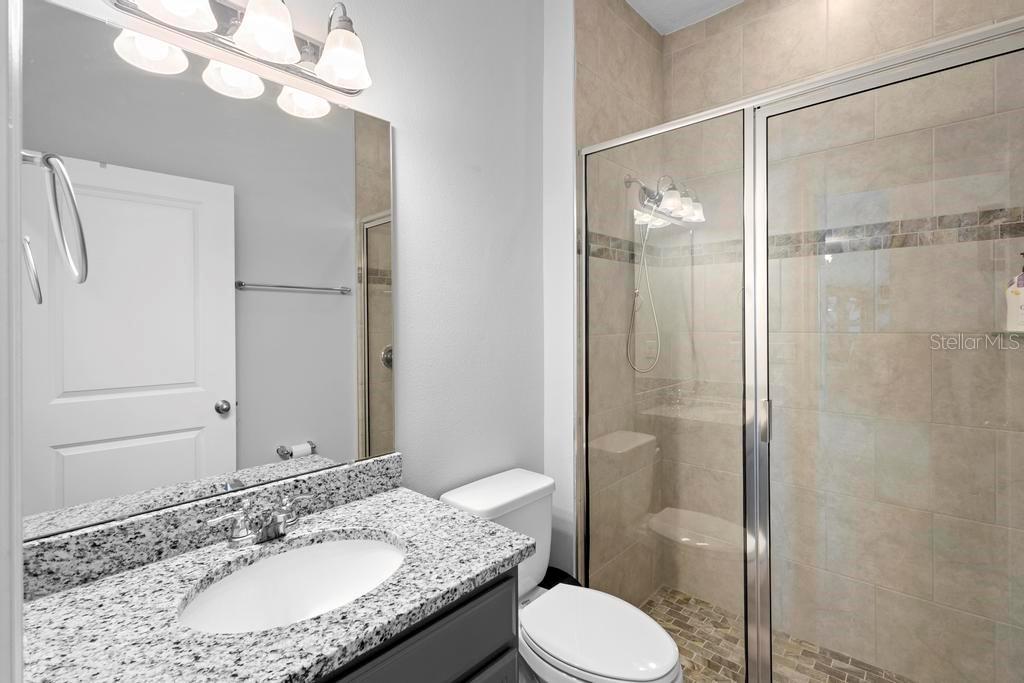
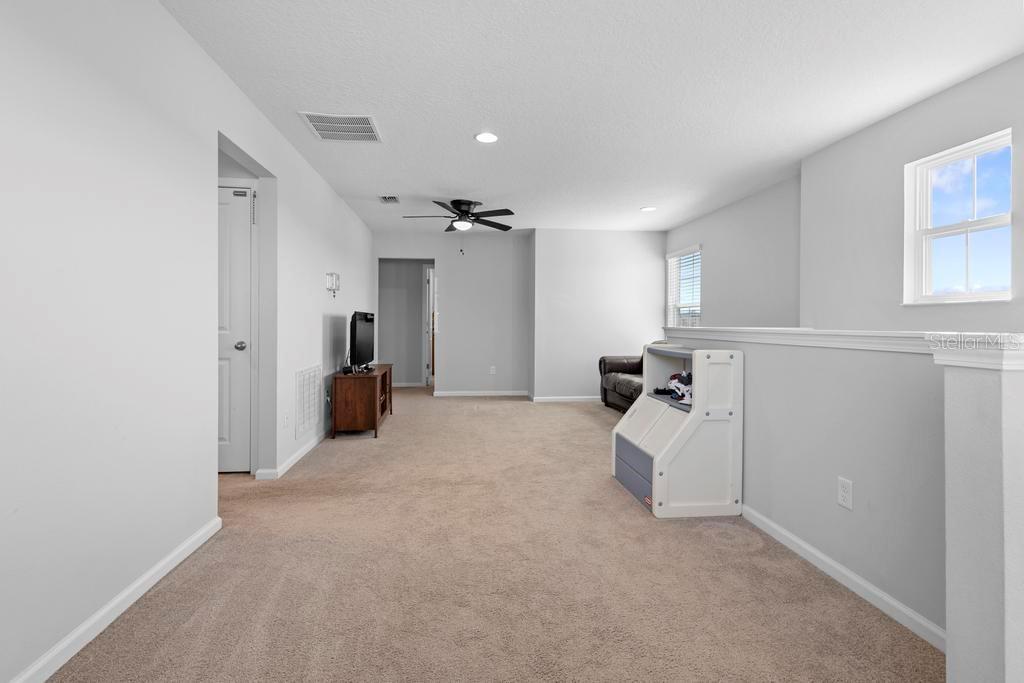
Step into this spacious and thoughtfully designed two-story home, where comfort, privacy, and modern elegance come together. Boasting five bedrooms and three and a half bathrooms, this home is perfect for multi-generational living or anyone seeking extra space and storage. As you enter, you're greeted by large foyer with an open and inviting great room, seamlessly connected to a chef’s dream kitchen featuring gleaming granite countertops, a large center island, a double oven, an oversized double sink and a walk-in pantry big enough to fit all your essentials and more. The split-bedroom layout on the first floor offers both convenience and privacy, with two bedrooms and two bathrooms, making it ideal for guests or extended family. Upstairs, a spacious loft acts as a perfect separation between the primary suite, which boasts an ensuite bathroom and a generously sized walk-in closet. The two additional bedrooms are connected by a Jack-and-Jill bathroom with separate entrances. Every bedroom features ample closet space, ensuring there’s room for everything. What truly sets this home apart is the exceptional privacy—situated on an easement with no direct side neighbor and no neighbors behind, you’ll enjoy a sense of peace and seclusion rare to find. A pristine vinyl fence wraps around the backyard, adding even more privacy to your outdoor space. Located in a beautiful community with a large pool and pavilion for residents and low HOA fee, this home is perfect for enjoying Florida’s year-round sunshine. Thoughtfully placed with quick access to State Road 415 and Howland Blvd, you're just minutes from major highways, hospitals, shopping, restaurants, beaches, coffee shops, markets, and top-rated schools. This almost-new home offers the perfect blend of space, style and location—don’t miss the chance to make it yours!
/u.realgeeks.media/storkrealestate/logo-full.png)
Additional Information
- Community Features
- Pool, Sidewalks, No Deed Restriction
- HOA Schedule
- Monthly
- Exterior Construction
- Block, Stucco
- Style
- Two Story
- Interior
- Built-in Features, High Ceilings, Living Room/Dining Room Combo
- Interior Features
- Built-in Features, High Ceilings, Living Room/Dining Room Combo
- Appliances
- Convection Oven, Dishwasher
- Exterior
- Lighting, Sidewalk, Sliding Doors
- Roof
- Shingle
- High School
- Pine Ridge High School
- Middle School
- Heritage Middle
- Elementary School
- Pride Elementary
- Extra Rooms
- Great Room, Loft
- Utilities
- Cable Available, Cable Connected, Electricity Available, Electricity Connected
- Floor
- Carpet, Ceramic Tile
- Heating
- Central, Electric
- Cooling
- Central Air
- Pool
- Yes
- Pool Type
- Community
Listing courtesy of LPT REALTY LLC.
Mortgage Calculator
All listing information is deemed reliable but not guaranteed and should be independently verified through personal inspection by appropriate professionals. Listings displayed on this website may be subject to prior sale or removal from sale. Availability of any listing should always be independently verified. Listing information is provided for consumer personal, non-commercial use, solely to identify potential properties for potential purchase. All other use is strictly prohibited and may violate relevant federal and state law. Data last updated on