962 Compass Landing Drive, Orange City, FL 32763
- $520,000
- 4
- BD
- 3
- BA
- 2,379
- SqFt








- List Price
- $520,000
- Price Change
- ▼ $10,000 1764652716
- MLS#
- V4940326
- Type
- Single Family Residential
- Property Style
- Single Family
- Bedrooms
- 4
- Bathrooms
- 3
- Living Area
- 2,379
- Lot Size
- 7,234
- Subdivision
- Compass Lndg
- Year Built
- 2022
Property Description
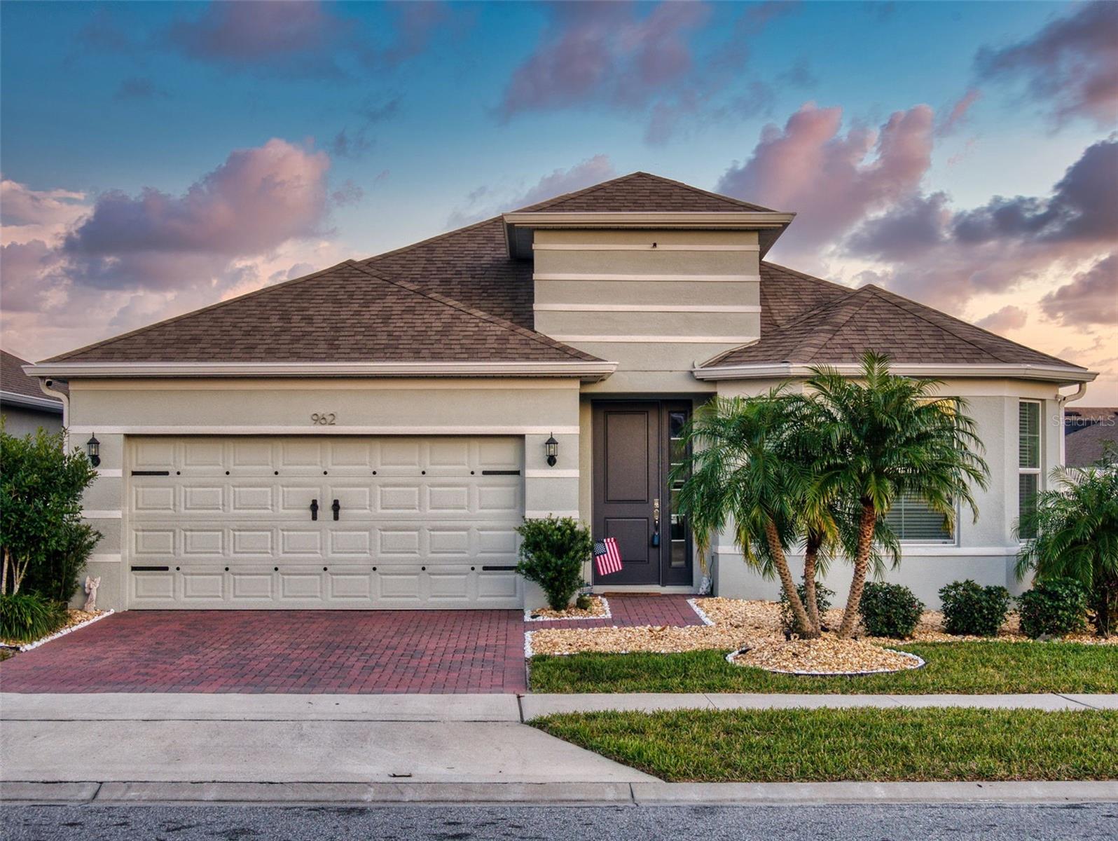
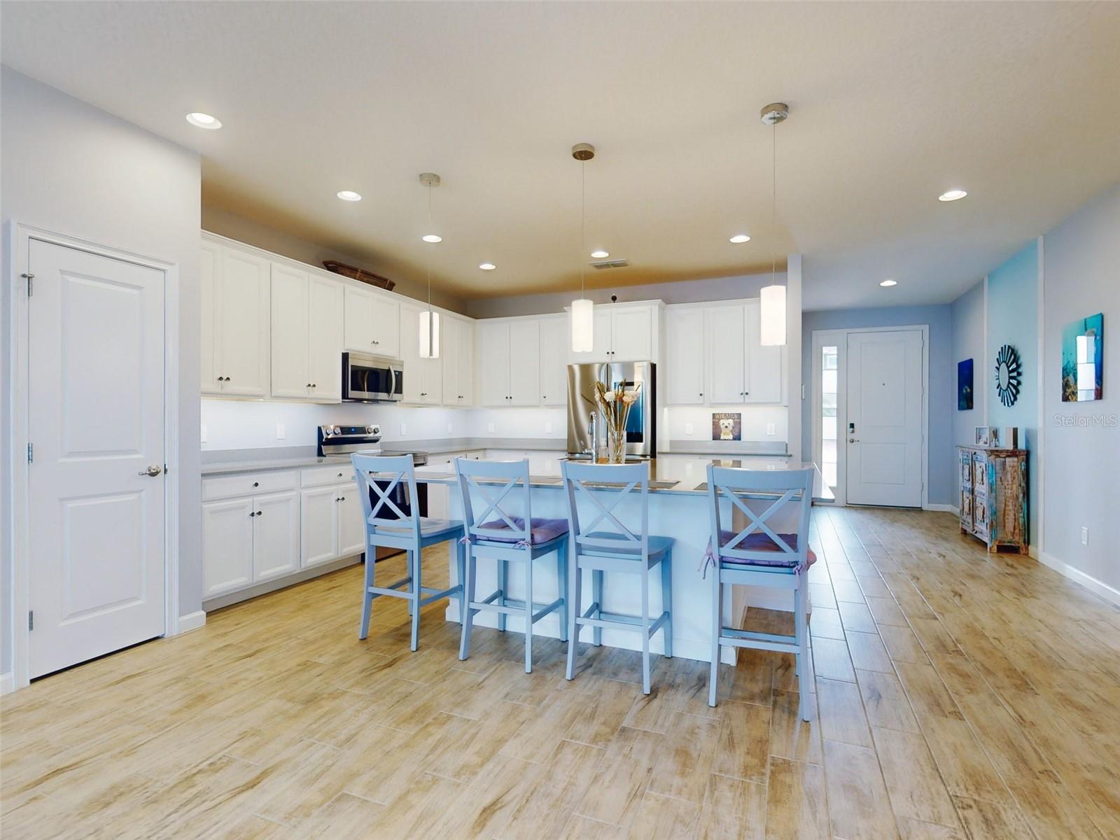
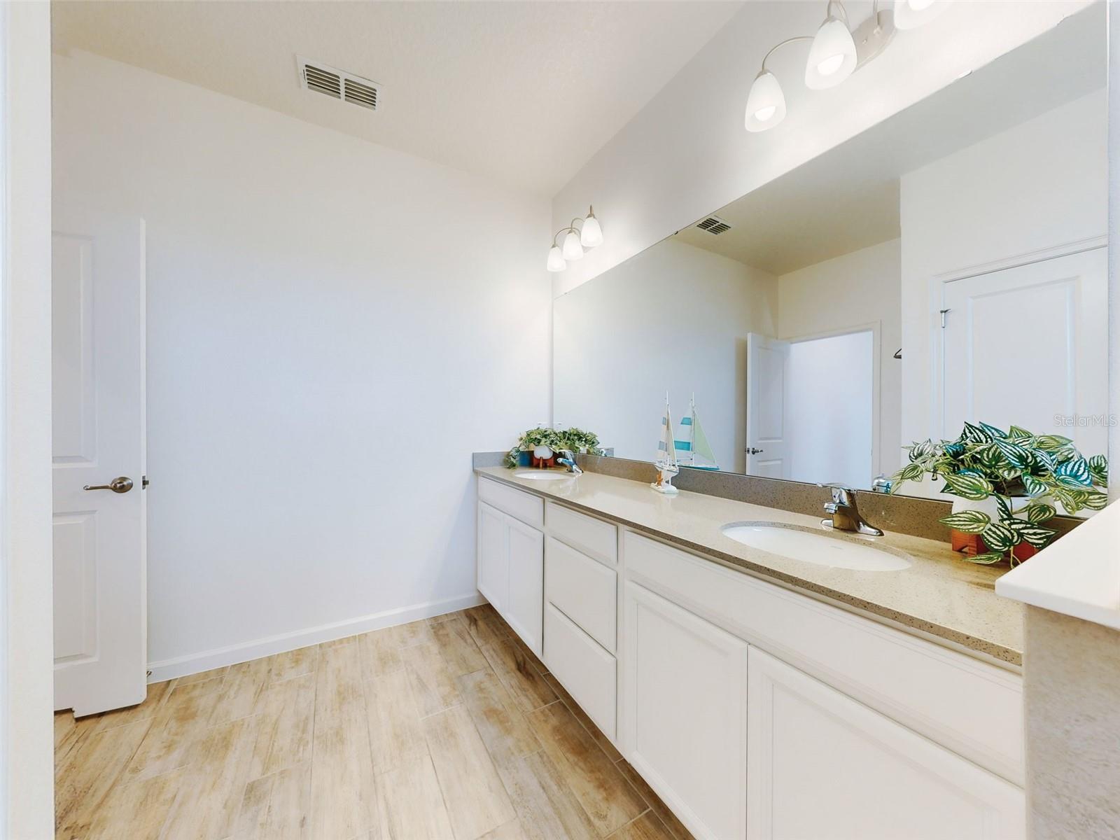
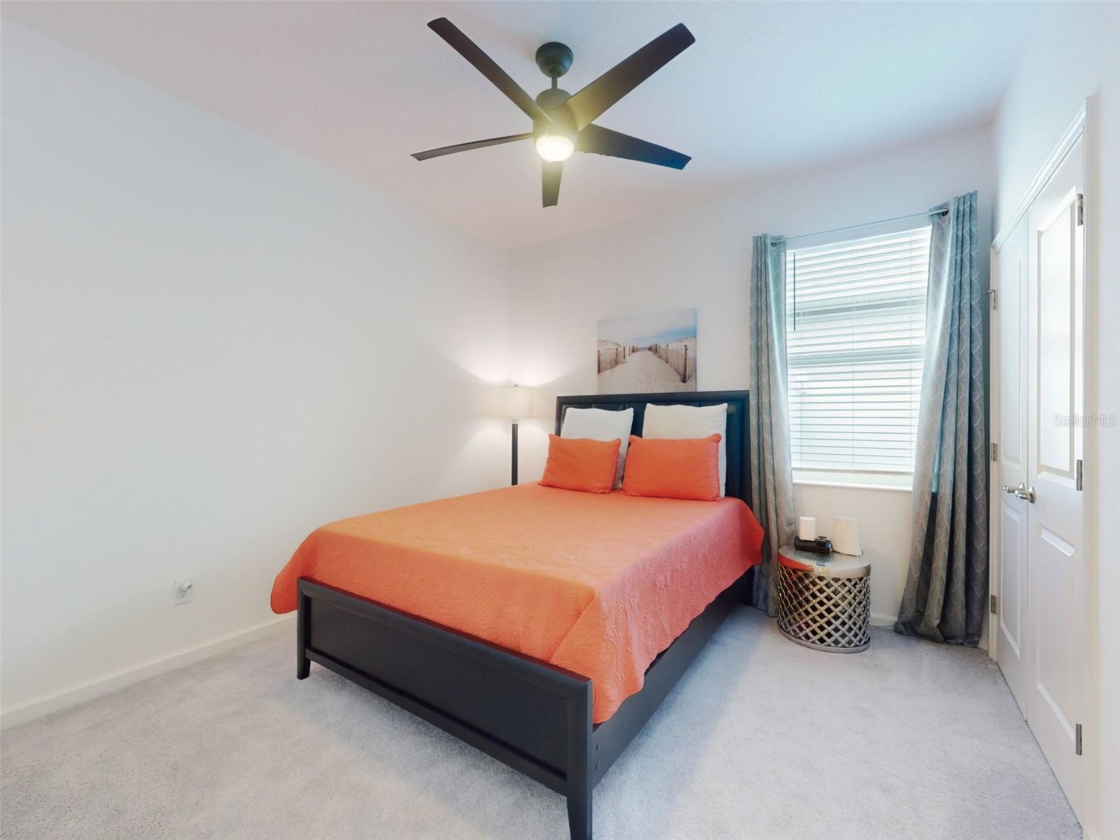
MOTIVATED SELLER!...Spectacular and spacious 4 bedroom, 3 full bath home on a beautifully manicured and oversized, vinyl fenced lot overlooking a large scenic greenbelt area. The first thing you'll notice when entering the house is the open floor plan and stunning views of the spacious lanai and custom pool. Inside there is a large eat-in kitchen with a huge island that seats 8, quartz countertops, and upgraded stainless steel appliances. The primary suite has a spacious bathroom with a huge glass & tiled shower, 2 sinks, and a good-sized and air conditioned walk-in closet. Along with two other guest bedrooms and a guest bathroom...there is also a separate & private 4th bedroom with its own bathroom, which is perfect for guests or extended family. There is also a separate living room that could be used as an office or movie/ playroom. All the floors in the main living areas are wood grained ceramic tile, and the house still shows and feels like it's brand new! Off the rear of the house, there is a big covered porch overlooking the stunning custom pool with LED lighting, a large swim out, and great views of the greenbelt area. All this is located in a high & dry convenient location, and is close to the Elementary, Middle, and High School. Historic Orange City is located only minutes to Interstate-4, the Orlando Metro Area, and the beaches. The owner has taken meticulous care of the home both inside and out, and has priced it to sale. Call your agent today to schedule an appointment! (SEE REALTOR REMARKS)
/u.realgeeks.media/storkrealestate/logo-full.png)
Additional Information
- Community Features
- Playground, No Deed Restriction
- HOA Schedule
- Quarterly
- Exterior Construction
- Block, Stucco
- Style
- One Story
- Interior
- Ceiling Fans(s), Eat-in Kitchen, High Ceilings, Kitchen/Family Room Combo, Living Room/Dining Room Combo, Open Floorplan, Solid Surface Counters, Solid Wood Cabinets, Split Bedroom, Walk-In Closet(s), Window Treatments
- Interior Features
- Ceiling Fans(s), Eat-in Kitchen, High Ceilings, Kitchen/Family Room Combo, Living Room/Dining Room Combo, Open Floorplan, Solid Surface Counters, Solid Wood Cabinets, Split Bedroom, Walk-In Closet(s), Window Treatments
- Appliances
- Dishwasher, Disposal, Electric Water Heater, Microwave, Range
- Exterior
- Other
- Roof
- Shingle
- High School
- University High School-VOL
- Middle School
- River Springs Middle School
- Elementary School
- Orange City Elem
- Located Near
- Oversized Lot
- Utilities
- Cable Available, Electricity Connected, Phone Available, Public, Sewer Connected, Underground Utilities, Water Connected
- Garage
- Garage Door Opener
- Floor
- Carpet, Ceramic Tile
- Heating
- Central, Electric
- Cooling
- Central Air
- Pool
- Yes
- Pool Type
- Private
Listing courtesy of RE/MAX SIGNATURE.
Mortgage Calculator
All listing information is deemed reliable but not guaranteed and should be independently verified through personal inspection by appropriate professionals. Listings displayed on this website may be subject to prior sale or removal from sale. Availability of any listing should always be independently verified. Listing information is provided for consumer personal, non-commercial use, solely to identify potential properties for potential purchase. All other use is strictly prohibited and may violate relevant federal and state law. Data last updated on