Share this with your friends


(386) 960-0076
Stork Real Estate
11605 1st Street E Unit B3, Treasure Island, FL 33706
- $1,695,000
- 5
- BD
- 4
- BA
- 2,519
- SqFt




- List Price
- $1,695,000
- Price Change
- ▼ $55,000 1790032190
- MLS#
- U8195560
- Type
- Condo
- Property Style
- Condo
- Bedrooms
- 5
- Bathrooms
- 4
- Living Area
- 2,519
- Lot Size
- 9,600
- Subdivision
- Treasure Island City Of
- Year Built
- 2026
Property Description
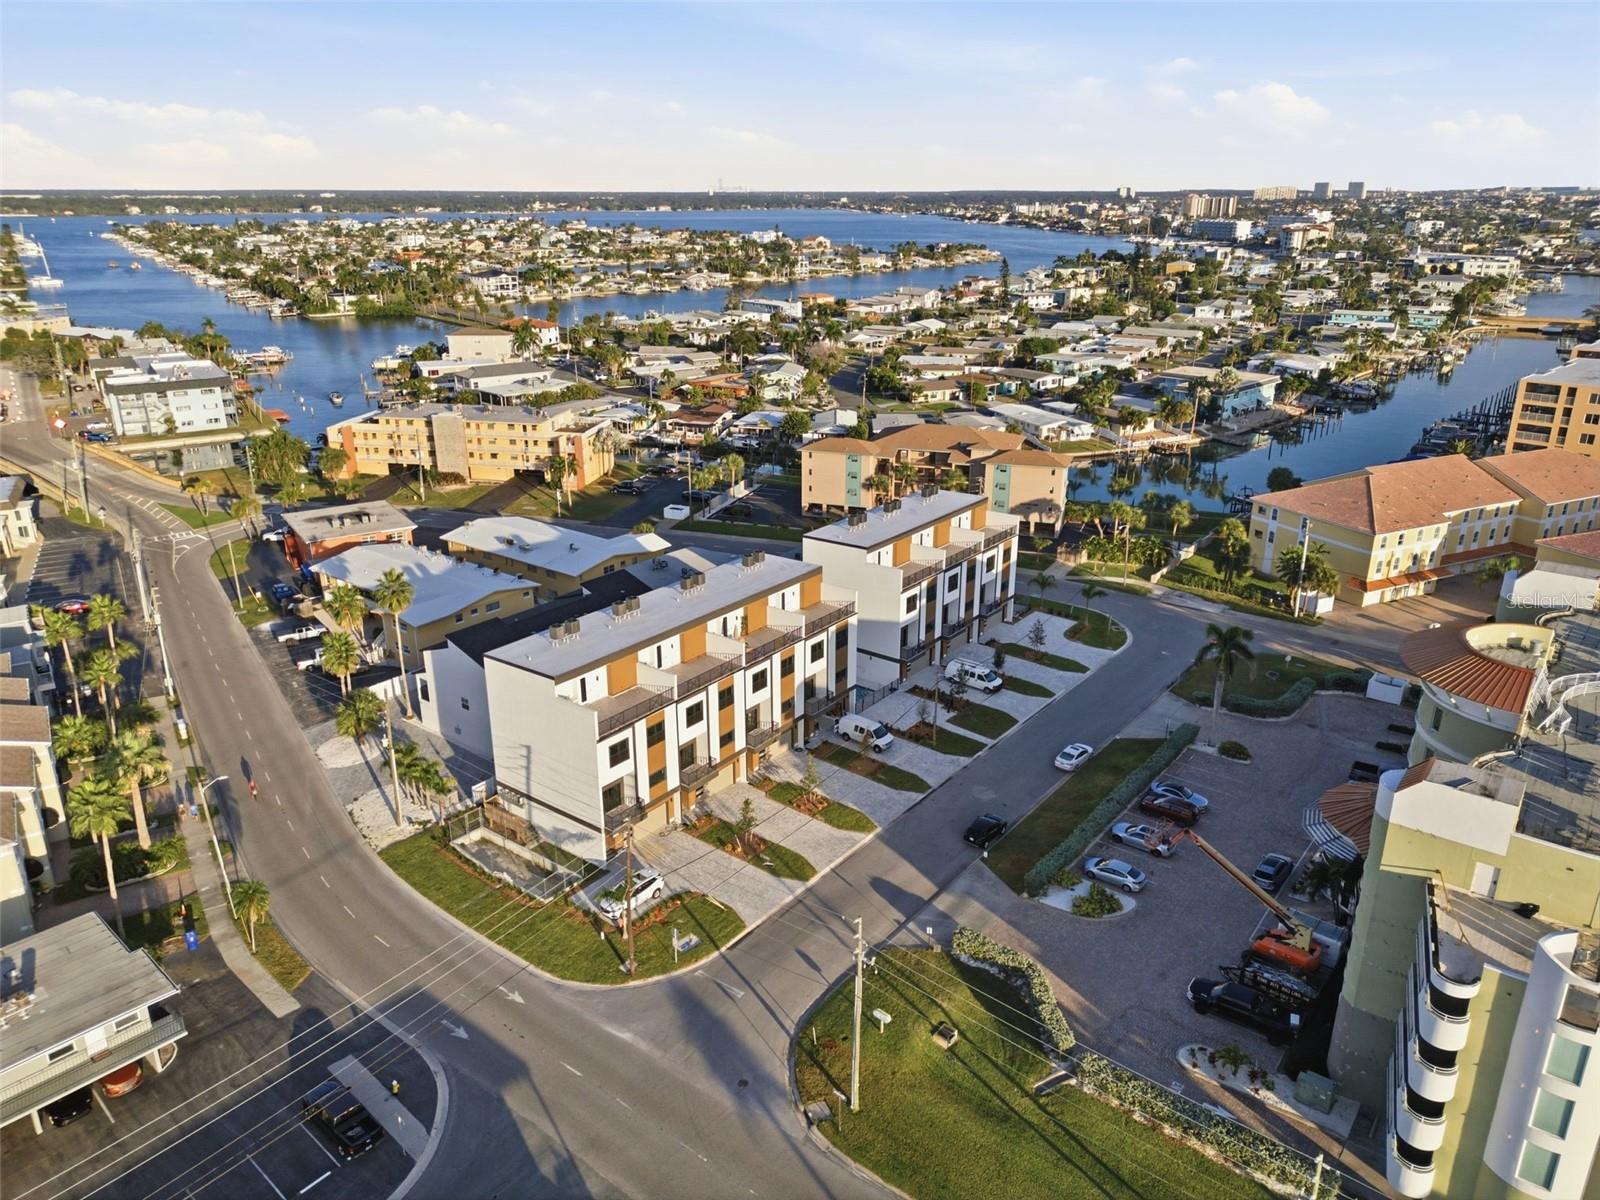
NOW COMPLETE WITH CERTIFICATE OF OCCUPANCY IMMINENT! FLOOD-ZONE ELEVATED construction with LUXURY FINISHES. ZONED FOR NIGHTLY + WEEKLY RENTALS VRBO & Airbnb LEGAL. PET-FRIENDLY Two pets allowed, no weight limits. ROOFTOP DECKS with GULF VIEWS, wet bars & hot tub reinforcement Capri Townhomes - The Ultimate Beachside Investment + Lifestyle Opportunity Introducing Capri Townhomes, a boutique enclave of just seven stunning 5-bedroom, 4-bath luxury townhome-style condos, each designed to elevate your coastal living experience. With nearly 2,800 square feet of well-thought-out living space, private rooftop decks, oversized 2+ car garages, and a community pool, this exclusive development truly offers it all - and it's just steps away from the pristine sands of Treasure Island and iconic John's Pass Village. Whether you're seeking a primary residence, a savvy second home, or a short-term rental powerhouse, Capri delivers the rare combination of full flexibility, luxury, and legal rental freedom on the Gulf Beaches. Few properties in this market offer true short-term rental eligibility without restriction, and even fewer with this level of design and quality. Third party projections show annual revenue around $200K. Please check with your accountant about Cost Segregation studies for depreciation. Perfect for 1031 exchanges. Each unit has been crafted with modern coastal living in mind - from remote-work-friendly floor plans to rooftop entertaining spaces that bring the Florida sunset to your doorstep.
/u.realgeeks.media/storkrealestate/stork-logo-deepened-2000w.png)
Additional Information
- Condo Maint. Fee
- $992
- Condo Maint. Fee Schedule
- Monthly
- Community Features
- None, No Deed Restriction
- Style
- Three+ Story
- Exterior Construction
- Block, Cement Siding, Concrete, Metal Frame, Stucco
- HOA Schedule
- Monthly
- Mnthly. Maint. Incl.
- Pool, Maintenance Structure, Maintenance Grounds
- Interior
- Split Bedroom, Walk-In Closet(s)
- Interior Features
- Split Bedroom, Walk-In Closet(s)
- Appliances
- Dishwasher, Electric Water Heater, Microwave, Range, Refrigerator
- Exterior
- Balcony
- Roof
- Concrete
- High School
- Boca Ciega High-PN
- Middle School
- Azalea Middle-Pn
- Elementary School
- Azalea Elementary-Pn
- Located Near
- Cleared, Paved
- Utilities
- Cable Available, Electricity Connected, Phone Available, Sewer Connected, Water Connected
- Garage
- Garage Door Opener, Tandem, Basement
- Floor
- Ceramic Tile, Tile
- Heating
- Central, Electric
- Cooling
- Central Air
- Pool Type
- No Pool
Listing courtesy of CENTURY 21 BEGGINS.
Mortgage Calculator
All listing information is deemed reliable but not guaranteed and should be independently verified through personal inspection by appropriate professionals. Listings displayed on this website may be subject to prior sale or removal from sale. Availability of any listing should always be independently verified. Listing information is provided for consumer personal, non-commercial use, solely to identify potential properties for potential purchase. All other use is strictly prohibited and may violate relevant federal and state law. Data last updated on