Share this with your friends


(386) 960-0076
Stork Real Estate
18628 Harbour Sands Place, Lakewood Ranch, FL 34211
- $457,255
- 2
- BD
- 2
- BA
- 1,488
- SqFt





- List Price
- $457,255
- MLS#
- TB8567734
- Type
- Single Family Residential
- Property Style
- Villa
- Bedrooms
- 2
- Bathrooms
- 2
- Living Area
- 1,488
- Lot Size
- 4,123
- Subdivision
- Lakewood Ranch
- Year Built
- 2026
Property Description
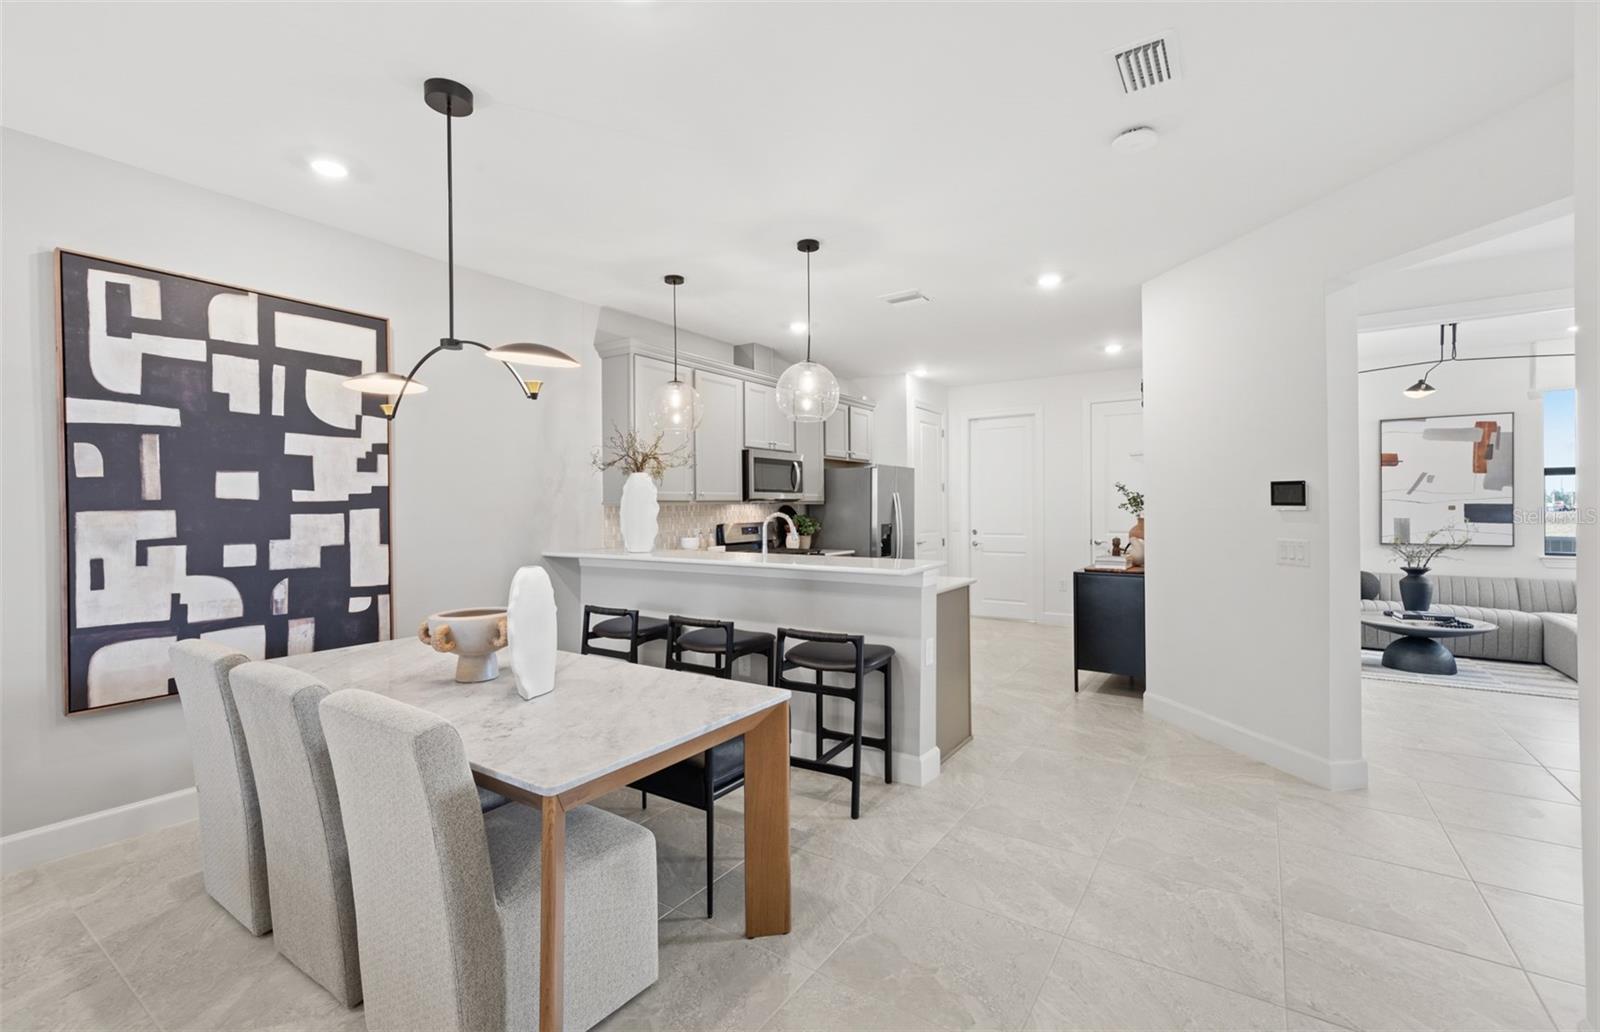
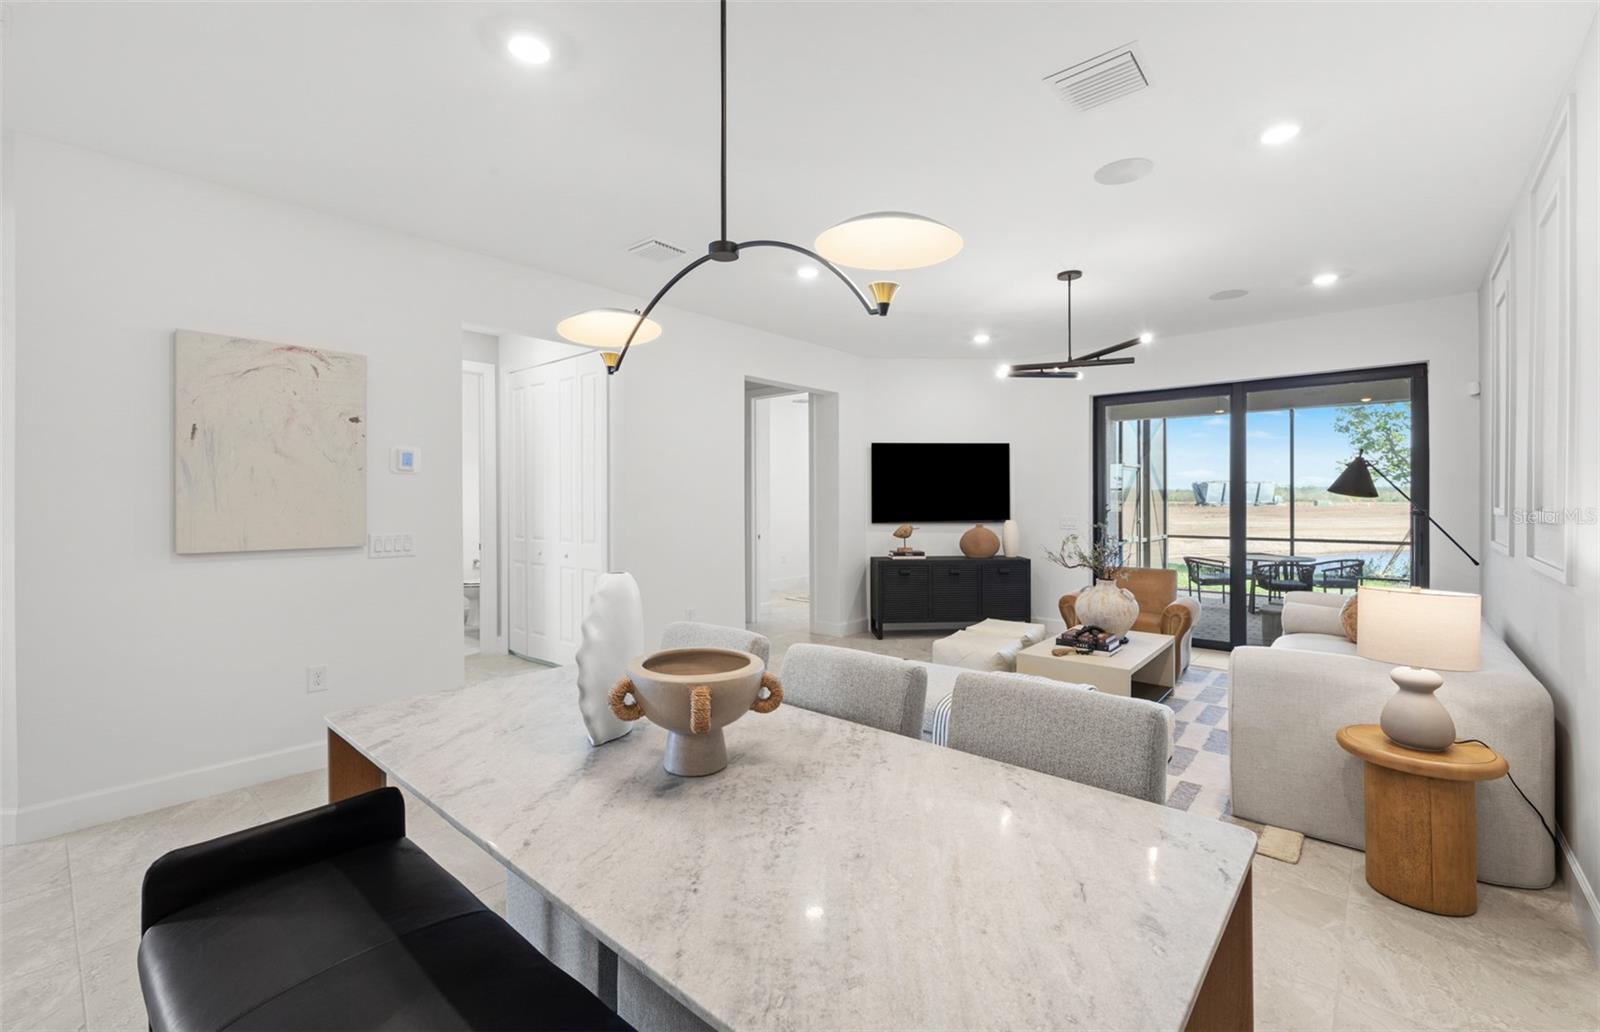
Under Construction. Welcome to 18628 Harbor Sands Place in Del Webb Catalina, where elevated design meets the low-maintenance lifestyle you've been waiting for. This beautifully appointed Seagrove floor plan offers stylish upgrades throughout, an open-concept layout, and the perfect blend of indoor and outdoor living. -Desirable Lakewood Ranch location in the active community of Del Webb Catalina -Striking Modern Ice Cube exterior with enhanced curb appeal and upgraded glass-entry door -Flexible enclosed bonus room ideal for a home office, hobby space, or guest retreat -Expanded outdoor living with a spacious patio extension perfect for morning coffee and sunset entertaining -Designer kitchen featuring an upgraded layout, oversized island, and open flow to the gathering room -Luxury touches including tile flooring throughout, 8-foot interior doors, heavy-glass shower enclosure, and smart-home features -Move-in-ready convenience with appliances and washer/dryer included

Additional Information
- Community Features
- Clubhouse, Deed Restrictions, Dog Park, Fitness Center, Irrigation-Reclaimed Water, Pool, Sidewalks, Tennis Court(s)
- Taxes
- $1,346
- HOA Schedule
- Quarterly
- Mnthly. Maint. Incl.
- Pool, Maintenance Grounds, Recreational Facilities, Security
- Exterior Construction
- Concrete, Stucco
- Style
- One Story
- Interior
- In Wall Pest System, Primary Bedroom Main Floor, Smart Home, Solid Surface Counters, Walk-In Closet(s)
- Interior Features
- In Wall Pest System, Primary Bedroom Main Floor, Smart Home, Solid Surface Counters, Walk-In Closet(s)
- Appliances
- Cooktop, Dishwasher, Disposal, Dryer, Gas Water Heater, Microwave, Range, Refrigerator, Washer
- Exterior
- Lighting, Rain Gutters
- Roof
- Tile
- Extra Rooms
- Den/Library/Office
- Located Near
- Paved
- Utilities
- Cable Connected, Electricity Connected, Natural Gas Connected, Sewer Connected, Sprinkler Recycled, Water Connected
- Garage
- Garage Door Opener, Golf Cart Garage
- Floor
- Tile
- Heating
- Heat Pump
- Cooling
- Central Air
- Pool
- Yes
- Pool Type
- Community
- Water
- Lake Front
- Water View
- Yes
Listing courtesy of PULTE REALTY INC.
How much is your home worth?
...get instant property value now!
Mortgage Calculator
All listing information is deemed reliable but not guaranteed and should be independently verified through personal inspection by appropriate professionals. Listings displayed on this website may be subject to prior sale or removal from sale. Availability of any listing should always be independently verified. Listing information is provided for consumer personal, non-commercial use, solely to identify potential properties for potential purchase. All other use is strictly prohibited and may violate relevant federal and state law. Data last updated on