Share this with your friends


(386) 960-0076
Stork Real Estate
5000 Culbreath Key Way Unit 4303, Tampa, FL 33611
- $299,900
- 2
- BD
- 2
- BA
- 1,085
- SqFt


- List Price
- $299,900
- MLS#
- TB8567036
- Type
- Condo
- Property Style
- Condo
- Bedrooms
- 2
- Bathrooms
- 2
- Living Area
- 1,085
- Lot Size
- 4
- Subdivision
- Culbreath Key Bayside Condomin
- Year Built
- 1999
Property Description
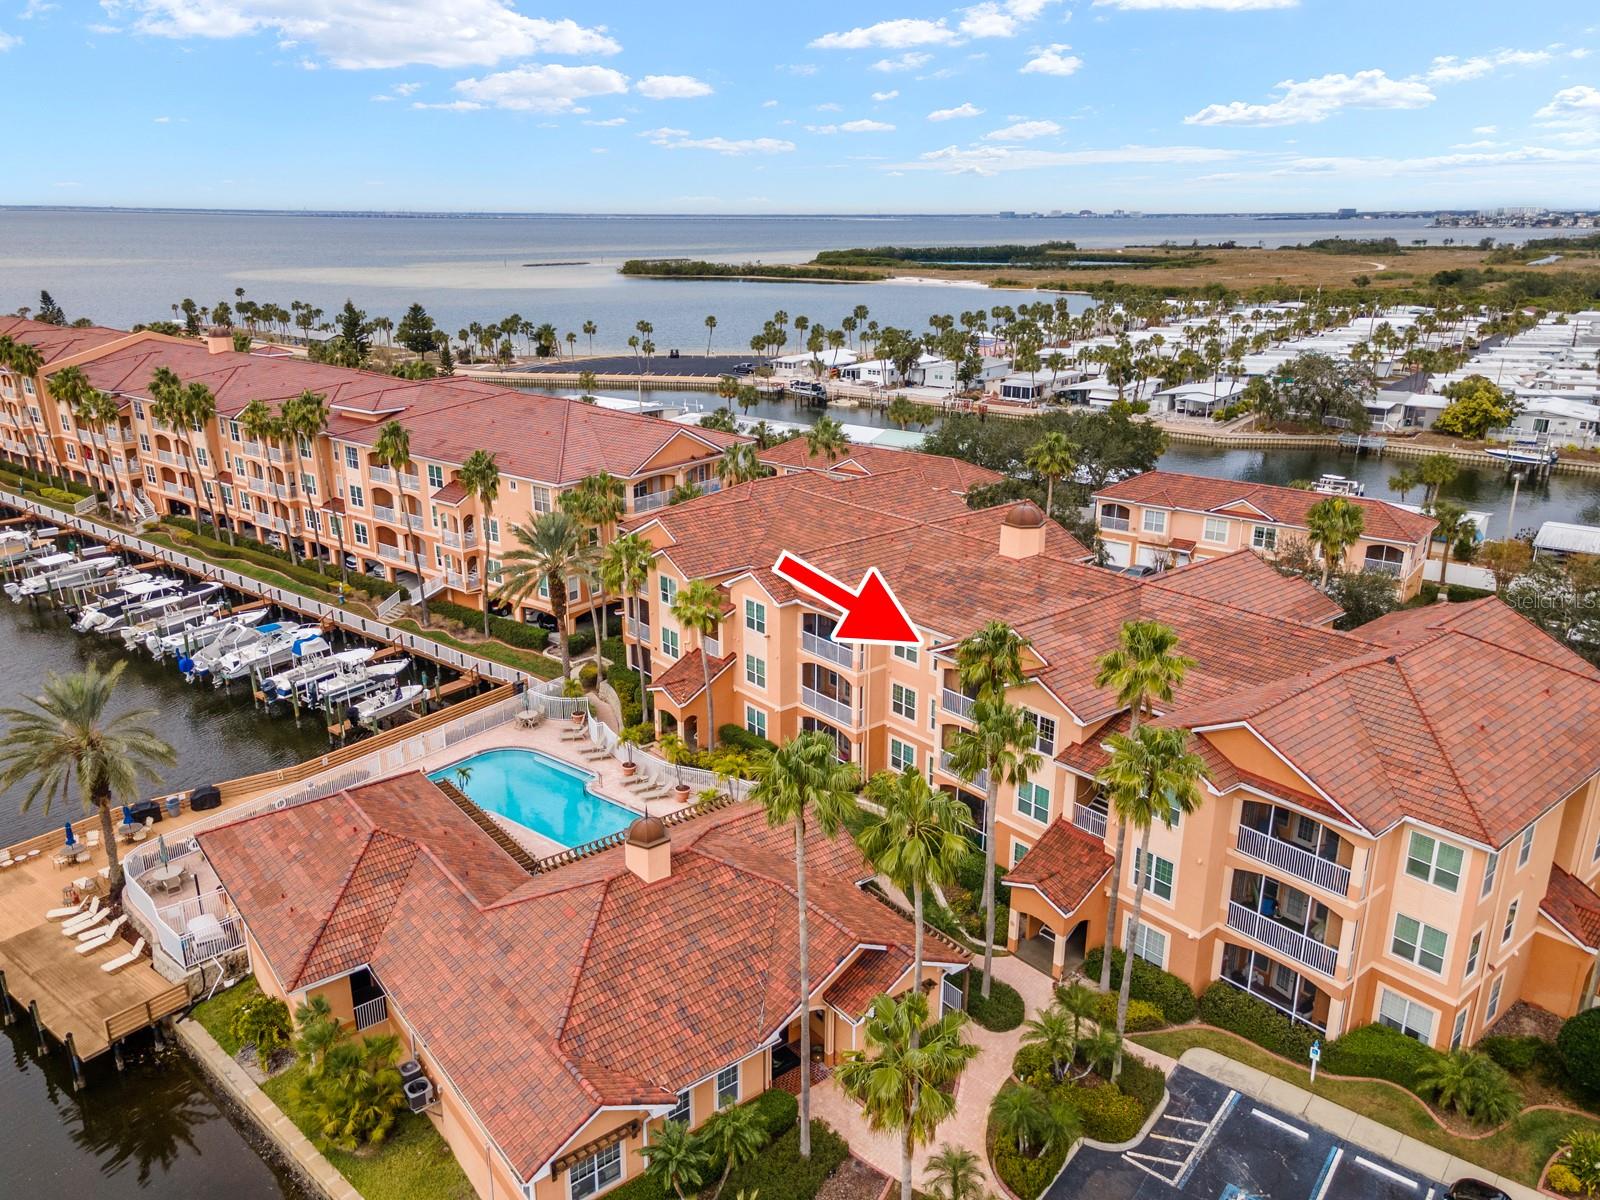
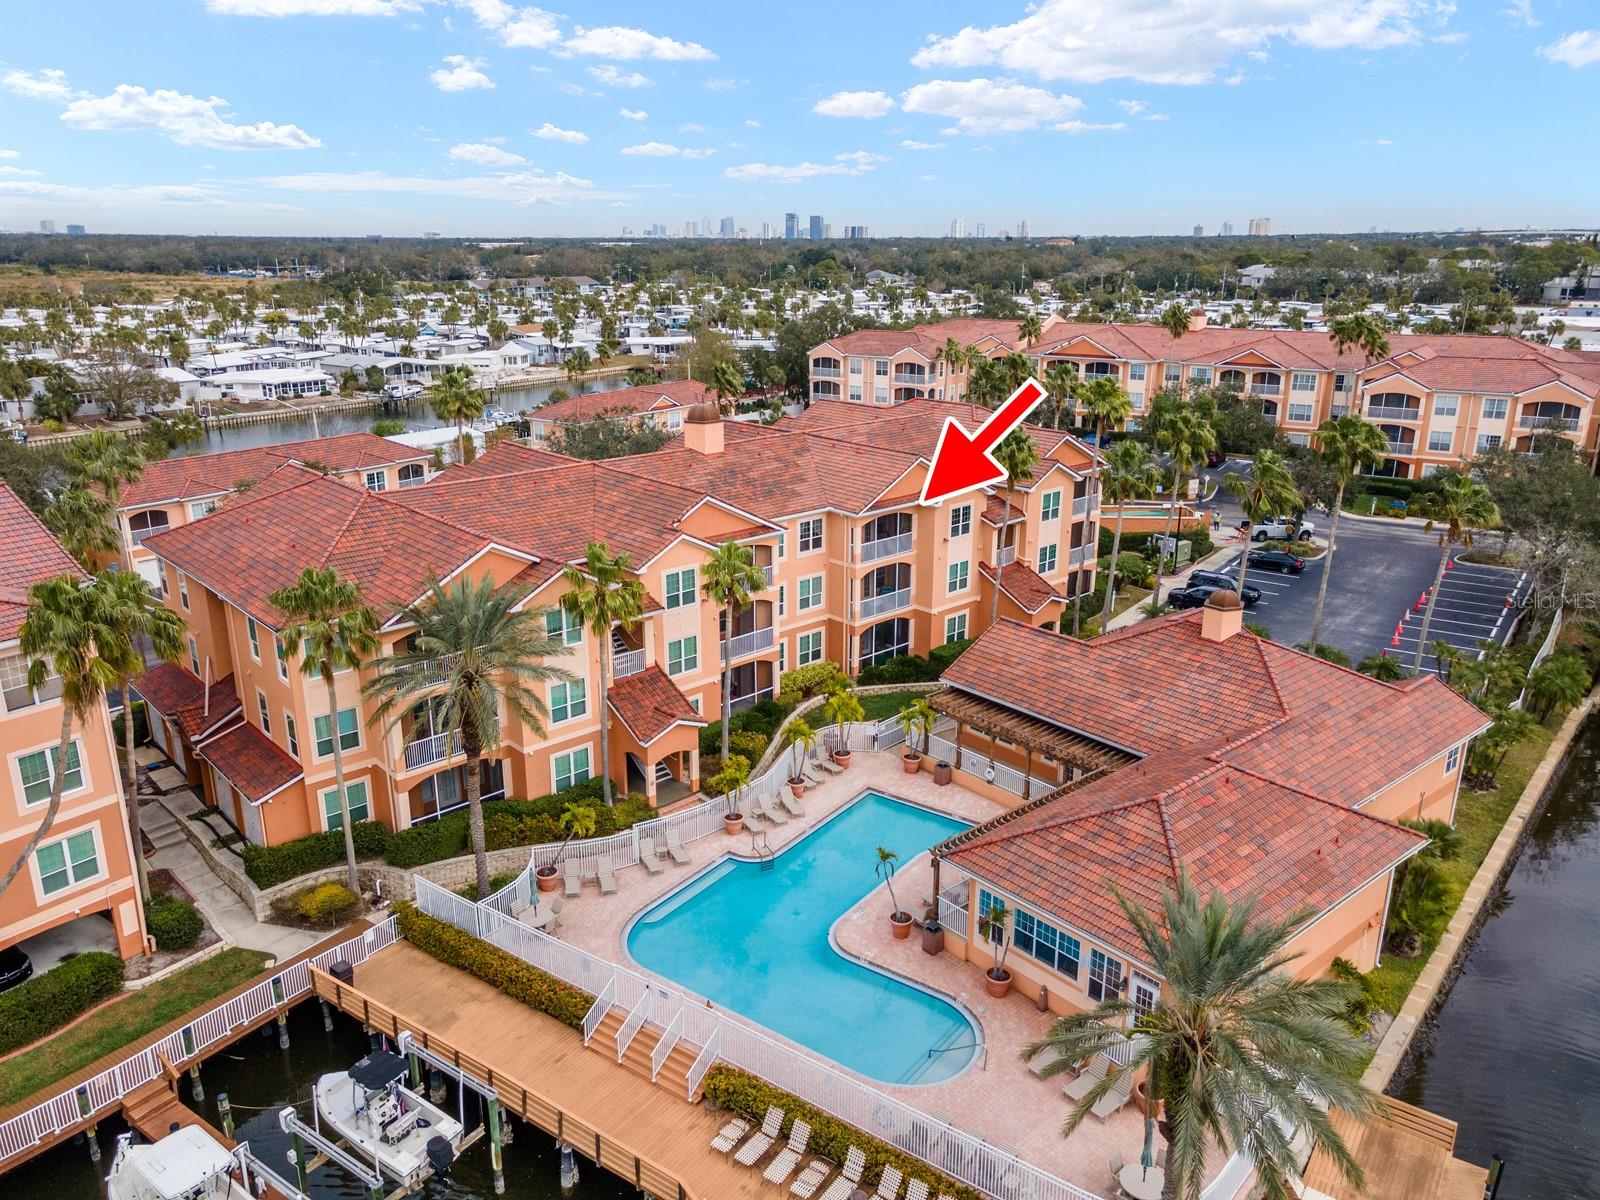
***Priced to Sell Top Floor Unit*** Experience elevated coastal living in this beautifully updated 3rd-floor condo offering serene views of both the bay and the sparkling community pool. Perfectly positioned along Gandy Blvd, this location provides seamless access to both Tampa and St. Pete, making commuting, dining, and entertainment effortlessly convenient. Boat slips became available for sale within owners in the community. Inside, the thoughtfully designed split floor plan features two spacious bedrooms and two full bathrooms, ideal for privacy and functionality. The unit has been tastefully updated with modern tile flooring throughout, a sleek kitchen equipped with stainless steel appliances, and the added convenience of an in-unit washer and dryer. Whether you’re looking for a primary residence or an investment opportunity, this condo checks all the boxes. Tenants are currently in place and willing to renew as they are month to month but this can provide immediate rental income. All assessments have already been paid in FULL—offering peace of mind to the next owner. Enjoy the best of location, lifestyle, and low maintenance living all in one exceptional property.

Additional Information
- Condo Maint. Fee
- $917
- Condo Maint. Fee Schedule
- Monthly
- Community Features
- Buyer Approval Required, Clubhouse, Dog Park, Fitness Center, Gated Community - No Guard, Pool, Sidewalks, Street Lights, No Deed Restriction, Maintenance Free
- Style
- One Story
- Exterior Construction
- Cement Siding, Stucco
- HOA Schedule
- Monthly
- Mnthly. Maint. Incl.
- Pool, Escrow Reserves Fund, Insurance, Maintenance Structure, Maintenance Grounds, Management, Pest Control, Private Road, Recreational Facilities, Sewer, Trash, Water
- Interior
- High Ceilings, Open Floorplan, Solid Surface Counters, Solid Wood Cabinets, Thermostat, Walk-In Closet(s)
- Interior Features
- High Ceilings, Open Floorplan, Solid Surface Counters, Solid Wood Cabinets, Thermostat, Walk-In Closet(s)
- Appliances
- Dishwasher, Disposal, Electric Water Heater, Microwave, Range, Refrigerator
- Exterior
- Balcony, Sidewalk
- Roof
- Tile
- High School
- Robinson-HB
- Middle School
- Madison-Hb
- Elementary School
- Anderson-Hb
- Located Near
- In County, Near Public Transit, Sidewalk, Paved
- Utilities
- BB/HS Internet Available, Cable Available, Electricity Available, Electricity Connected, Public, Sewer Available, Sewer Connected, Underground Utilities, Water Available, Water Connected
- Floor
- Tile
- Heating
- Central, Electric
- Cooling
- Central Air
- Pool
- Yes
- Pool Type
- Community
- Water
- Boatable Water, Bay View, Bay Front
- Water View
- Yes
Listing courtesy of EXP REALTY LLC.
How much is your home worth?
...get instant property value now!
Mortgage Calculator
All listing information is deemed reliable but not guaranteed and should be independently verified through personal inspection by appropriate professionals. Listings displayed on this website may be subject to prior sale or removal from sale. Availability of any listing should always be independently verified. Listing information is provided for consumer personal, non-commercial use, solely to identify potential properties for potential purchase. All other use is strictly prohibited and may violate relevant federal and state law. Data last updated on