Share this with your friends


(386) 960-0076
Stork Real Estate
13718 Heartwood Way, Parrish, FL 34219
- $599,990
- 5
- BD
- 3
- BA
- 3,406
- SqFt








- List Price
- $599,990
- MLS#
- TB8565261
- Type
- Single Family Residential
- Property Style
- Single Family
- Bedrooms
- 5
- Bathrooms
- 3
- Living Area
- 3,406
- Lot Size
- 7,200
- Subdivision
- Crosswind Point
- Year Built
- 2026
Property Description
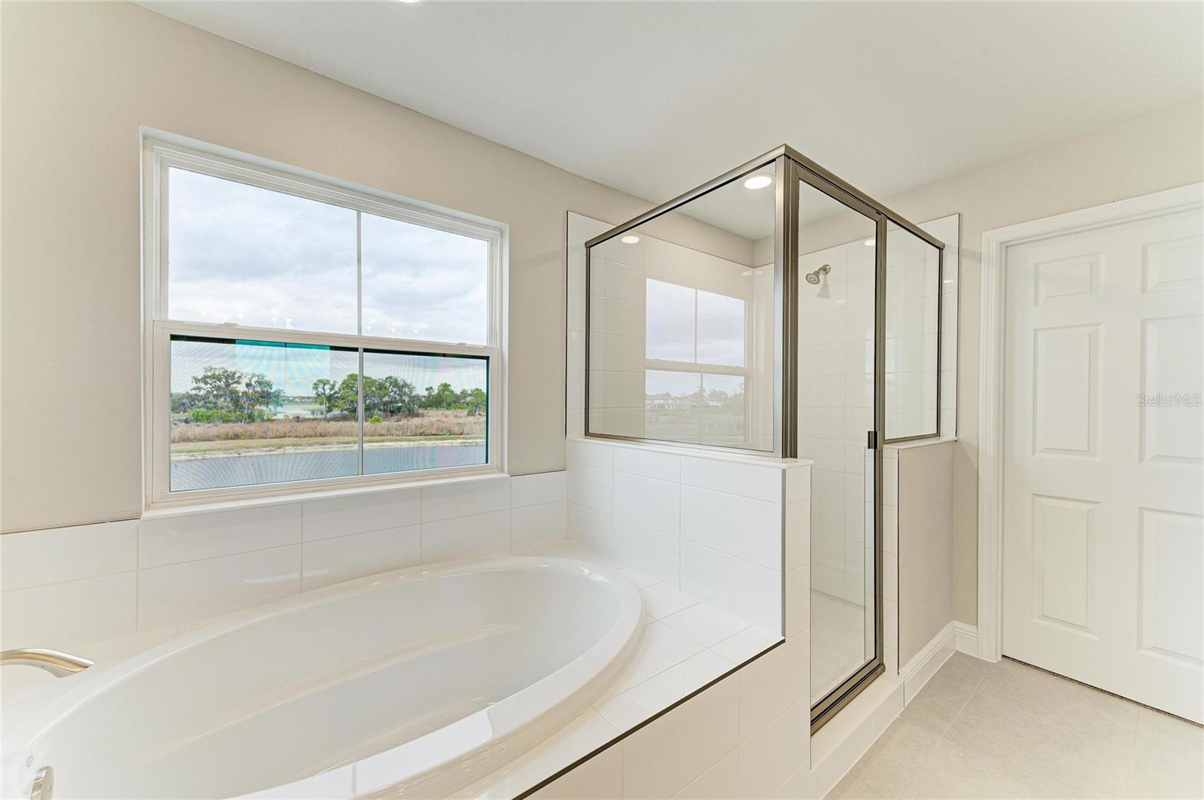
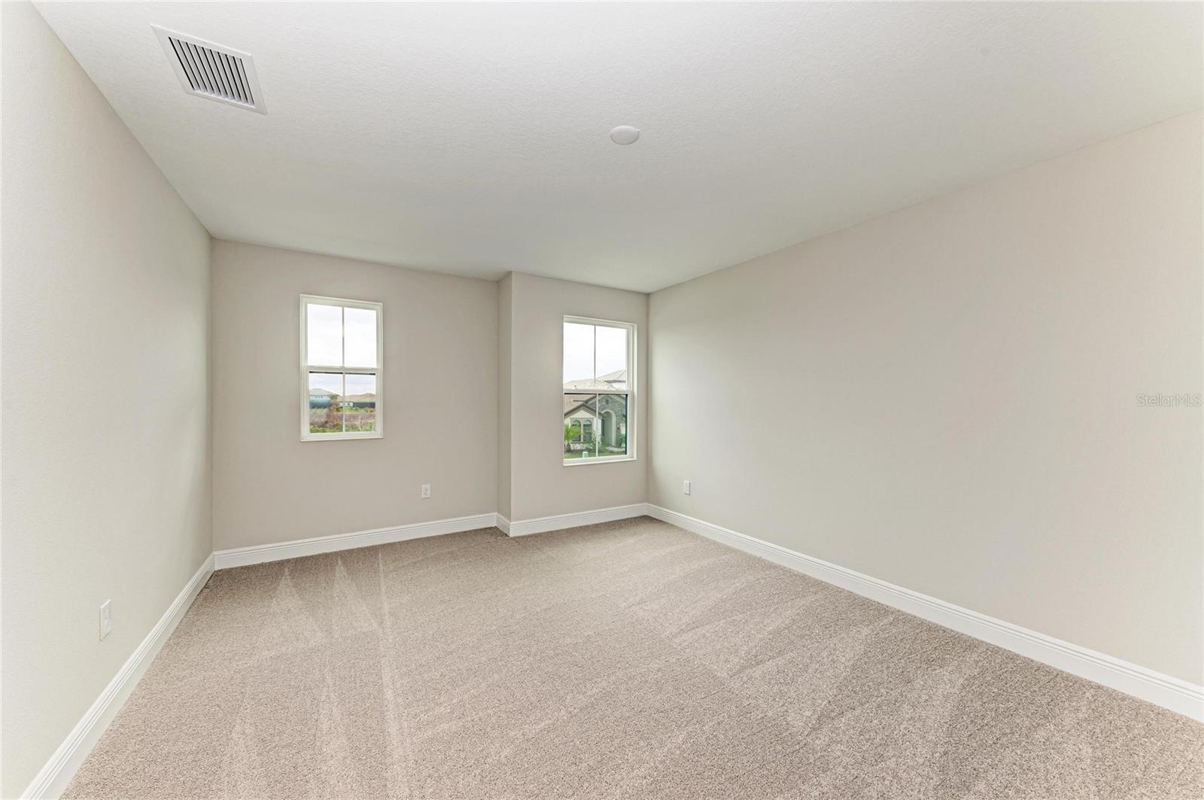
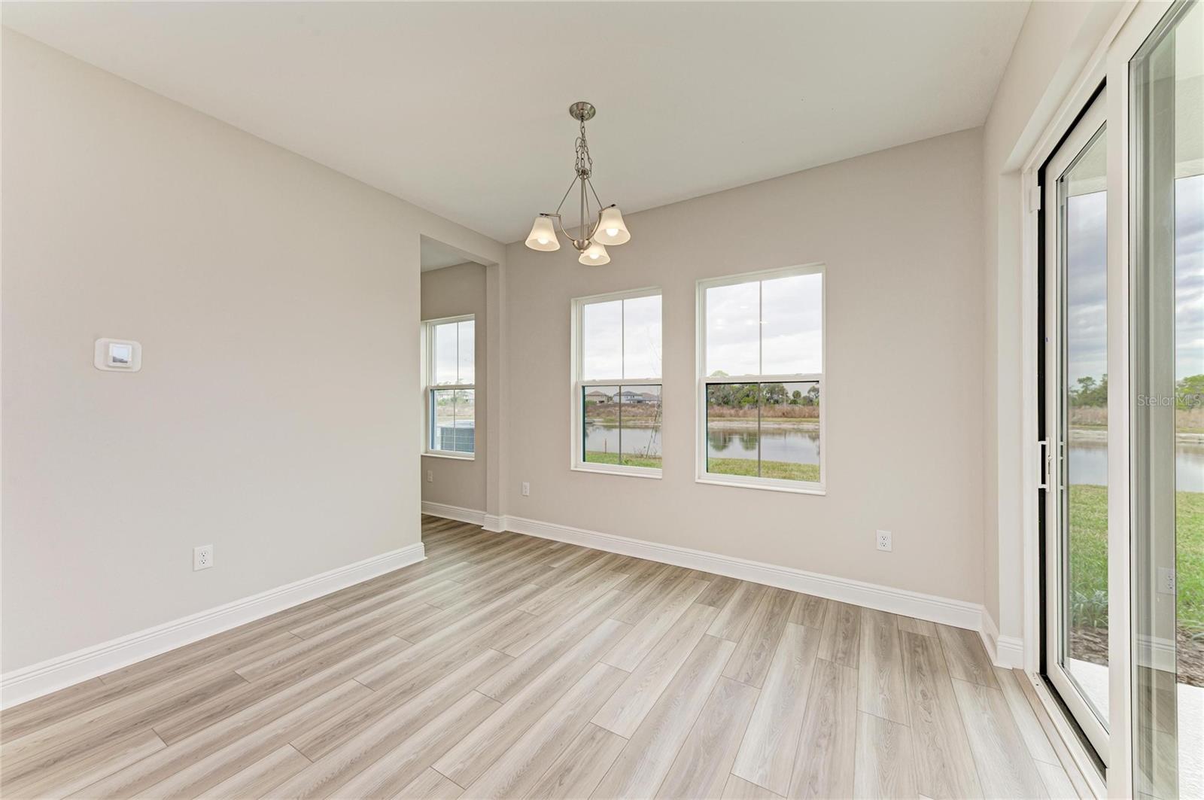
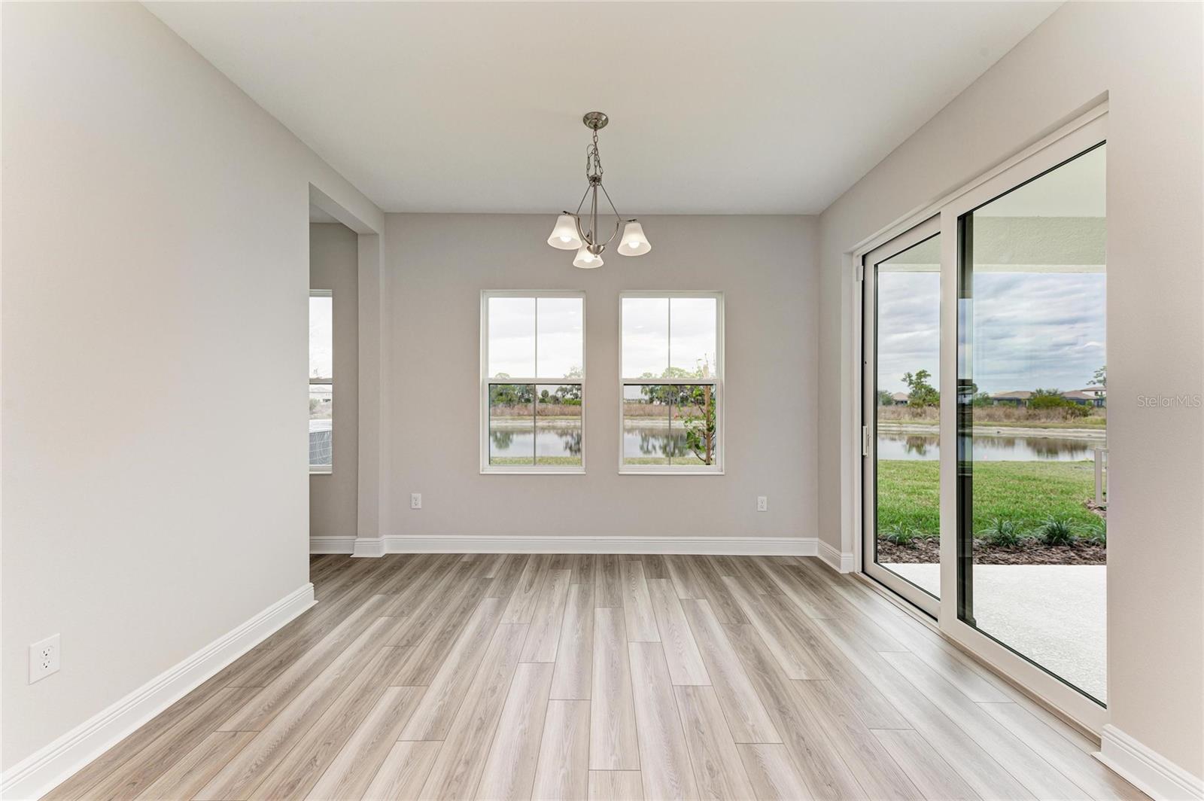
Virtually Staged. Pelican Discover the Pelican, an exceptional move-in ready home designed for the way today's families live, work, and gather. Offering an impressive 3,406 square feet of thoughtfully designed living space, this popular floorplan features 5 bedrooms, 3 bathrooms, and a 2-car garage, providing the flexibility and room your family needs today and for years to come. The heart of the home is an expansive open-concept living area that creates a seamless connection between the kitchen, dining, and gathering spaces, making everyday living effortless and entertaining memorable. Designer-selected finishes elevate the home's appeal, including elegant Sonoma Duraform Linen cabinetry, stunning Frost White quartz surfaces, and durable luxury plank flooring throughout the main living areas. Imagine starting your morning with peaceful water views from your covered lanai or ending the day relaxing in your private outdoor retreat. The beautifully positioned homesite creates a sense of tranquility rarely found in new construction. The versatile layout includes a dedicated dining room and pocket office, offering the perfect balance of connection and privacy. Upstairs, you'll find a spacious owner's retreat, generously sized secondary bedrooms, and a bonus room ideal for a media space, playroom, fitness area, or whatever best fits your lifestyle. With quality finishes, abundant living space, and sought-after waterfront views, the Pelican offers a unique opportunity to enjoy the comfort of a new home without the wait. Photos are for illustrative purposes. Features, colors, selections, and finishes may vary. Images shown are for illustrative purposes only and may differ from actual home.

Additional Information
- Community Features
- Pool, No Deed Restriction
- Taxes
- $2,828
- HOA Schedule
- Quarterly
- Exterior Construction
- Block, Stone, Stucco
- Style
- Two Story
- Interior
- In Wall Pest System, Open Floorplan, Stone Counters, Walk-In Closet(s)
- Interior Features
- In Wall Pest System, Open Floorplan, Stone Counters, Walk-In Closet(s)
- Appliances
- Dishwasher, Disposal, Microwave, Range
- Roof
- Tile
- High School
- Parrish Community High
- Middle School
- Buffalo Creek Middle
- Elementary School
- Barbara A. Harvey Elementary
- Utilities
- Natural Gas Connected
- Floor
- Carpet, Luxury Vinyl
- Heating
- Central
- Cooling
- Central Air
- Pool
- Yes
- Pool Type
- Community
Listing courtesy of HOMES BY WESTBAY REALTY.
How much is your home worth?
...get instant property value now!
Mortgage Calculator
All listing information is deemed reliable but not guaranteed and should be independently verified through personal inspection by appropriate professionals. Listings displayed on this website may be subject to prior sale or removal from sale. Availability of any listing should always be independently verified. Listing information is provided for consumer personal, non-commercial use, solely to identify potential properties for potential purchase. All other use is strictly prohibited and may violate relevant federal and state law. Data last updated on