Share this with your friends


(386) 960-0076
Stork Real Estate
17120 Morris Bridge Road, Tampa, FL 33647
- $849,999
- 5
- BD
- 5
- BA
- 3,520
- SqFt




- List Price
- $849,999
- MLS#
- TB8565195
- Type
- Single Family Residential
- Property Style
- Single Family
- Bedrooms
- 5
- Bathrooms
- 5
- Living Area
- 3,520
- Lot Size
- 8,386
- Subdivision
- Morris Bend
- Year Built
- 2026
Property Description
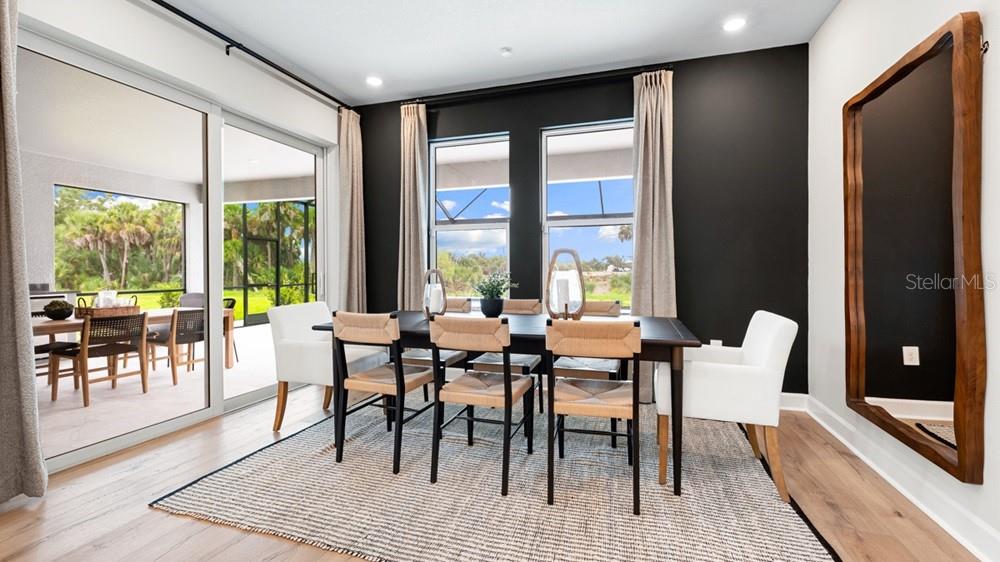
Under Construction. What's Special: High Ceilings | Close to Amenity Center | No Rear Neighbors. New Construction - December Completion! Welcome to the Nantucket at 17120 Morris Bridge Road in Morris Bend! This spacious and thoughtfully designed home offers plenty of room to live, work, and entertain. On the first floor, a secondary bedroom and full bathroom provide added flexibility, while the open-concept great room flows into the dining area and gourmet kitchen with a central island. An expansive covered lanai extends the living space outdoors, and the private primary suite features a spa-inspired bathroom, a large walk-in closet, and convenient access to the laundry room. Upstairs, you'll find three additional bedrooms, including a private bedroom suite, a shared bathroom, and a spacious loft overlooking the great room. Morris Bend offers the perfect blend of convenience and recreation in a prime Tampa location. With easy access to I-75, shopping, dining, entertainment, beaches, and outdoor attractions are all within reach, while highly regarded Hillsborough County schools add to the community's appeal. Additional Highlights Include: tray ceiling package, 8' interior doors, open stair railing with metal spindles, laundry room sink, and outdoor kitchen rough-in. Photos are for representative purposes only. MLS#TB8565195

Additional Information
- Community Features
- Barbecue, Clubhouse, Community Mailbox, Deed Restrictions, Dog Park, Fitness Center, Playground, Pool, Sidewalks, Street Lights
- Taxes
- $4,510
- HOA Schedule
- Monthly
- Mnthly. Maint. Incl.
- Internet
- Exterior Construction
- Block, Other
- Style
- Two Story
- Interior
- High Ceilings, Open Floorplan, Primary Bedroom Main Floor, Split Bedroom, Tray Ceiling(s), Vaulted Ceiling(s), Walk-In Closet(s), Window Treatments
- Interior Features
- High Ceilings, Open Floorplan, Primary Bedroom Main Floor, Split Bedroom, Tray Ceiling(s), Vaulted Ceiling(s), Walk-In Closet(s), Window Treatments
- Appliances
- Built-In Oven, Cooktop, Dishwasher, Disposal, Gas Water Heater, Microwave, Range Hood, Tankless Water Heater
- Roof
- Shingle
- High School
- Wharton-HB
- Middle School
- Benito-Hb
- Elementary School
- Heritage-Hb
- Extra Rooms
- Great Room, Inside Utility, Loft
- Utilities
- BB/HS Internet Available, Underground Utilities
- Garage
- Driveway, Garage Door Opener, Ground Level
- Floor
- Carpet, Laminate, Tile
- Heating
- Gas
- Cooling
- Central Air
- Pool
- Yes
- Pool Type
- Community
- Water
- Lake Front
- Water View
- Yes
Listing courtesy of TAYLOR MORRISON REALTY OF FL.
How much is your home worth?
...get instant property value now!
Mortgage Calculator
All listing information is deemed reliable but not guaranteed and should be independently verified through personal inspection by appropriate professionals. Listings displayed on this website may be subject to prior sale or removal from sale. Availability of any listing should always be independently verified. Listing information is provided for consumer personal, non-commercial use, solely to identify potential properties for potential purchase. All other use is strictly prohibited and may violate relevant federal and state law. Data last updated on