Share this with your friends


(386) 960-0076
Stork Real Estate
7526 Surrey Pines Drive, Apollo Beach, FL 33572
- $289,900
- 3
- BD
- 2
- BA
- 1,712
- SqFt




- List Price
- $289,900
- MLS#
- TB8563158
- Type
- Single Family Residential
- Property Style
- Villa
- Bedrooms
- 3
- Bathrooms
- 2
- Living Area
- 1,712
- Lot Size
- 4,350
- Subdivision
- Covington Park Ph 5a
- Year Built
- 2005
Property Description
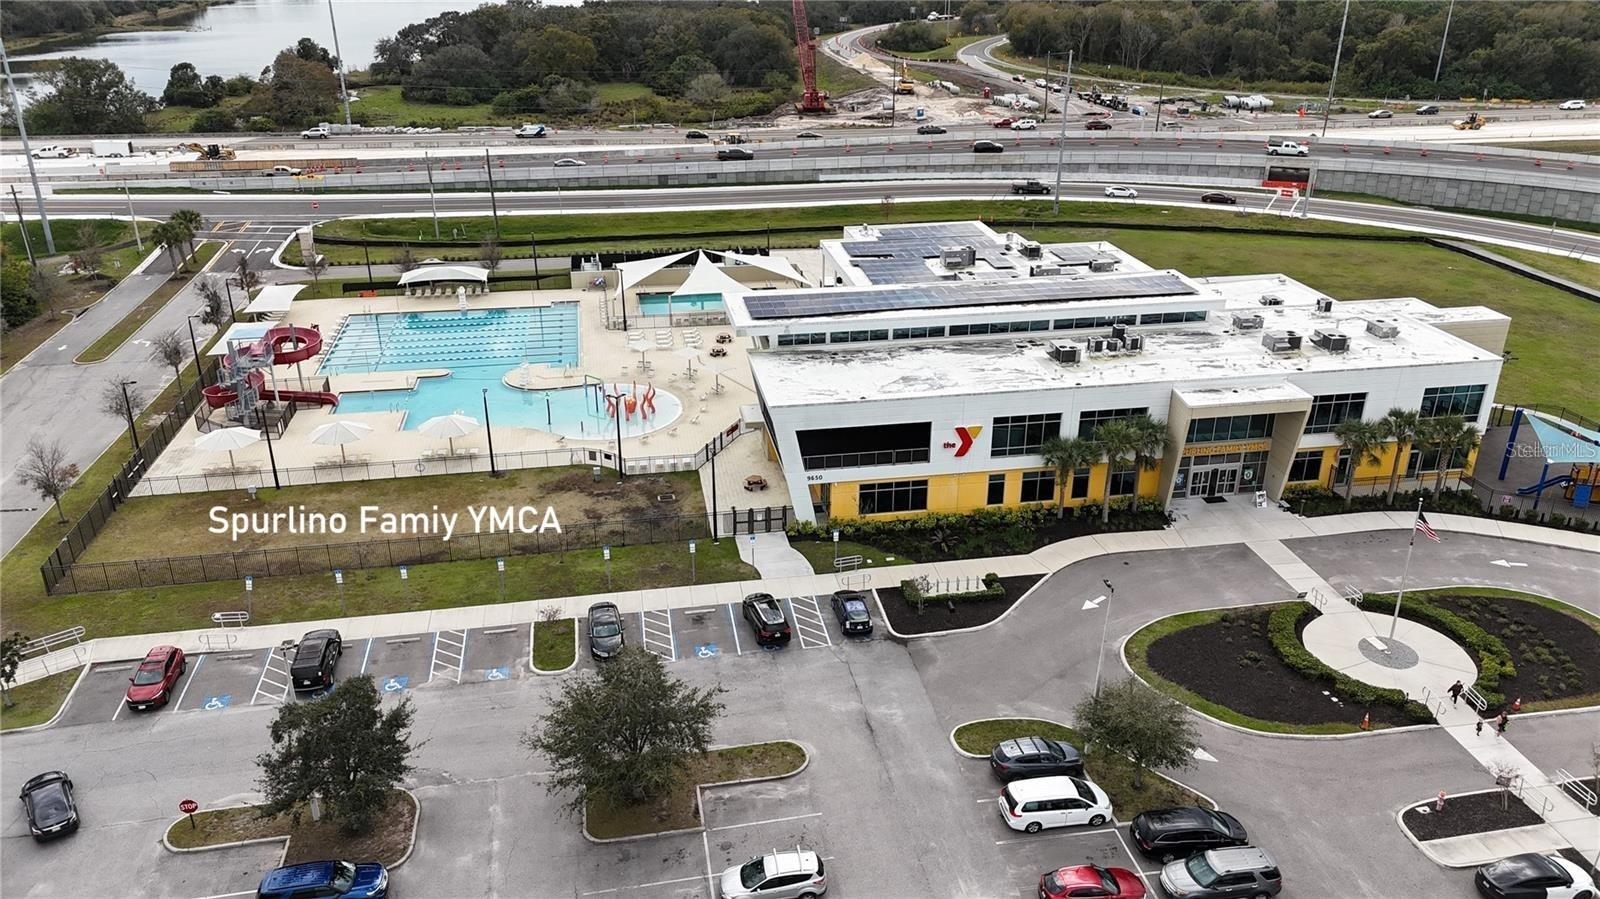
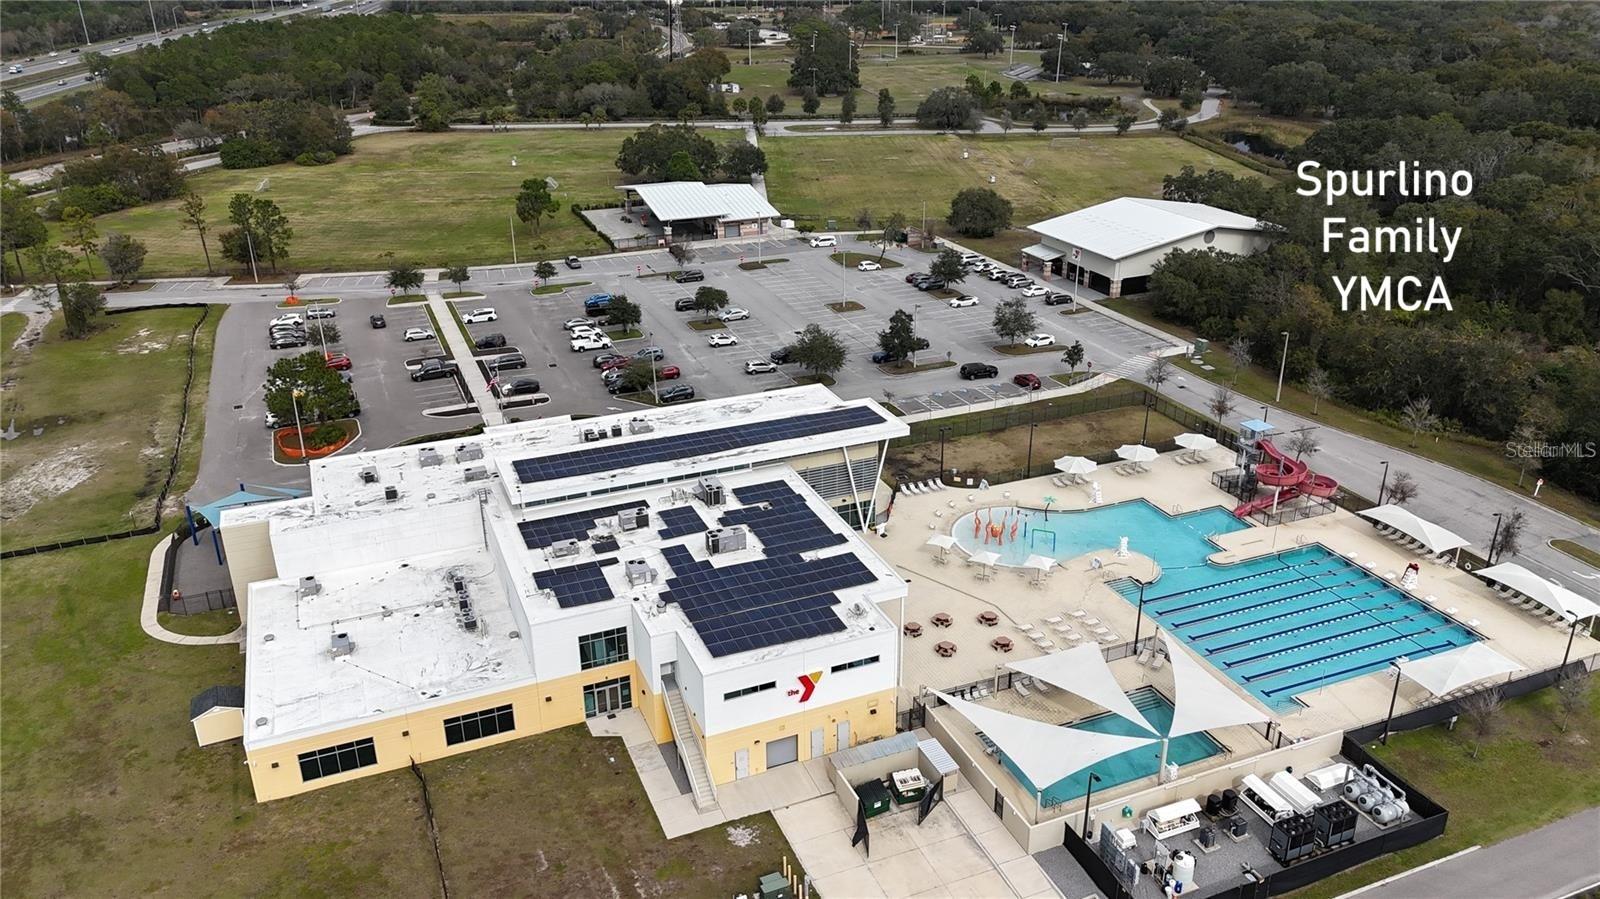
Welcome to a beautifully updated home in the popular Covington Park community! This is a USDA approved area, offering a $0 down payment option for many buyers! Low maintenance living as the HOA includes lawncare! Many updates include a new roof (2020), new HVAC (2019), remodeled bathrooms and kitchen with granite countertops, gas range, double impact windows on front and back, plantation shutters, updated flooring, and a 15x15 enclosed and air conditioned lanai! The primary bedroom features a sliding barn door that leads to a beautifully remodeled primary bathroom with a large walk in shower! You'll love the beautiful details throughout the home! Surrey is an exclusive part of Covington that has access to it's own pool (VERY close to this home!) in addition to multiple community pools, the buyer of this home will enjoy many other amenities – pools, children’s splash pad, tennis court, basketball court, updated clubhouse with an updated gym, large clubhouse room available for rent, playground, walking/biking trails, dog parks (separate for large/small breeds), and more! There are also community events for many holidays! There are several great school choices including charter/magnet schools very close by and a popular, highly rated elementary school just a few minutes walk away! Conveniently located in Apollo Beach FL, about a mile from I75, also convenient to 41 and 301! This home is also just a few minutes from the newest YMCA in the Tampa area, St Josephs South hospital, Apollo Beach Nature Preserve, The Manatee Viewing Center, waterfront dining (Circles, Finns, etc.) and much more! Don’t wait, schedule your showing TODAY!

Additional Information
- Community Features
- Clubhouse, Deed Restrictions, Dog Park, Fitness Center, Park, Playground, Pool, Sidewalks, Tennis Court(s)
- Taxes
- $1,479
- HOA Schedule
- Monthly
- Exterior Construction
- Block
- Style
- One Story
- Interior
- Ceiling Fans(s), Eat-in Kitchen, Open Floorplan, Primary Bedroom Main Floor, Split Bedroom, Thermostat, Walk-In Closet(s)
- Interior Features
- Ceiling Fans(s), Eat-in Kitchen, Open Floorplan, Primary Bedroom Main Floor, Split Bedroom, Thermostat, Walk-In Closet(s)
- Appliances
- Dishwasher, Dryer, Microwave, Range, Refrigerator, Washer
- Exterior
- Private Entrance, Private Mailbox, Sidewalk
- Roof
- Shingle
- Utilities
- BB/HS Internet Available, Cable Connected, Electricity Connected, Natural Gas Connected, Sewer Connected, Water Connected
- Floor
- Laminate
- Heating
- Central
- Cooling
- Central Air
- Pool
- Yes
- Pool Type
- Community
Listing courtesy of LPT REALTY, LLC.
How much is your home worth?
...get instant property value now!
Mortgage Calculator
All listing information is deemed reliable but not guaranteed and should be independently verified through personal inspection by appropriate professionals. Listings displayed on this website may be subject to prior sale or removal from sale. Availability of any listing should always be independently verified. Listing information is provided for consumer personal, non-commercial use, solely to identify potential properties for potential purchase. All other use is strictly prohibited and may violate relevant federal and state law. Data last updated on