Share this with your friends


(386) 960-0076
Stork Real Estate
3109 Mission Grove Drive Unit D, Palm Harbor, FL 34684
- $109,900
- 2
- BD
- 2
- BA
- 806
- SqFt






- List Price
- $109,900
- MLS#
- TB8559635
- Type
- Condo
- Property Style
- Condo
- Bedrooms
- 2
- Bathrooms
- 2
- Living Area
- 806
- Subdivision
- Highland Lakes Mission Grove Condo
- Year Built
- 1976
Property Description
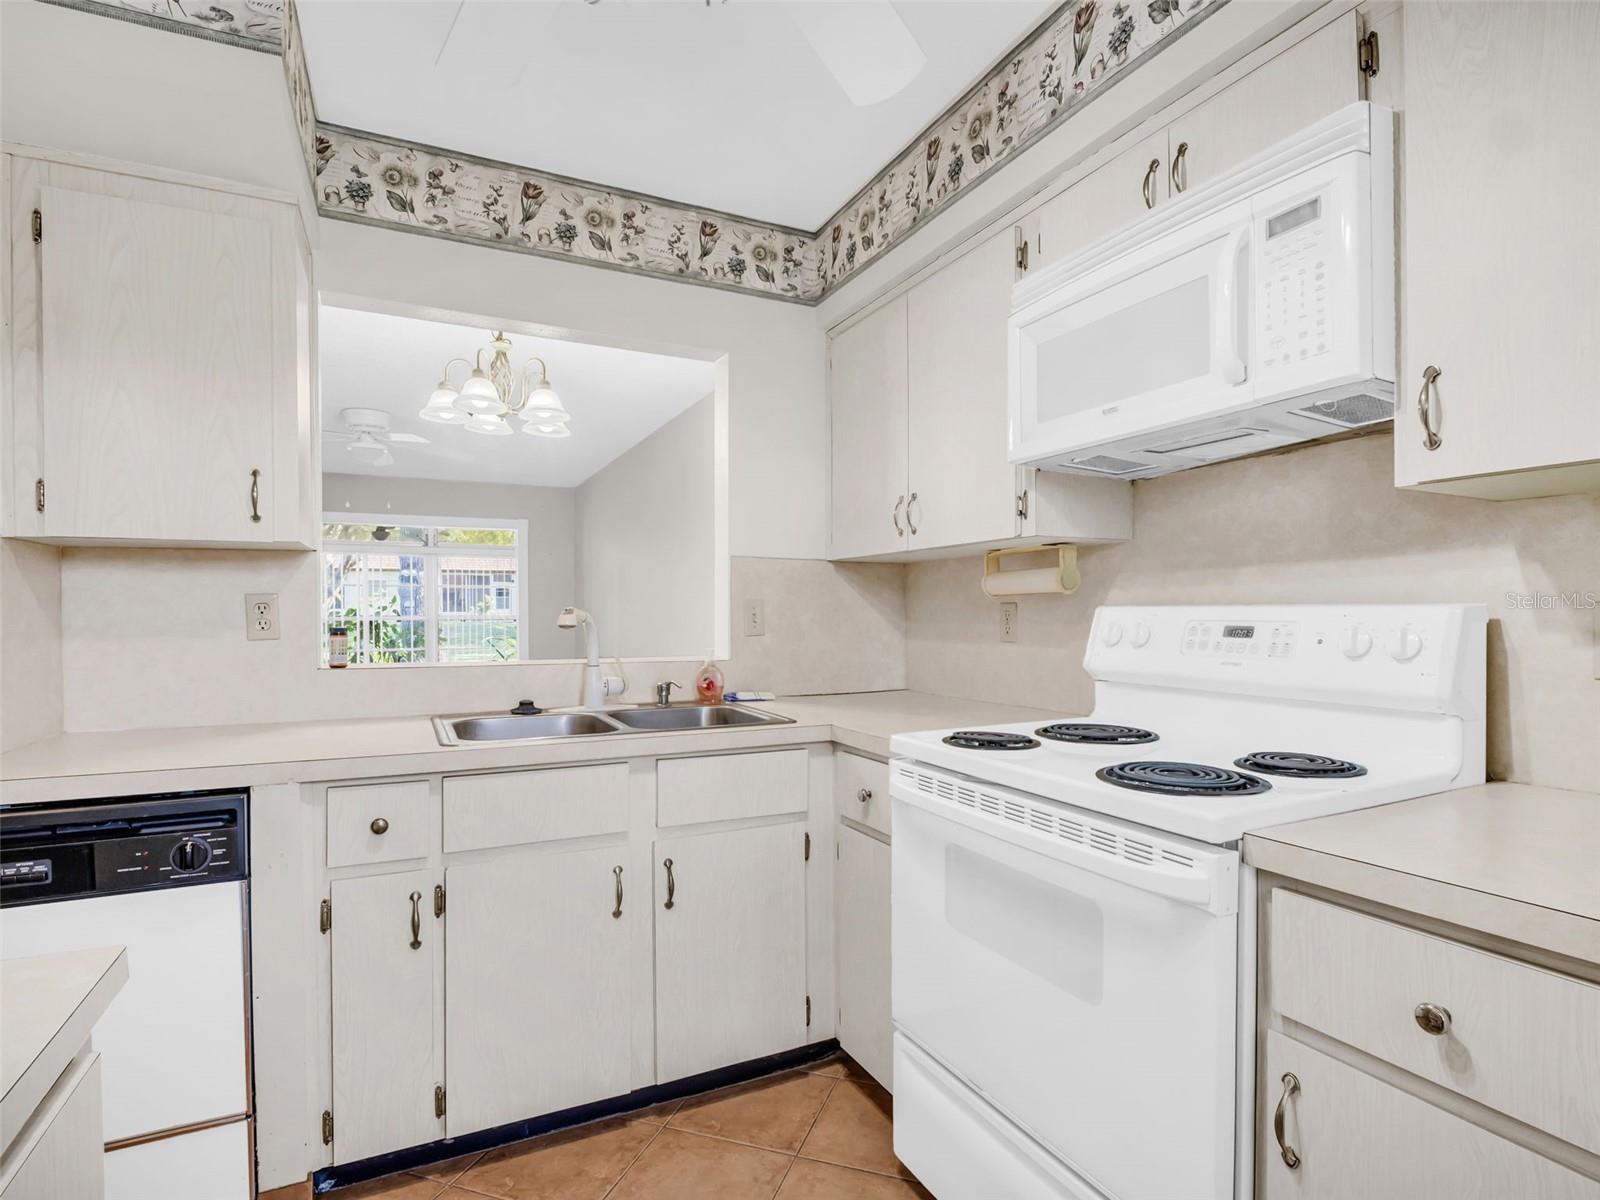
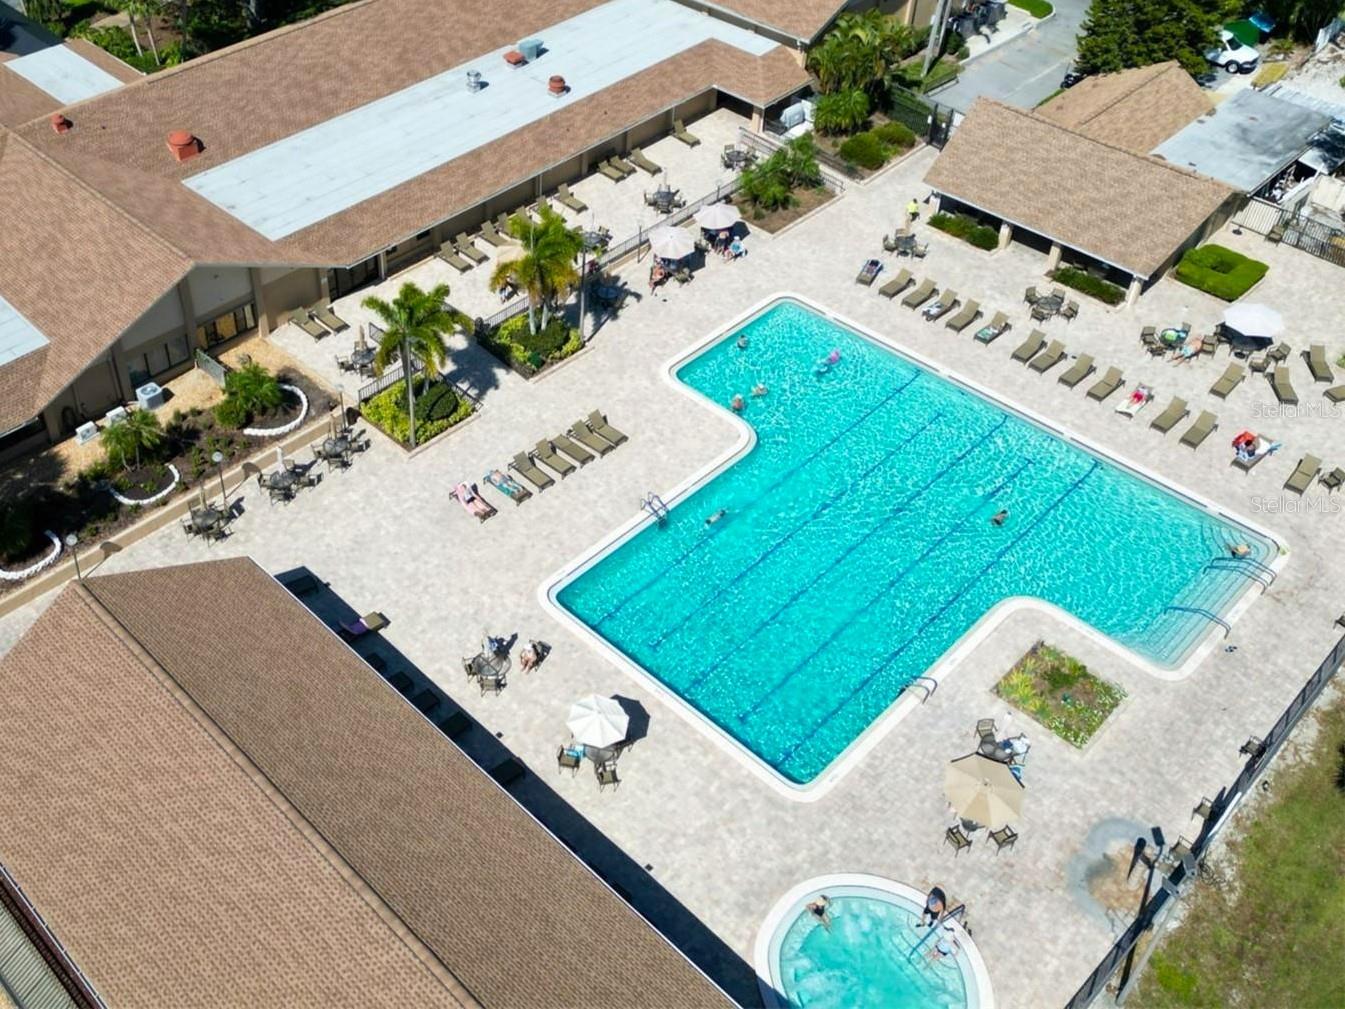
Virtually Staged. ENJOY UNLIMITED GOLF, TENNIS, RESORT-STYLE AMENITIES & CAREFREE LIVING IN THIS DESIRABLE 55+ COMMUNITY! Welcome to this bright and inviting 2-bedroom, 2-bath villa offering the perfect combination of comfort, convenience, and an active Florida lifestyle! Step inside to discover a spacious, open floor plan filled with natural light and easy-care tile flooring throughout. Relax and unwind in your enclosed lanai overlooking beautifully landscaped green space, the perfect spot for morning coffee or peaceful evenings. Enjoy lovely pond views from the front of the home and guest bedroom, adding to the serene setting. An assigned covered parking space under the carport and a private storage closet provide added convenience and extra room for bicycles, beach gear, golf clubs, and more! THE MASTER ASSOCIATION FEE INCLUDES UNLIMITED GOLF, tennis, TWO clubhouses, TWO swimming pools, shuffleboard, access to beautiful Lake Tarpon, and an incredible variety of planned social events, clubs, and activities! Whether you enjoy hitting the golf course, relaxing poolside, staying active, or making new friends, there's something for everyone in this vibrant community. Enjoy the benefits of low-maintenance living with endless opportunities for recreation and relaxation. Whether you're looking for a year-round residence or a seasonal Florida retreat, this charming villa offers the lifestyle you've been dreaming of. Come enjoy the Florida lifestyle where every day can feel like a vacation!

Additional Information
- Condo Maint. Fee
- $614
- Condo Maint. Fee Schedule
- Monthly
- Community Features
- Buyer Approval Required, Clubhouse, Pool, Sidewalks, Tennis Court(s), No Deed Restriction
- Style
- One Story
- Exterior Construction
- Block, Stucco
- HOA Schedule
- Monthly
- Mnthly. Maint. Incl.
- Cable TV, Common Area Taxes, Escrow Reserves Fund, Internet, Maintenance Structure, Maintenance Grounds, Management, Pest Control, Pool, Recreational Facilities, Sewer, Trash, Water
- Interior
- Living Room/Dining Room Combo, Open Floorplan, Primary Bedroom Main Floor, Split Bedroom, Thermostat
- Interior Features
- Living Room/Dining Room Combo, Open Floorplan, Primary Bedroom Main Floor, Split Bedroom, Thermostat
- Appliances
- Dishwasher, Electric Water Heater, Microwave, Range, Refrigerator
- Exterior
- Lighting, Sidewalk
- Roof
- Shingle
- Located Near
- Cleared, Landscaped, Level, Near Golf Course, Near Marina, Near Public Transit, Sidewalk, Paved
- Utilities
- Cable Connected, Electricity Connected, Public, Sewer Connected, Water Connected
- Garage
- Assigned, Covered, Golf Cart Parking, Ground Level, Guest, Other, Reserved
- Floor
- Tile
- Heating
- Central, Electric
- Cooling
- Central Air
- Pool
- Yes
- Pool Type
- Community
- Water
- Lake Front
- Water View
- Yes
Listing courtesy of RE/MAX ELITE REALTY.
How much is your home worth?
...get instant property value now!
Mortgage Calculator
All listing information is deemed reliable but not guaranteed and should be independently verified through personal inspection by appropriate professionals. Listings displayed on this website may be subject to prior sale or removal from sale. Availability of any listing should always be independently verified. Listing information is provided for consumer personal, non-commercial use, solely to identify potential properties for potential purchase. All other use is strictly prohibited and may violate relevant federal and state law. Data last updated on