Share this with your friends


(386) 960-0076
Stork Real Estate

777 3rd Avenue N Unit 1408, St Petersburg, FL 33701
- $1,349,000
- 3
- BD
- 3
- BA
- 2,127
- SqFt
























- List Price
- $1,349,000
- MLS#
- TB8556714
- Type
- Condo
- Property Style
- Condo
- Bedrooms
- 3
- Bathrooms
- 3
- Living Area
- 2,127
- Lot Size
- 27,100
- Subdivision
- Reflection Condo
- Year Built
- 2024
Property Description
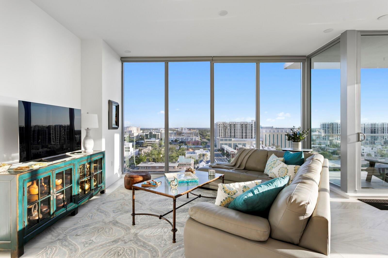
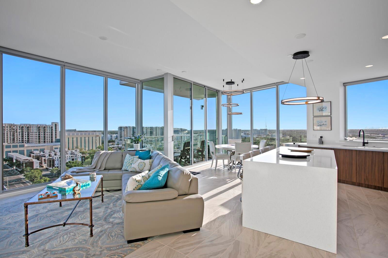
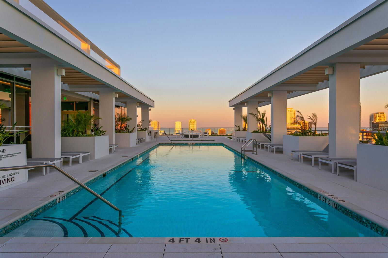

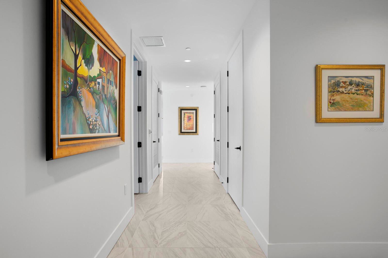
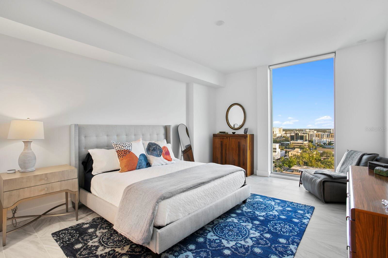
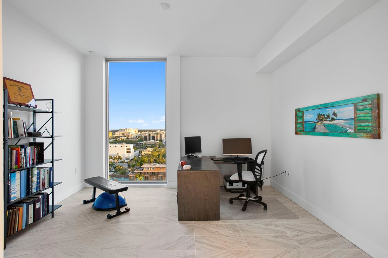
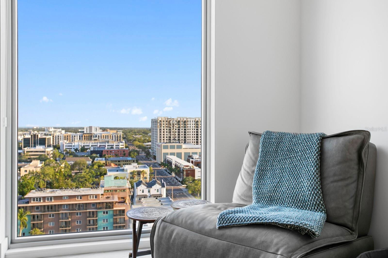
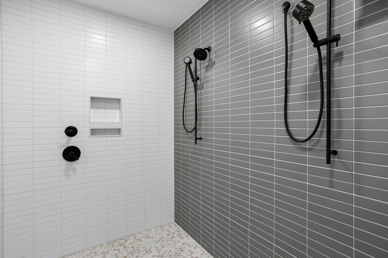
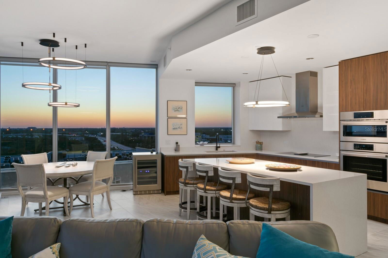
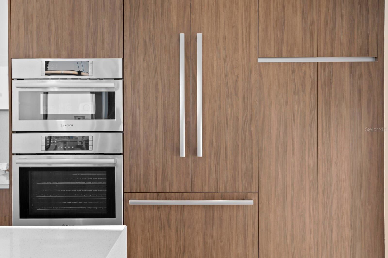
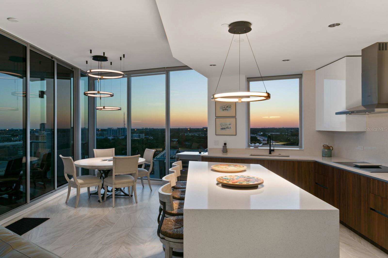
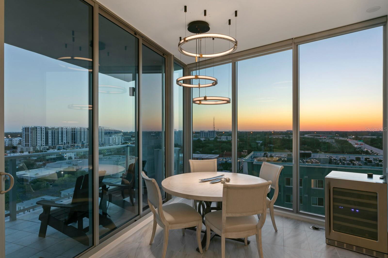
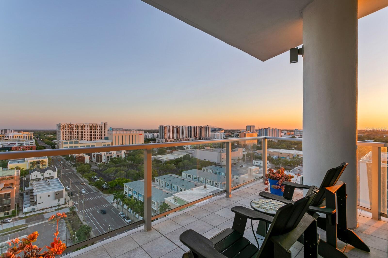
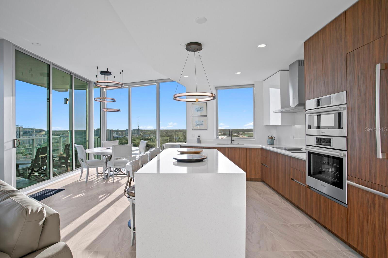
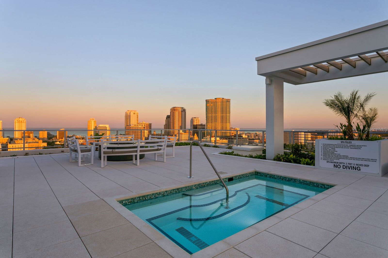
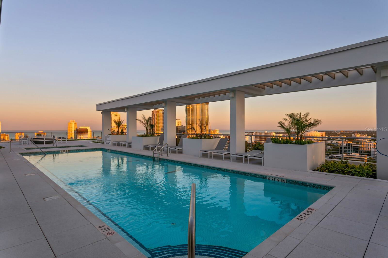
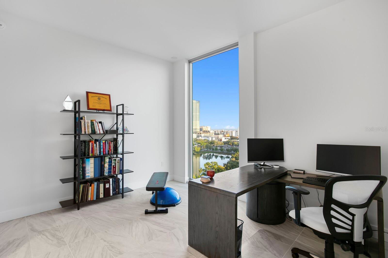
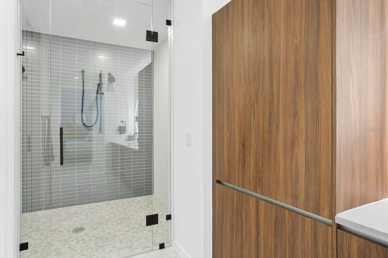
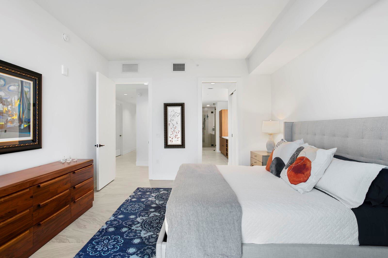
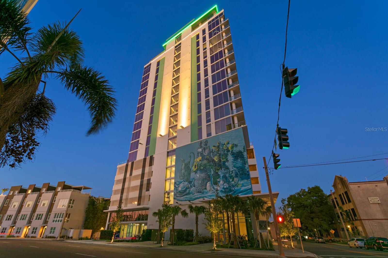
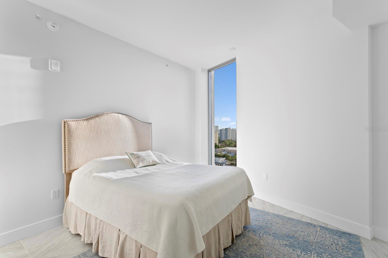
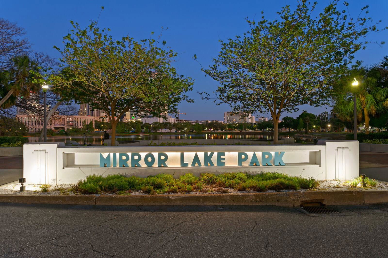
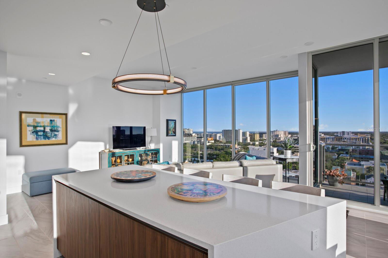
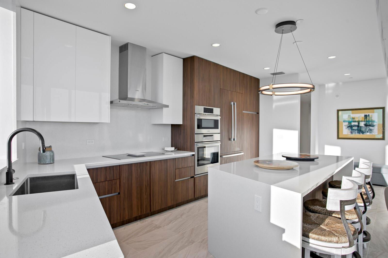
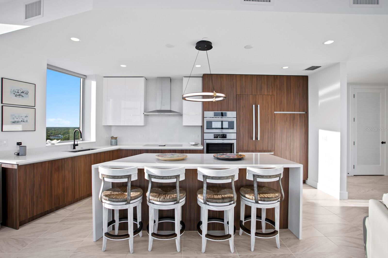
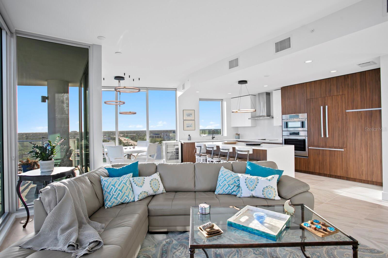
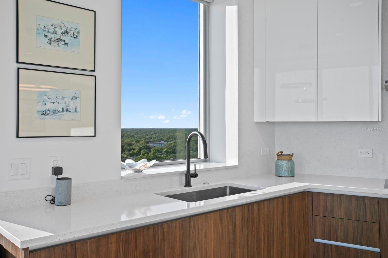
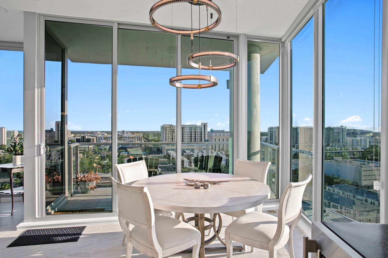
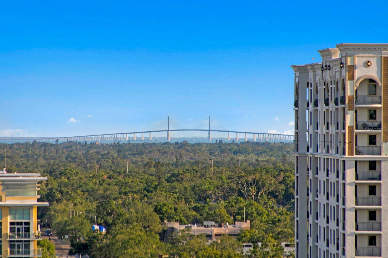
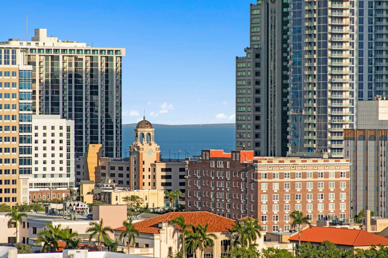
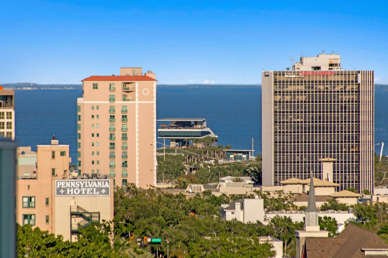
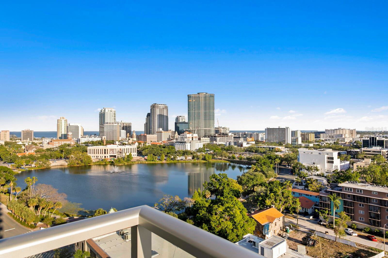
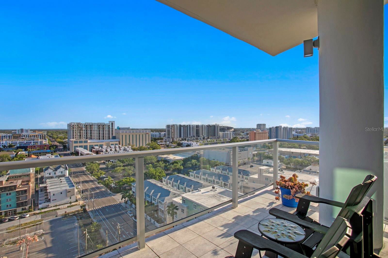
CORNER RESIDENCE · 3 BEDROOMS, EACH WITH A WALK IN CLOSET · SUNRISE TO SUNSET LIGHT. Residence 1408 at Reflection is a 14th floor southeast corner home with 2,127 sq ft of refined living, one of just 88 residences in this boutique Mirror Lake tower. Mornings bring Mirror Lake and Tampa Bay into view. Evenings glow with the downtown skyline. Inside, 10 foot ceilings, floor to ceiling glass, and porcelain floors create a bright, gallery style setting. The great room flows into a designer kitchen with a waterfall quartz island and panel ready Bosch appliances set into custom cabinetry. Generous proportions include a 28 x 23 great room, a 26 x 11 kitchen, and an 18 x 13 primary bedroom.The primary suite is a true retreat, with a European style spa wet room and a custom walk in closet. Two more bedrooms, each with its own walk in closet, flex easily as guest suites or a home office. A private storage room sits just down the hall on the 14th floor. Lock and leave ease: two assigned EV ready garage spaces, shared EV chargers on the 3rd floor near visitor parking, touchless entry, advanced air purification, and a water softening system. The 18th floor rooftop offers a resort style pool, glass enclosed fitness center, and outdoor lounge with fire pits and grill, plus complimentary golf cart service Thursday through Sunday. The lobby, hallways, club room, and pool deck are being redesigned now, and the special assessment has been paid by the Seller. Leasing allowed, 6 month minimum. Walk to Mirror Lake, Central Avenue, the Edge District, and the Warehouse Arts District.
/u.realgeeks.media/storkrealestate/stork-logo-deepened-2000w.png)
Additional Information
- Condo Maint. Fee
- $1892
- Condo Maint. Fee Schedule
- Monthly
- Community Features
- Barbecue, Clubhouse, Deed Restrictions, Fitness Center
- Style
- One Story
- Exterior Construction
- Block
- HOA Schedule
- Monthly
- Mnthly. Maint. Incl.
- Cable TV, Pool, Insurance, Internet, Maintenance Structure, Maintenance Grounds, Maintenance, Management, Recreational Facilities, Security, Sewer, Trash, Water
- Interior
- Eat-in Kitchen, High Ceilings, Living Room/Dining Room Combo, Solid Surface Counters, Split Bedroom, Walk-In Closet(s), Window Treatments
- Interior Features
- Eat-in Kitchen, High Ceilings, Living Room/Dining Room Combo, Solid Surface Counters, Split Bedroom, Walk-In Closet(s), Window Treatments
- Appliances
- Convection Oven, Cooktop, Dishwasher, Disposal, Dryer, Electric Water Heater, Ice Maker, Microwave, Range Hood, Refrigerator, Smart Appliances, Washer, Water Softener, Wine Refrigerator
- Exterior
- Balcony, Outdoor Grill, Sauna, Sidewalk, Storage
- Roof
- Concrete
- High School
- St. Petersburg High-PN
- Middle School
- John Hopkins Middle-Pn
- Elementary School
- Perkins Elementary-Pn
- Utilities
- Cable Available, Electricity Connected, Fiber Optics, Sewer Connected, Water Connected
- Floor
- Tile
- Heating
- Central
- Cooling
- Central Air
- Pool
- Yes
- Pool Type
- Private
- Water
- Bay View, Bay Front, Lake Front
- Water View
- Yes
Listing courtesy of KELLER WILLIAMS ST PETE REALTY.
Mortgage Calculator
All listing information is deemed reliable but not guaranteed and should be independently verified through personal inspection by appropriate professionals. Listings displayed on this website may be subject to prior sale or removal from sale. Availability of any listing should always be independently verified. Listing information is provided for consumer personal, non-commercial use, solely to identify potential properties for potential purchase. All other use is strictly prohibited and may violate relevant federal and state law. Data last updated on