Share this with your friends


(386) 960-0076
Stork Real Estate
1015 Tracey Ann Loop, Seffner, FL 33584
- $515,000
- 4
- BD
- 3
- BA
- 2,610
- SqFt




- List Price
- $515,000
- MLS#
- TB8556150
- Type
- Single Family Residential
- Property Style
- Single Family
- Bedrooms
- 4
- Bathrooms
- 3
- Living Area
- 2,610
- Lot Size
- 10,469
- Subdivision
- Reserve At Hunters Lake
- Year Built
- 2016
Property Description
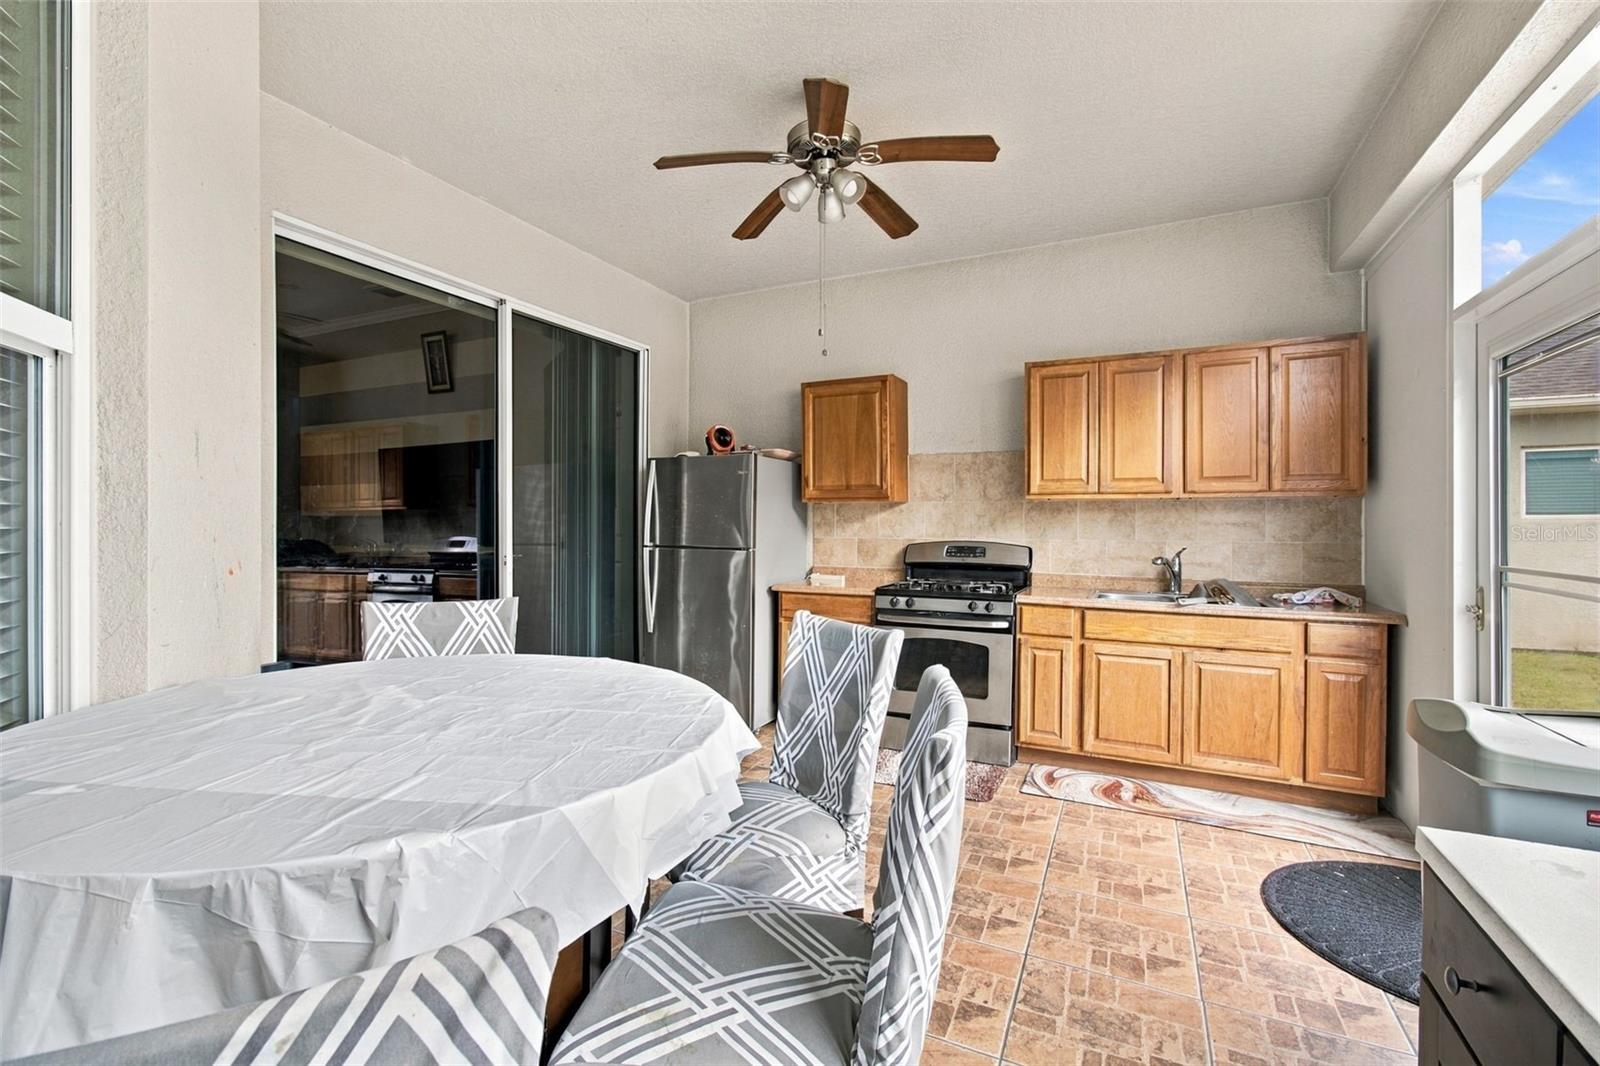
Welcome to this beautifully appointed home in the gated community of Reserve at Hunters Lake! Offering 4 bedrooms, 3 bathrooms, a dedicated office, and a spacious 3-car garage, this thoughtfully designed home combines comfort, functionality, and elegant finishes. The open-concept interior features soaring ceilings, abundant natural light, crown molding, and tray ceilings throughout. The gourmet kitchen boasts granite countertops, 42-inch espresso cabinetry, a tile backsplash, stainless steel appliances, and an oversized center island, creating the perfect setting for everyday living and entertaining. Step outside to an expansive screened lanai with a fully equipped outdoor kitchen and convenient bathroom access, ideal for hosting gatherings or enjoying Florida living year-round. The oversized backyard offers additional space to relax and unwind. The private owner's suite serves as a peaceful retreat with a tray ceiling, walk-in closet, dual vanities, and a separate walk-in shower. A split-bedroom floor plan provides added privacy, while the long driveway offers ample parking. Enjoy the benefits of a gated community conveniently located near shopping, dining, parks, top-rated schools, and major roadways. With low HOA fees of just $360 quarterly and **no CDD fees**, this home offers an exceptional combination of quality construction, desirable amenities, and everyday convenience. Schedule your private showing today!
/u.realgeeks.media/storkrealestate/stork-logo-deepened-2000w.png)
Additional Information
- Community Features
- Deed Restrictions, Gated Community - No Guard, Sidewalks
- HOA Schedule
- Quarterly
- Exterior Construction
- Block, Stucco
- Style
- One Story
- Interior
- Ceiling Fans(s), Walk-In Closet(s)
- Interior Features
- Ceiling Fans(s), Walk-In Closet(s)
- Appliances
- Dishwasher, Microwave, Range, Refrigerator
- Exterior
- Sidewalk, Sprinkler Metered
- Roof
- Shingle
- Extra Rooms
- Attic
- Located Near
- Sidewalk
- Utilities
- Cable Available, Electricity Connected, Public
- Floor
- Ceramic Tile, Luxury Vinyl
- Heating
- Central
- Cooling
- Central Air
- Pool Type
- No Pool
Listing courtesy of PEOPLE'S CHOICE REALTY SVC LLC.
Mortgage Calculator
All listing information is deemed reliable but not guaranteed and should be independently verified through personal inspection by appropriate professionals. Listings displayed on this website may be subject to prior sale or removal from sale. Availability of any listing should always be independently verified. Listing information is provided for consumer personal, non-commercial use, solely to identify potential properties for potential purchase. All other use is strictly prohibited and may violate relevant federal and state law. Data last updated on