Share this with your friends


(386) 960-0076
Stork Real Estate
9013 Mississippi Run, Brooksville, FL 34613
- $419,900
- 3
- BD
- 2
- BA
- 2,064
- SqFt




- List Price
- $419,900
- MLS#
- TB8555562
- Type
- Single Family Residential
- Property Style
- Single Family
- Bedrooms
- 3
- Bathrooms
- 2
- Living Area
- 2,064
- Lot Size
- 9,800
- Subdivision
- Glen Lakes Ph 1
- Year Built
- 2025
Property Description
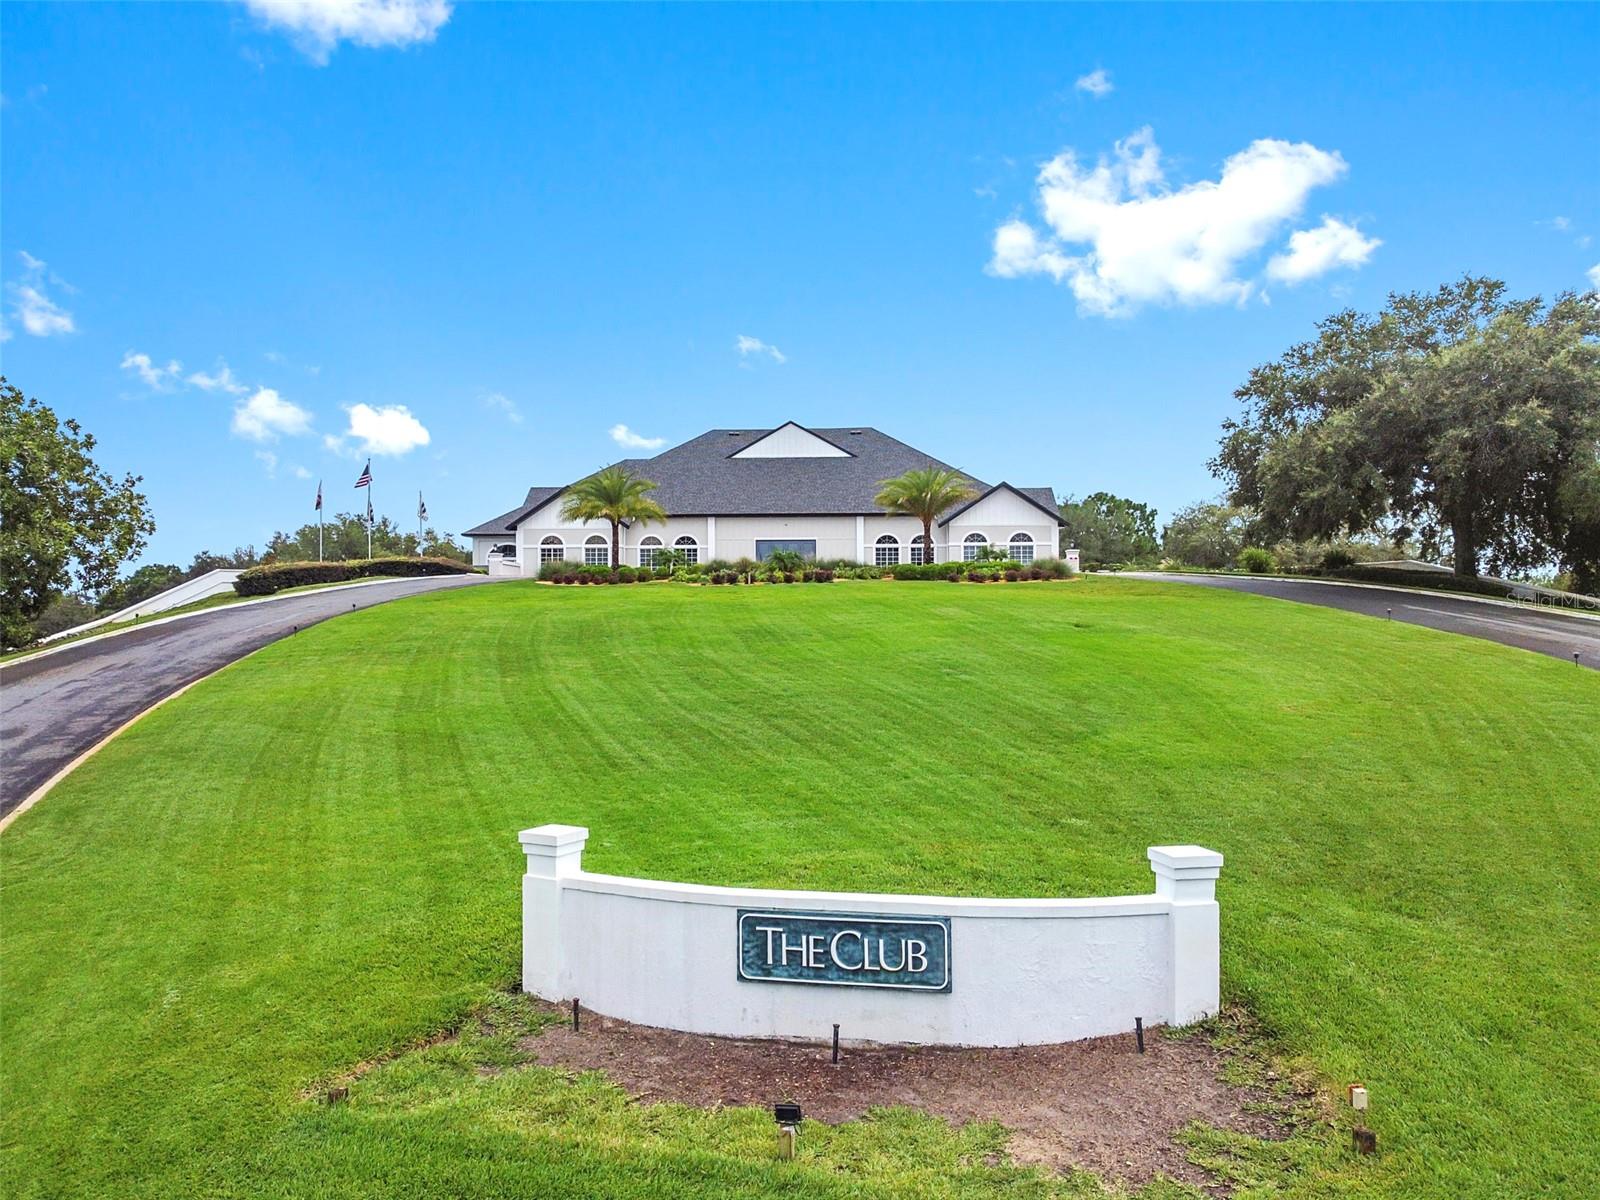
Nearly new, beautifully upgraded and ready to enjoy now in Glen Lakes. Built in 2025, this 3-bedroom, 2-bath home pairs a bright, open interior with one of its best features—a screened-in lanai overlooking the pond. Inside, soaring ceilings, tray details and luxury vinyl plank flooring create an airy, refined feel. The kitchen features quartz countertops, stainless steel appliances, a large island and walk-in pantry, opening effortlessly to the main living space and outdoors through expansive glass sliders. The primary suite is a private retreat with two walk-in closets, a soaking tub and walk-in shower. Outside, unwind in the hot tub. Located within guard-gated Glen Lakes, with golf, clubhouse dining, fitness, swimming, pickleball, tennis and more just beyond your door. Why wait to build when this one is already finished, upgraded and ready to call home?
/u.realgeeks.media/storkrealestate/stork-logo-deepened-2000w.png)
Additional Information
- Community Features
- Clubhouse, Deed Restrictions, Fitness Center, Gated Community - Guard, Golf Carts OK, Golf, Playground, Pool, Restaurant, Tennis Court(s), Golf Community
- HOA Schedule
- Quarterly
- Mnthly. Maint. Incl.
- Guard - 24 Hour, Cable TV, Pool, Internet, Security
- Exterior Construction
- Block, Stucco
- Style
- One Story
- Interior
- Ceiling Fans(s), High Ceilings, Open Floorplan, Stone Counters, Tray Ceiling(s), Walk-In Closet(s)
- Interior Features
- Ceiling Fans(s), High Ceilings, Open Floorplan, Stone Counters, Tray Ceiling(s), Walk-In Closet(s)
- Appliances
- Dishwasher, Electric Water Heater, Microwave, Range, Range Hood
- Roof
- Shingle
- High School
- Weeki Wachee High School
- Middle School
- Winding Waters K-8
- Elementary School
- Winding Waters K8
- Utilities
- Cable Connected, Electricity Connected, Sewer Connected, Water Connected
- Fireplace
- Yes
- Garage
- Garage Door Opener
- Floor
- Ceramic Tile, Luxury Vinyl
- Heating
- Central
- Cooling
- Central Air
- Pool
- Yes
- Pool Type
- Community
- Water
- Lake Front
- Frontage
- Pond
- Water View
- Yes
Listing courtesy of SOUTHERN BELLE REALTY, INC.
Mortgage Calculator
All listing information is deemed reliable but not guaranteed and should be independently verified through personal inspection by appropriate professionals. Listings displayed on this website may be subject to prior sale or removal from sale. Availability of any listing should always be independently verified. Listing information is provided for consumer personal, non-commercial use, solely to identify potential properties for potential purchase. All other use is strictly prohibited and may violate relevant federal and state law. Data last updated on