Share this with your friends


(386) 960-0076
Stork Real Estate
630 6th Avenue N, Safety Harbor, FL 34695
- $479,000
- 3
- BD
- 2
- BA
- 1,194
- SqFt




- List Price
- $479,000
- MLS#
- TB8553638
- Type
- Single Family Residential
- Property Style
- Single Family
- Bedrooms
- 3
- Bathrooms
- 2
- Living Area
- 1,194
- Lot Size
- 7,131
- Subdivision
- Blue Spgs
- Year Built
- 1981
Property Description
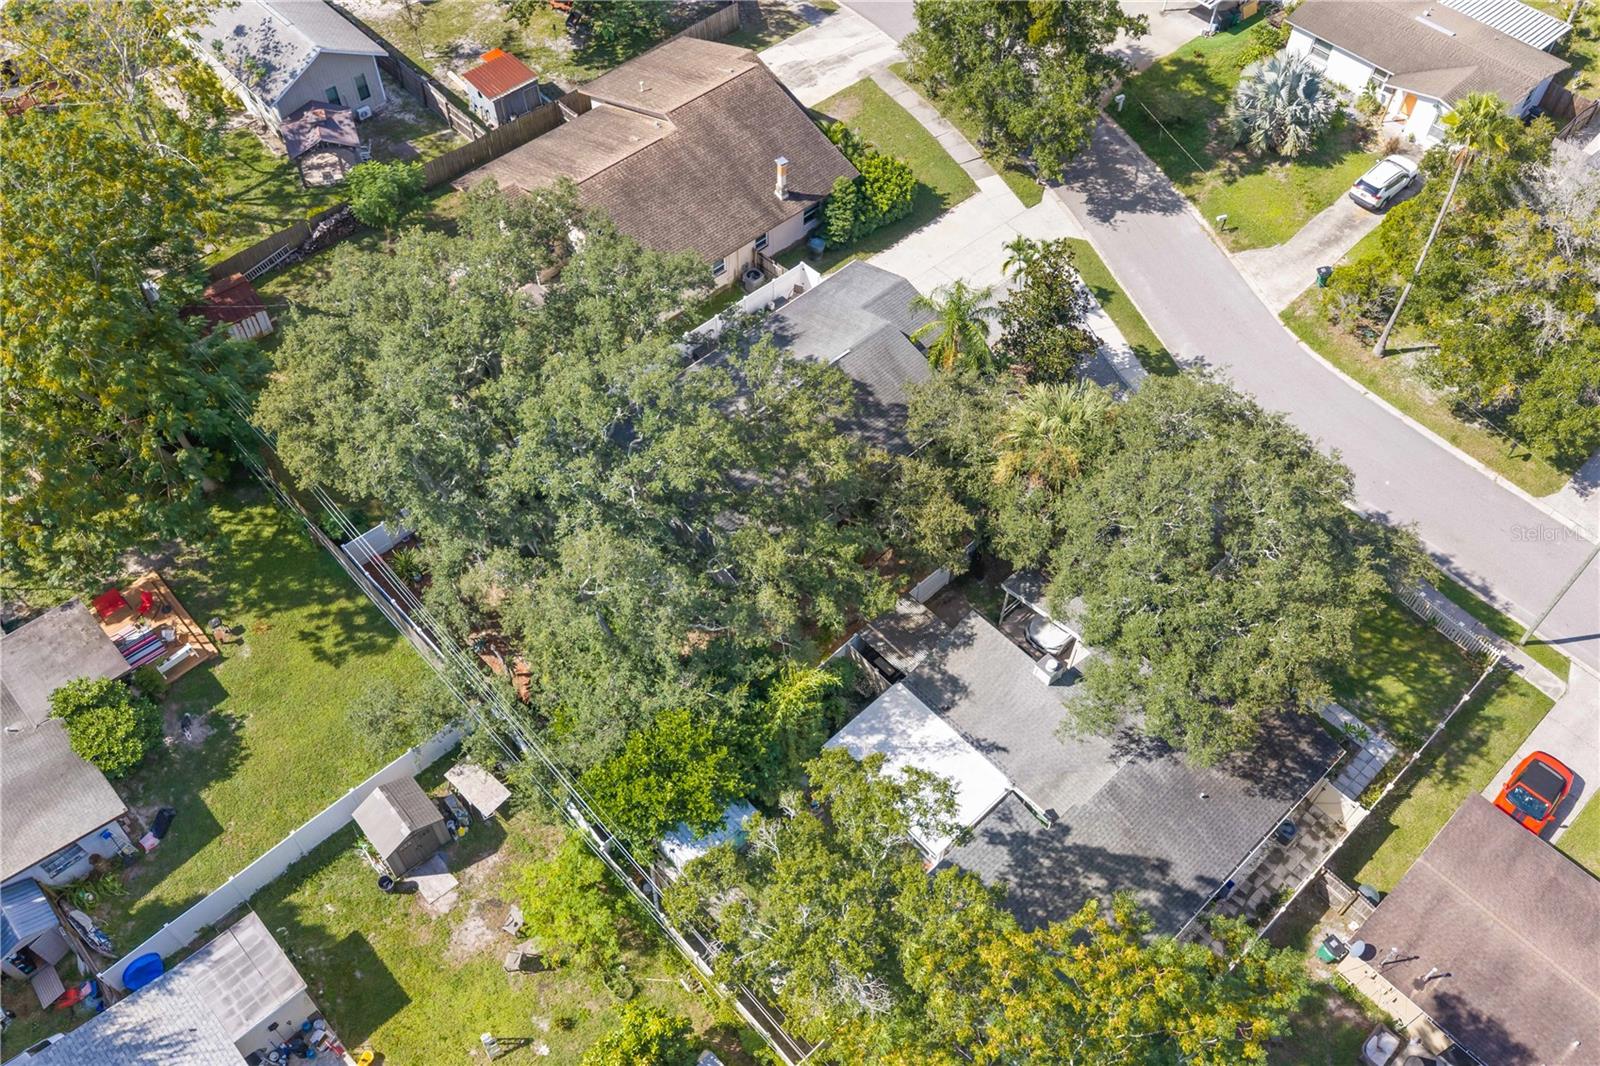
Welcome home! Buyers - come for a tour & fall in love with this fantastic 3 bed / 2 bath home on a quiet cul-de-sac in Safety Harbor - just hitting the market! Incredible location just around the corner from Safety Harbor Elementary School, and 5 Blocks N of Safety Harbor's charming Main Street - put this one on the list to see, ASAP. Open concept living offers seamless flow from front living room .... to Dining area & Kitchen. Gorgeous WOOD-PLANK TILE flooring throughout the home - & tile in the Kitchen and guest bath. Fantastic open kitchen, with plenty of storage and 2023 appliances. Cozy Kitchen island is the perfect spot for a morning coffee. 2 Bedrooms down the hall along with the Guest bath, with the Primary suite located off the rear of the home. The Primary bedroom has a large RENOVATED EN-SUITE BATHROOM with oversized shower featuring gorgeous Pebble stone-tile flooring and rain shower. The Backyard is perfect for entertaining / gardening with large storage shed, and shade trees in the back- helping create efficiency and lower electric bills. Flood zone X! Plenty of storage along the side of home and with the 1-Car garage. LG Stackable Washer and Dryer in the garage- included. Amazing location for a starter or seasonal home in the highly sought-after downtown Safety Harbor! The new owners of this amazing home will enjoy all that the Safety Harbor lifestyle has to offer- 3rd Friday of the Month Festivals with Live Music, Sunday Markets, Backwater Provisions, The Tides Seafood and Market, Gigglewaters, a new Frenchy's restaurant, Byrd's Nest and Seersucker Sassy boutique... and Haven House coffee shop, among others! Come take a look!
/u.realgeeks.media/storkrealestate/stork-logo-deepened-2000w.png)
Additional Information
- Community Features
- Street Lights, No Deed Restriction
- Exterior Construction
- Block
- Style
- One Story
- Interior
- Ceiling Fans(s), Living Room/Dining Room Combo, Other, Thermostat
- Interior Features
- Ceiling Fans(s), Living Room/Dining Room Combo, Other, Thermostat
- Appliances
- Electric Water Heater, Range, Refrigerator
- Exterior
- Dog Run, Lighting, Sidewalk
- Roof
- Shingle
- Utilities
- Cable Connected, Electricity Connected, Sewer Connected, Water Connected
- Floor
- Tile
- Heating
- Central, Electric
- Cooling
- Central Air
- Pool Type
- No Pool
Listing courtesy of SOUTHERN LIFE REALTY.
Mortgage Calculator
All listing information is deemed reliable but not guaranteed and should be independently verified through personal inspection by appropriate professionals. Listings displayed on this website may be subject to prior sale or removal from sale. Availability of any listing should always be independently verified. Listing information is provided for consumer personal, non-commercial use, solely to identify potential properties for potential purchase. All other use is strictly prohibited and may violate relevant federal and state law. Data last updated on