1003 Andover Circle, Sun City Center, FL 33573
- $359,900
- 3
- BD
- 2
- BA
- 1,666
- SqFt




- List Price
- $359,900
- MLS#
- TB8552714
- Type
- Single Family Residential
- Property Style
- Single Family
- Bedrooms
- 3
- Bathrooms
- 2
- Living Area
- 1,666
- Lot Size
- 9,120
- Subdivision
- Sun City Center / South Lake
- Year Built
- 1966
Property Description
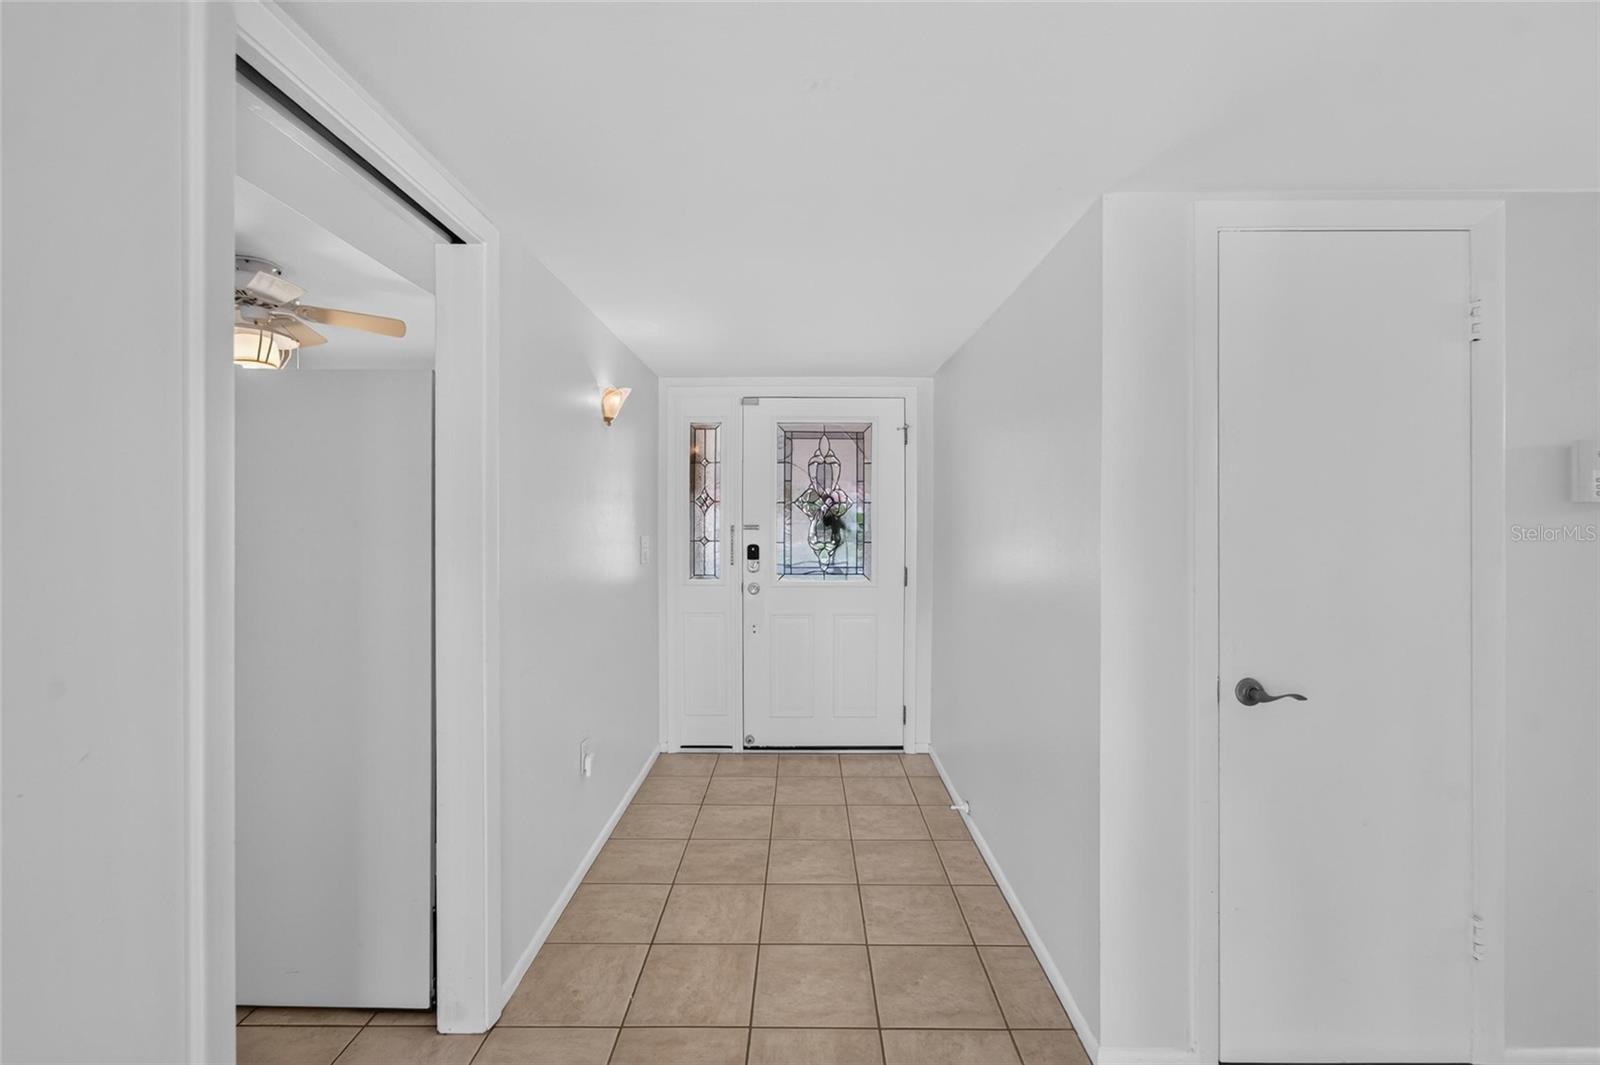
GET MORE FROM YOUR FLORIDA LAKESIDE LIFESTYLE with extra space, attractive advantages, and solar-powered savings all on a quiet cul-de-sac near the bustling heart of Sun City Center! The space compared to many surrounding retirement villas can be found in 3 nicely sized bedrooms instead of 2, 4 living / dining / work-designed rooms that flank the kitchen, and a 470-SF lanai that helps the home live larger than 1,670 SF. The advantages begin with that screened-and-roof-sheltered lanai, which looks east across South Lake for lovely sunrises but then welcome late-day shade as the sun sets beyond the west-facing front. Other attractive amenities include a private dock along your 76 feet of waterfront, a 2-car garage with 2 overhead doors (1 solid, 1 screened); tile, terrazzo, and luxury vinyl plank floors; both bathrooms updated; expensive leaded-glass entry door and impact windows; recently updated electric panel; HVAC only 5 years old; and of course the 3-year-new solar panels on the 2016 roof. The solar savings added to some of these other listed upgrades translate to low power bills the current owner is happy to share. Best of all, of course, you're on a non-through street in Sun City Center -- Florida's famous 55-and-older community with golf, sports courts and fitness centers, indoor and outdoor pools, scores of clubs and interest organizations, extensive health care options, restaurants and retail shops, as well as convenience to major highways and Gulf beaches. You want to live here!
/u.realgeeks.media/storkrealestate/stork-logo-deepened-2000w.png)
Additional Information
- Community Features
- Association Recreation - Owned, Clubhouse, Deed Restrictions, Dog Park, Fitness Center, Golf Carts OK, Park, Pool, Sidewalks, Tennis Court(s), Street Lights
- HOA Schedule
- Annually
- Exterior Construction
- Block
- Style
- One Story
- Interior
- Built-in Features, Ceiling Fans(s), Open Floorplan, Solid Surface Counters, Solid Wood Cabinets, Thermostat, Walk-In Closet(s)
- Interior Features
- Built-in Features, Ceiling Fans(s), Open Floorplan, Solid Surface Counters, Solid Wood Cabinets, Thermostat, Walk-In Closet(s)
- Appliances
- Convection Oven, Dishwasher, Disposal, Electric Water Heater, Ice Maker, Microwave, Range, Refrigerator, Water Filtration System
- Exterior
- Sidewalk
- Roof
- Shingle
- Middle School
- Shields-Hb
- Elementary School
- Cypress Creek-Hb
- Located Near
- Cul-De-Sac, In County, Landscaped, Level, Near Golf Course, Sidewalk, Paved, Unincorporated
- Utilities
- BB/HS Internet Available, Electricity Connected, Public, Sewer Connected, Water Connected
- Garage
- Driveway, Electric Vehicle Charging Station(s)
- Floor
- Concrete, Luxury Vinyl, Terrazzo, Tile
- Heating
- Central, Electric
- Cooling
- Central Air
- Pool
- Yes
- Pool Type
- Community
- Water
- Lake Front
- Frontage
- Lake Front
- Water View
- Yes
Listing courtesy of RE/MAX ALLIANCE GROUP.
Mortgage Calculator
All listing information is deemed reliable but not guaranteed and should be independently verified through personal inspection by appropriate professionals. Listings displayed on this website may be subject to prior sale or removal from sale. Availability of any listing should always be independently verified. Listing information is provided for consumer personal, non-commercial use, solely to identify potential properties for potential purchase. All other use is strictly prohibited and may violate relevant federal and state law. Data last updated on