7809 38th Terrace N, Kenneth City, FL 33709
- $117,300
- 1
- BD
- 1
- BA
- 630
- SqFt


- List Price
- $117,300
- MLS#
- TB8552680
- Type
- Single Family Residential
- Property Style
- Villa
- Bedrooms
- 1
- Bathrooms
- 1
- Living Area
- 630
- Subdivision
- Tyrone Villas
- Year Built
- 1967
Property Description
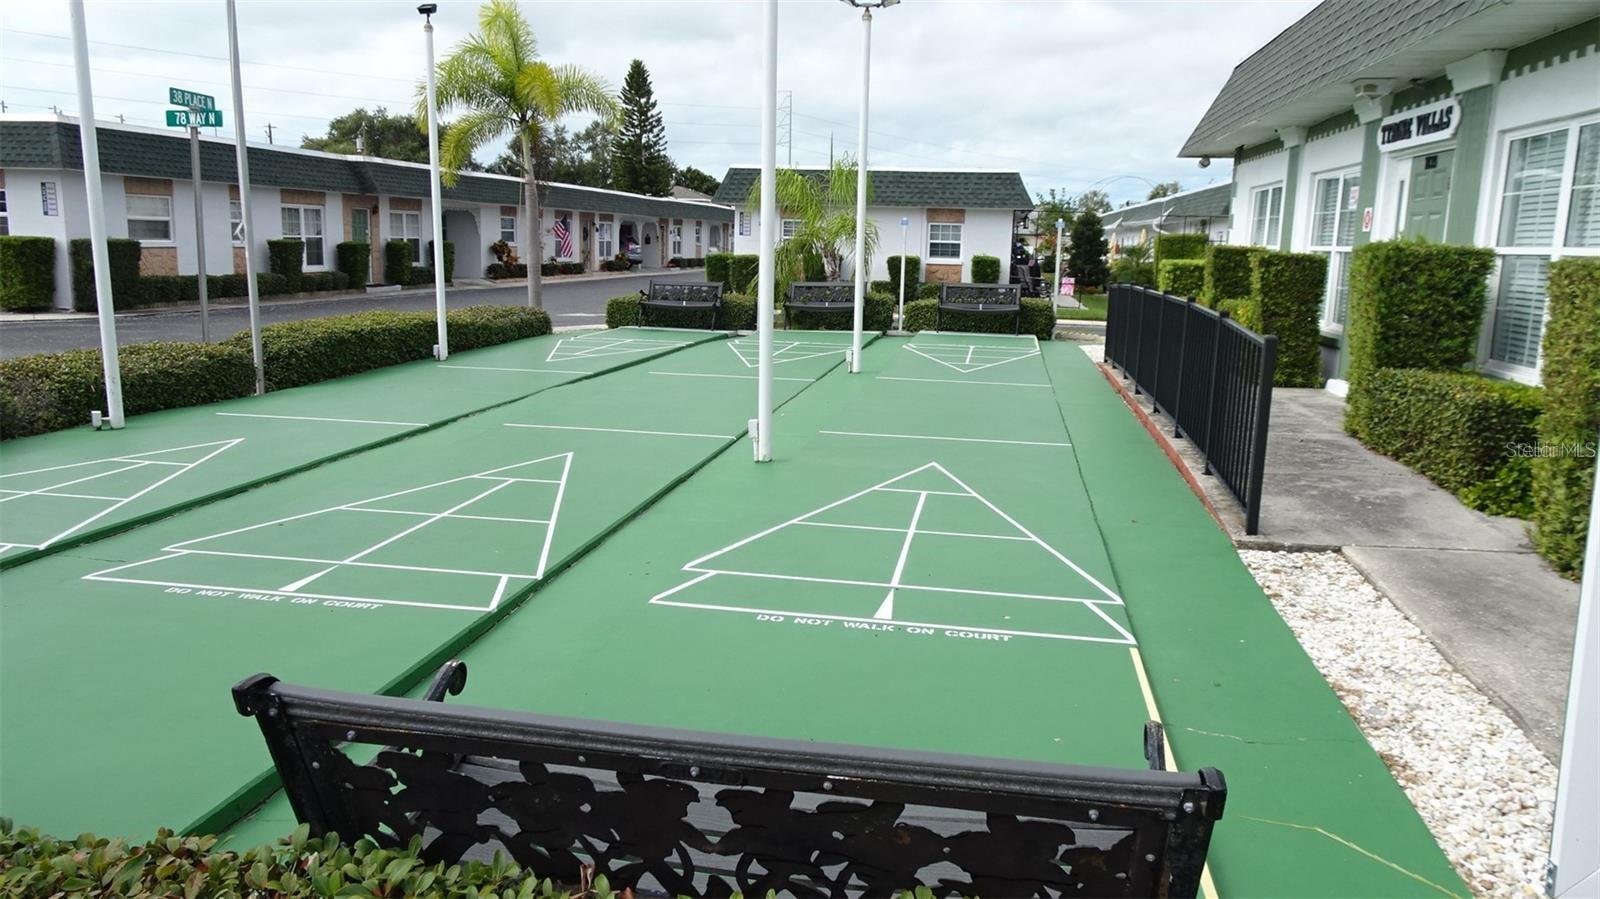
Come discover this updated 55+ hidden treasure known as Tyrone Villas. This affordable one-story condo styled as a private villa has just been painted inside, new luxury vinyl plank flooring and all new kitchen cabinets and Whirlpool stainless steel appliances. These villas have no shared-walls living with an attached covered carport for shaded parking year-round. Inside, discover a light-filled living room, eat-in kitchen, primary bedroom and bathroom with a versatile bonus room—perfect for a home office, den, or guest space—that adds unlisted Heated square footage. Updated in 2018 with a new roof (maintained by the association), windows, and sliding glass door. Just steps from a heated swimming pool, clubhouse with library and exercise equipment, and shuffleboard courts. Ideally located in the prime Tyrone area—minutes from restaurants, Tyrone Mall, banks, Bay Pines VA Hospital, and world-famous Gulf beaches, plus the scenic Pinellas Trail and vibrant downtown St. Petersburg. With no flooding or damage from the 2024 hurricanes, a pet-free and non-leasing community, and an affordable monthly fee covering water, sewer, trash, roof and exterior maintenance—plus an included washer/dryer—this villa is your quiet Florida forever home. Schedule your showing today!
/u.realgeeks.media/storkrealestate/stork-logo-deepened-2000w.png)
Additional Information
- Community Features
- Association Recreation - Owned, Buyer Approval Required, Clubhouse, Deed Restrictions, Irrigation-Reclaimed Water, Pool, Sidewalks, Maintenance Free
- Mnthly. Maint. Incl.
- Cable TV, Pool, Escrow Reserves Fund, Maintenance Structure, Maintenance Grounds, Private Road, Trash
- Exterior Construction
- Block
- Style
- One Story
- Interior
- Ceiling Fans(s), Eat-in Kitchen, Primary Bedroom Main Floor
- Interior Features
- Ceiling Fans(s), Eat-in Kitchen, Primary Bedroom Main Floor
- Appliances
- Dishwasher, Dryer, Gas Water Heater, Microwave, Range, Refrigerator, Washer
- Exterior
- Private Mailbox, Sidewalk, Sprinkler Metered
- Roof
- Membrane
- Extra Rooms
- Den/Library/Office
- Utilities
- Cable Connected, Electricity Connected, Natural Gas Connected, Sewer Connected, Sprinkler Meter, Water Connected
- Floor
- Ceramic Tile, Luxury Vinyl
- Heating
- Central, Electric
- Cooling
- Central Air
- Pool
- Yes
- Pool Type
- Community
Listing courtesy of APONE REALTY.
Mortgage Calculator
All listing information is deemed reliable but not guaranteed and should be independently verified through personal inspection by appropriate professionals. Listings displayed on this website may be subject to prior sale or removal from sale. Availability of any listing should always be independently verified. Listing information is provided for consumer personal, non-commercial use, solely to identify potential properties for potential purchase. All other use is strictly prohibited and may violate relevant federal and state law. Data last updated on