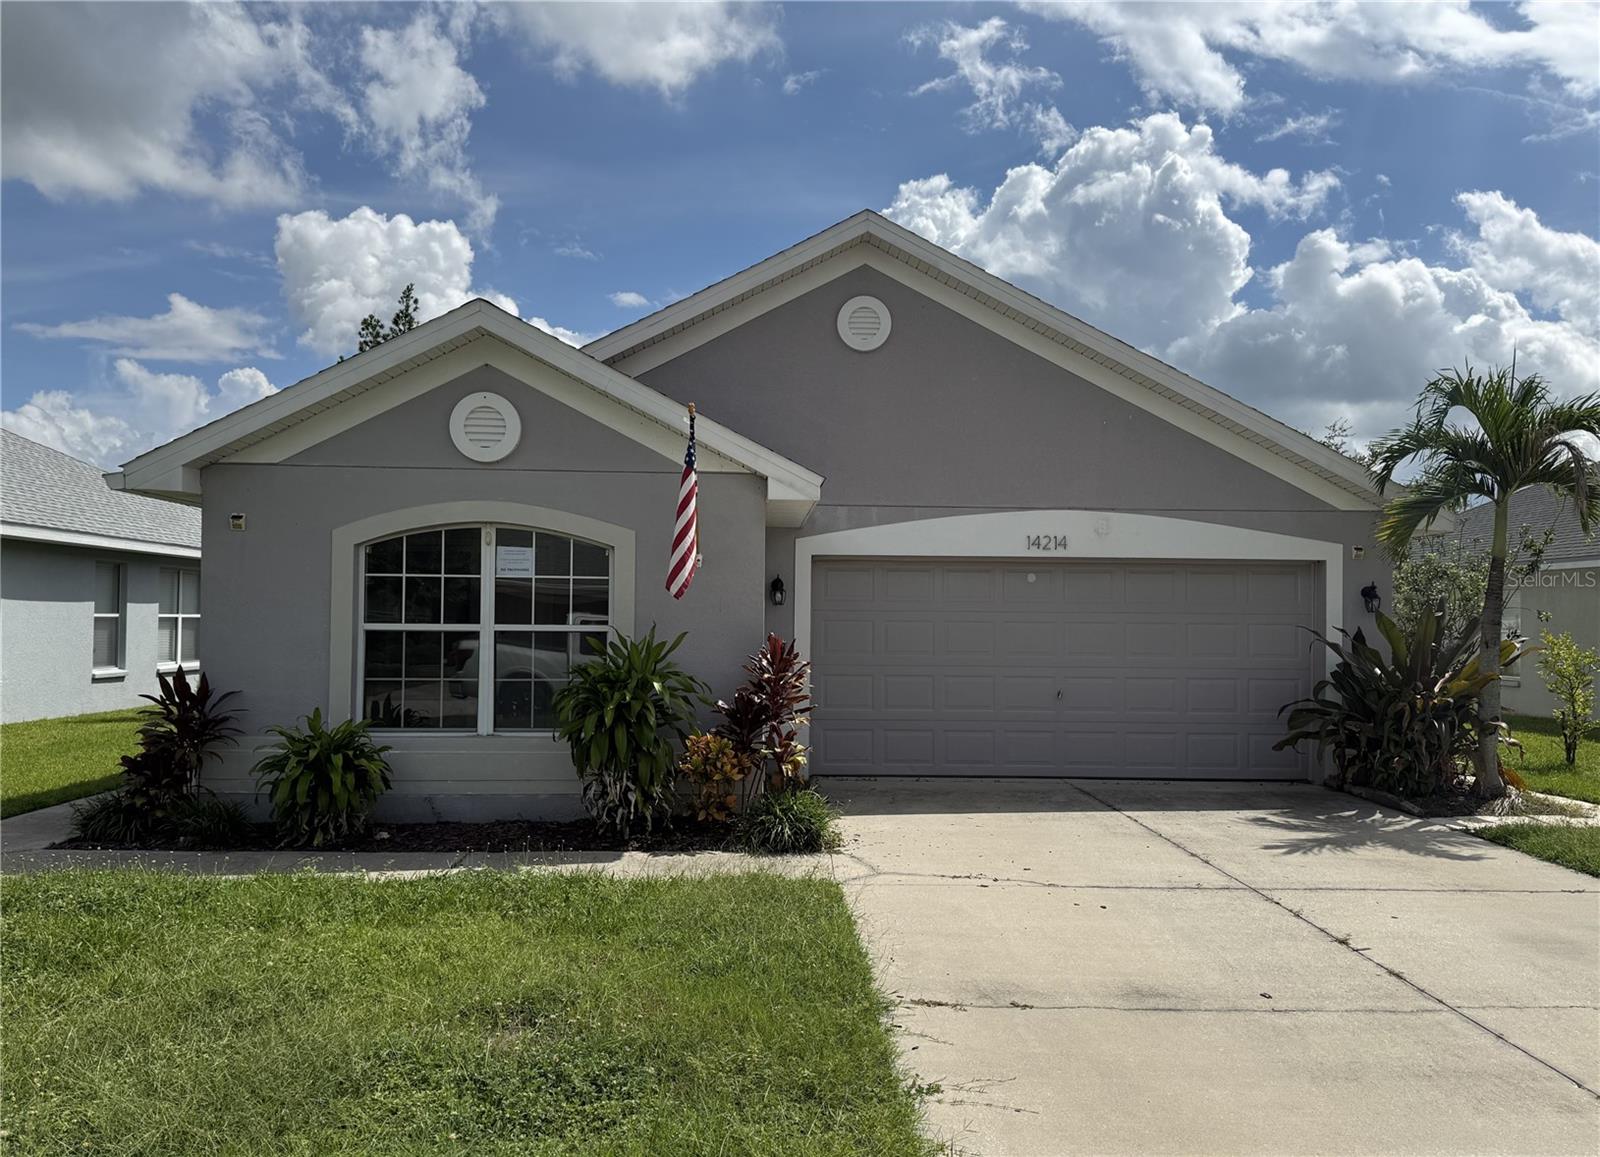
14214 Edinburgh Moor Drive, Wimauma, FL 33598
- $299,000
- 3
- BD
- 3
- BA
- 1,855
- SqFt


- List Price
- $299,000
- MLS#
- TB8552143
- Type
- Single Family Residential
- Property Style
- Single Family
- Bedrooms
- 3
- Bathrooms
- 3
- Living Area
- 1,855
- Lot Size
- 5,175
- Subdivision
- Ayersworth Glen
- Year Built
- 2007
Property Description
Welcome to Wimauma's Ayersworth Glen! Built in 2007, this 3-bedroom, 2.5-bathroom home offers 1,855 square feet of living space, along with a 2-car garage. Step inside to an inviting open-concept, split-bedroom floor plan. The spacious kitchen, dining area, and family room flow seamlessly together. The kitchen features handsome dark wood cabinets, granite countertops, modern tile backsplash, build in wine shelf and added cabinet pantry with bar top seating. The family room opens to the patio with peaceful pond views and pergola - a perfect place to entertain and enjoy the beautiful Florida weather. The spacious primary suite is conveniently located just off the family room and features a walk-in closet, dual sinks and shower/tub combination. Two additional bedrooms, half bathroom and a full bathroom are tucked away off the kitchen, providing privacy and separation from the primary suite. Conveniently located near shopping, dining and the interstate, this home offers both comfort and convenience in a desirable community.
/u.realgeeks.media/storkrealestate/stork-logo-deepened-2000w.png)
Additional Information
- Community Features
- No Deed Restriction
- Taxes
- $1,745
- HOA Schedule
- Annually
- Exterior Construction
- Stucco
- Style
- One Story
- Interior
- Ceiling Fans(s), Eat-in Kitchen, Kitchen/Family Room Combo, Stone Counters, Thermostat, Walk-In Closet(s)
- Interior Features
- Ceiling Fans(s), Eat-in Kitchen, Kitchen/Family Room Combo, Stone Counters, Thermostat, Walk-In Closet(s)
- Appliances
- None
- Exterior
- Sidewalk
- Roof
- Shingle
- High School
- Sumner High School
- Middle School
- Eisenhower-Hb
- Elementary School
- Belmont Elementary School
- Located Near
- In County
- Utilities
- BB/HS Internet Available, Cable Available, Electricity Available, Public, Sewer Available, Water Available
- Garage
- Driveway
- Floor
- Vinyl, Wood
- Heating
- Central
- Cooling
- Central Air
- Pool Type
- No Pool
- Water
- Lake Front
- Water View
- Yes
Listing courtesy of CARTER COMPANY REALTORS.
Mortgage Calculator
All listing information is deemed reliable but not guaranteed and should be independently verified through personal inspection by appropriate professionals. Listings displayed on this website may be subject to prior sale or removal from sale. Availability of any listing should always be independently verified. Listing information is provided for consumer personal, non-commercial use, solely to identify potential properties for potential purchase. All other use is strictly prohibited and may violate relevant federal and state law. Data last updated on