30134 Emerald Forest Drive, Mount Dora, FL 32757
- $505,172
- 3
- BD
- 2
- BA
- 2,066
- SqFt








- List Price
- $505,172
- MLS#
- TB8550187
- Type
- Single Family Residential
- Property Style
- Single Family
- Bedrooms
- 3
- Bathrooms
- 2
- Living Area
- 2,066
- Lot Size
- 6,250
- Subdivision
- Trailside
- Year Built
- 2026
Property Description
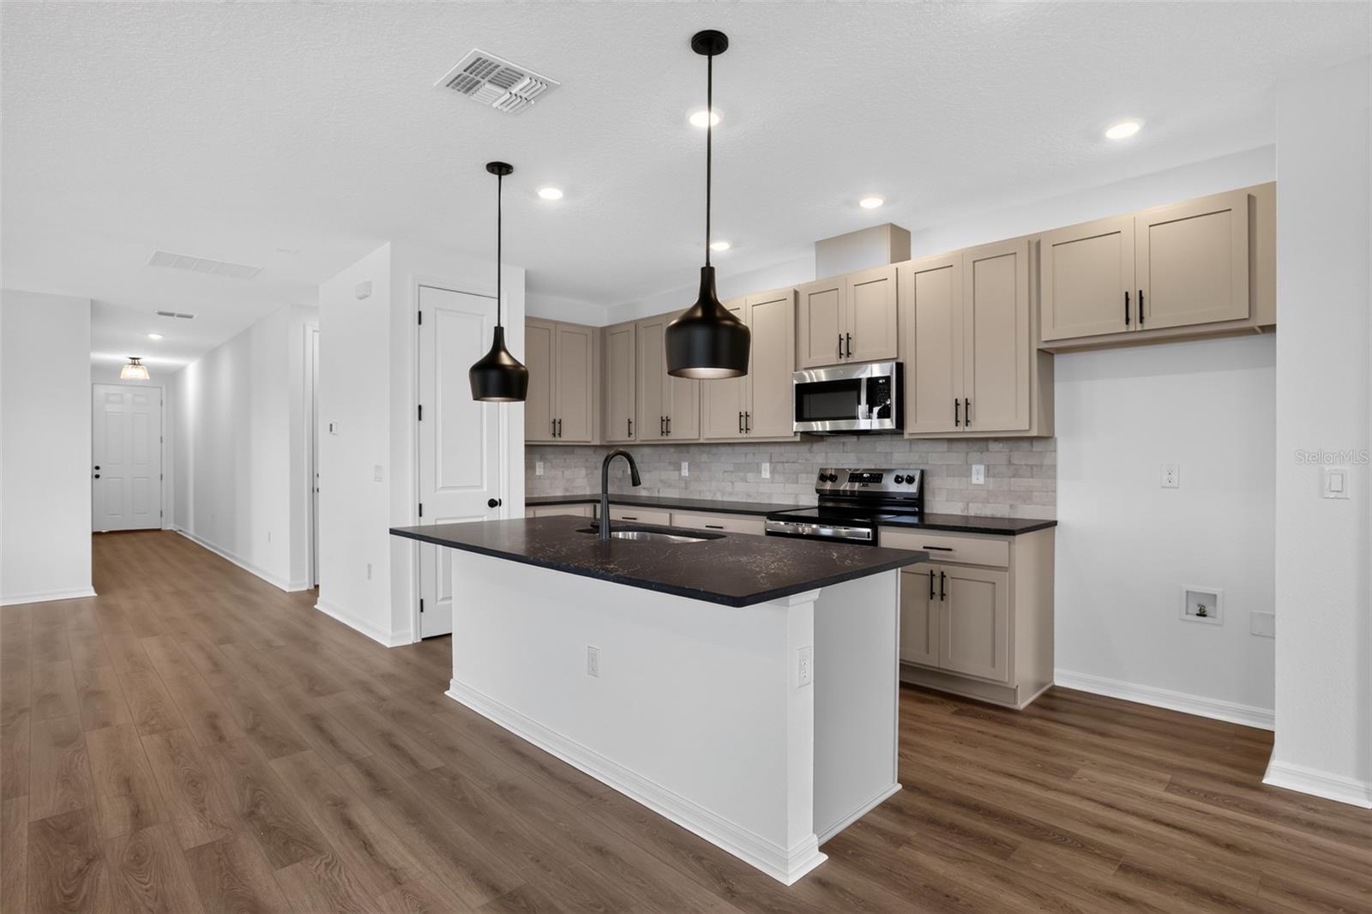
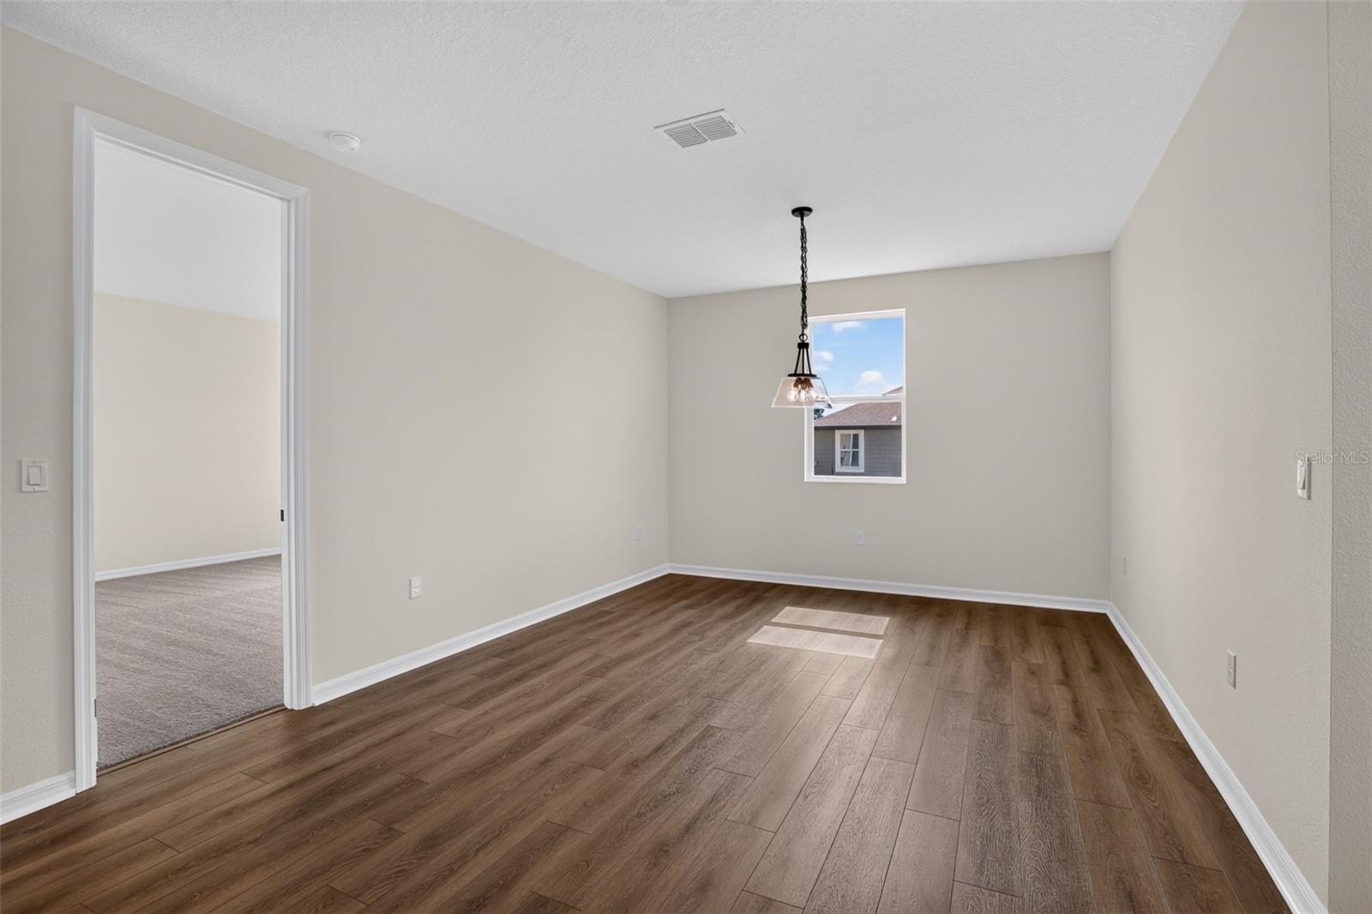
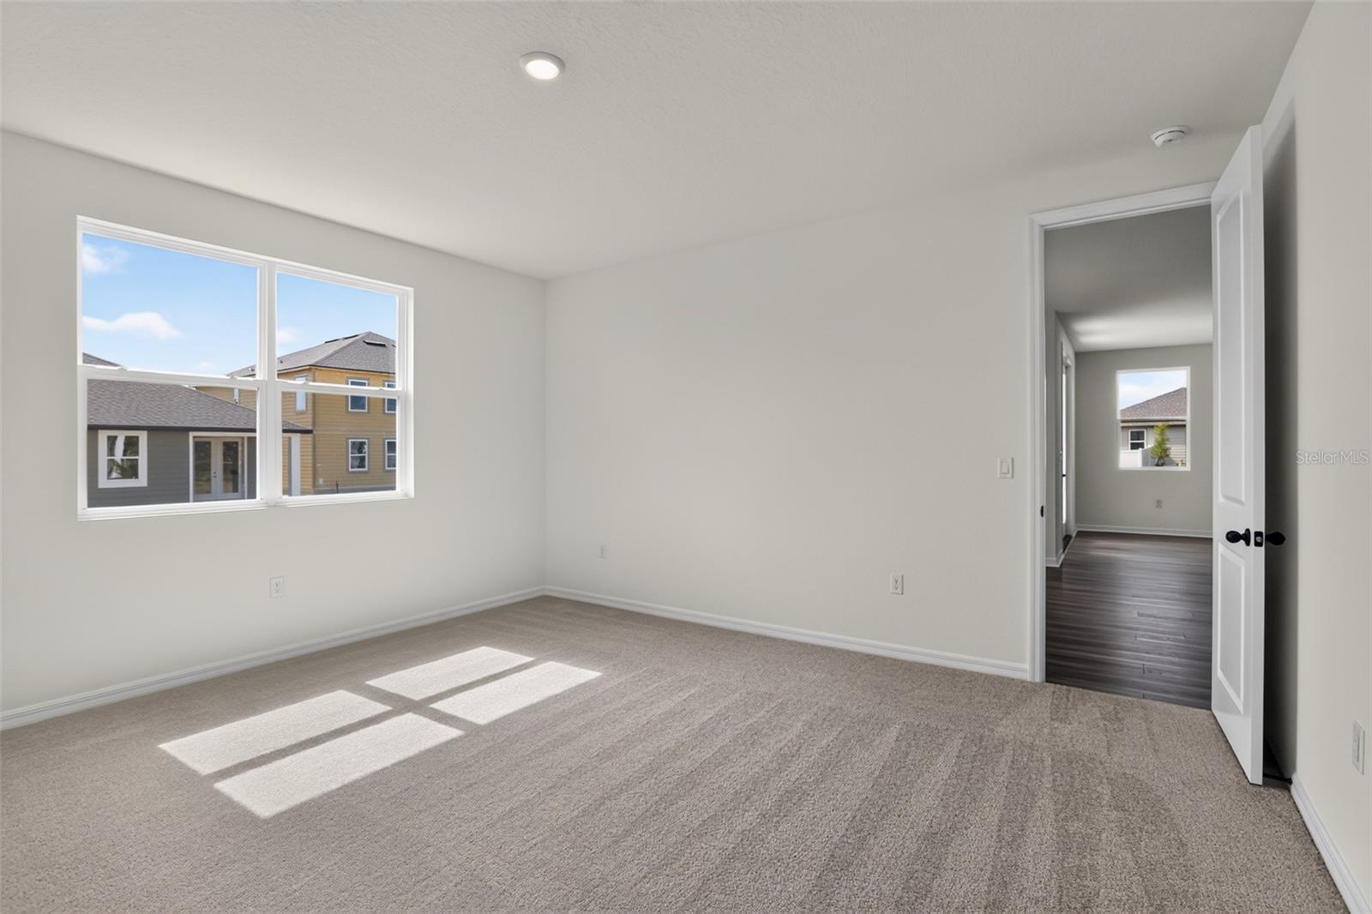
Under Construction. Discover effortless Florida living in this beautifully designed Douglas II home, featuring the AW Collection Oxford, located in the desirable Trailside community of Mount Dora. This single-story residence offers 3 bedrooms, 2 baths, and a 2-car garage, thoughtfully crafted for comfort and modern style. The open-concept floor plan is filled with natural light and features 42" stained wood cabinets, stainless steel appliances, and a large island with upgraded quartz countertops, making the kitchen ideal for both everyday living and entertaining. Wood-look luxury vinyl plank flooring enhances the main living areas, while the bedrooms feature upgraded carpet for added comfort. Residents of Trailside enjoy access to community amenities including a resort-style pool, clubhouse, and playground. Ideally situated near top-rated schools and just minutes from the charming shops and restaurants of historic downtown Mount Dora, this home offers the perfect blend of convenience, style, and community living. *Representation images and renderings are for illustrative purposes. Actual options and design finishes of home may vary.
/u.realgeeks.media/storkrealestate/stork-logo-deepened-2000w.png)
Additional Information
- Community Features
- Clubhouse, Irrigation-Reclaimed Water, Playground, Pool, Sidewalks, No Deed Restriction
- HOA Schedule
- Monthly
- Exterior Construction
- Cement Siding, Frame
- Style
- One Story
- Interior
- Eat-in Kitchen, Solid Surface Counters, Thermostat, Walk-In Closet(s)
- Interior Features
- Eat-in Kitchen, Solid Surface Counters, Thermostat, Walk-In Closet(s)
- Appliances
- Dishwasher, Disposal, Microwave, Range
- Exterior
- Lighting, Sidewalk
- Roof
- Shingle
- Utilities
- Cable Available, Electricity Connected, Phone Available, Underground Utilities, Water Connected
- Floor
- Carpet, Ceramic Tile, Luxury Vinyl
- Heating
- Central, Electric
- Cooling
- Central Air
- Pool
- Yes
- Pool Type
- Community
Listing courtesy of ASHTON WOODS FLORIDA REALTY LLC.
Mortgage Calculator
All listing information is deemed reliable but not guaranteed and should be independently verified through personal inspection by appropriate professionals. Listings displayed on this website may be subject to prior sale or removal from sale. Availability of any listing should always be independently verified. Listing information is provided for consumer personal, non-commercial use, solely to identify potential properties for potential purchase. All other use is strictly prohibited and may violate relevant federal and state law. Data last updated on