Share this with your friends


(386) 960-0076
Stork Real Estate
3203 Bayshore Boulevard Unit 1202, Tampa, FL 33629
- $2,250,000
- 3
- BD
- 4
- BA
- 3,102
- SqFt












- List Price
- $2,250,000
- Price Change
- ▼ $250,000 1790278100
- MLS#
- TB8547971
- Type
- Condo
- Property Style
- Condo
- Bedrooms
- 3
- Bathrooms
- 4
- Living Area
- 3,102
- Lot Size
- 2
- Subdivision
- The Stovall On Bayshore A Condo
- Year Built
- 2001
Property Description
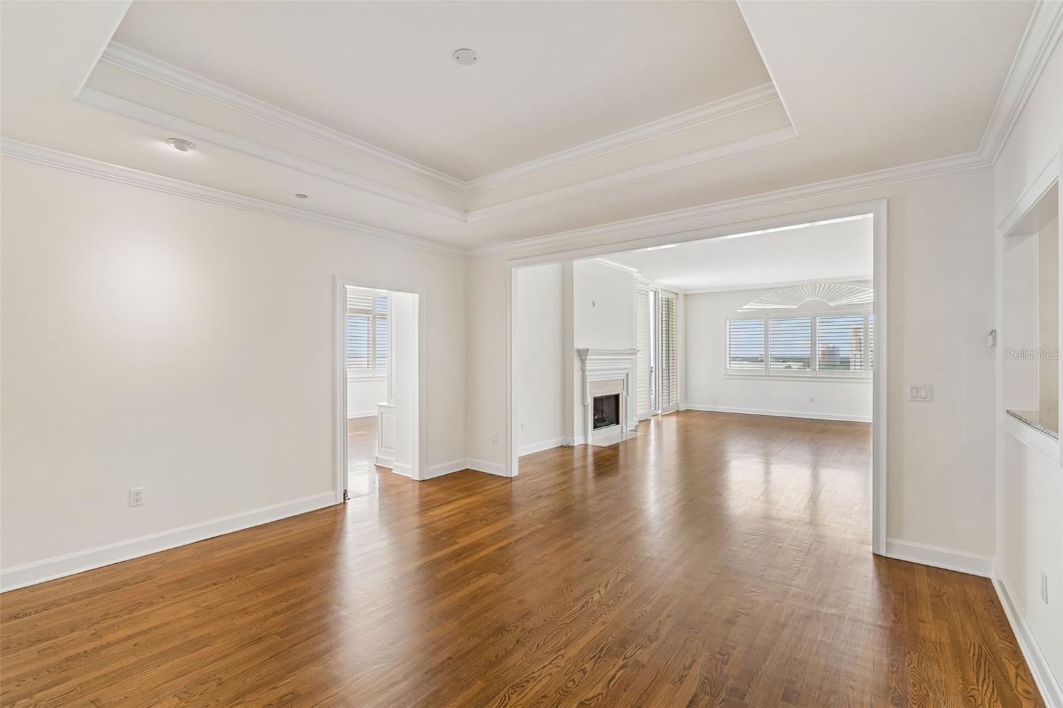
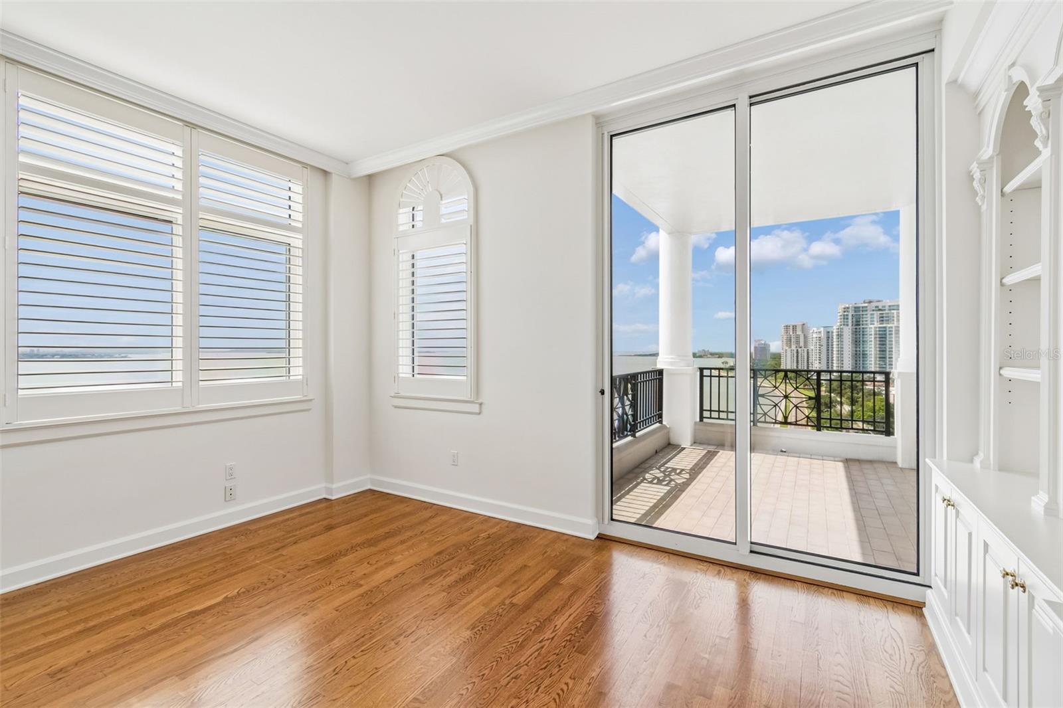
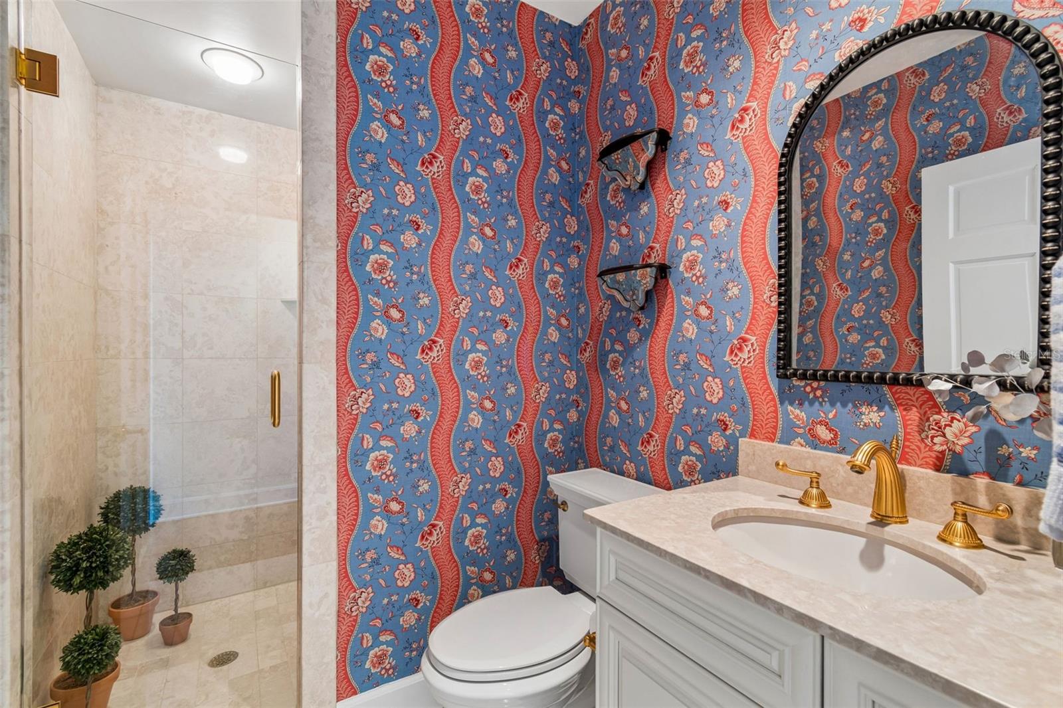
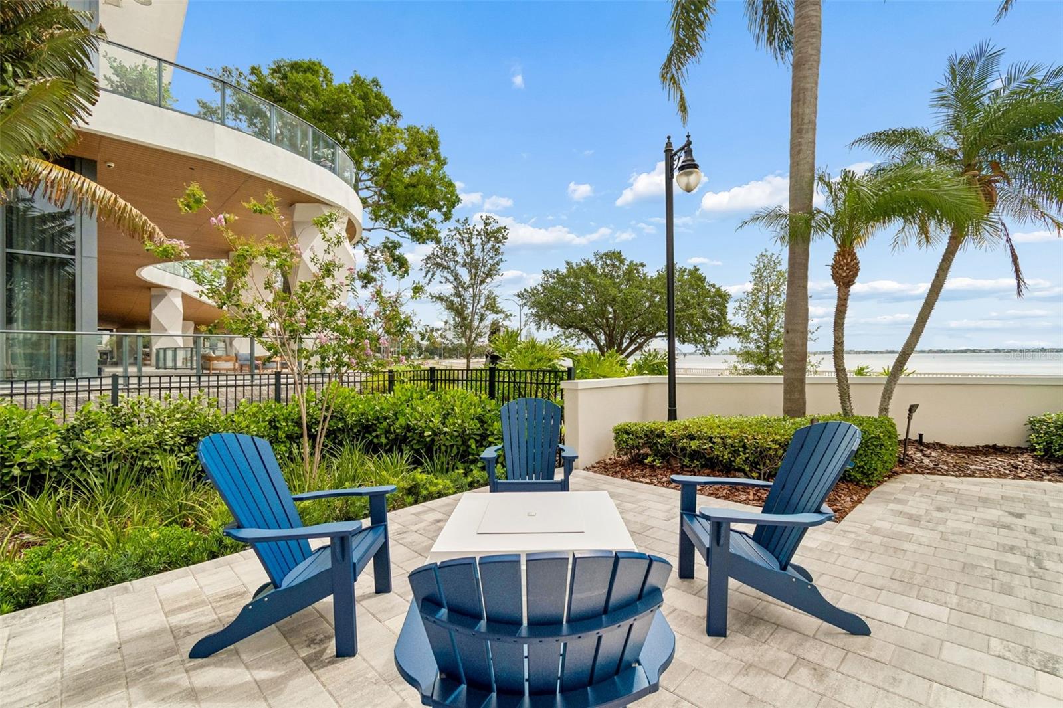
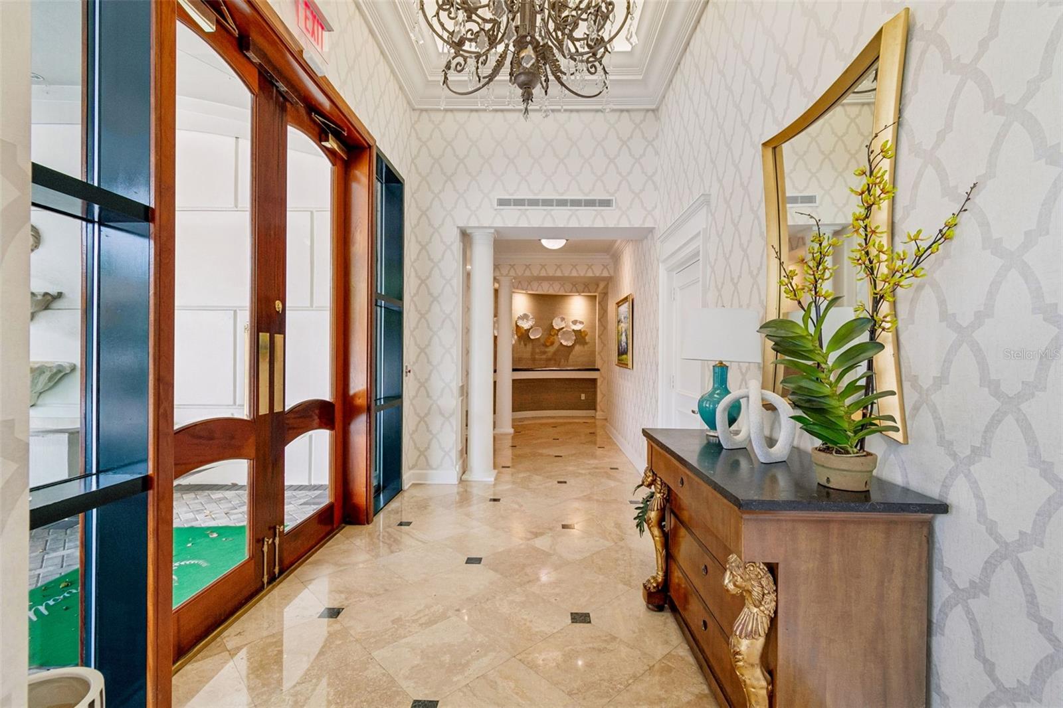
Experience the ultimate in true luxury living in this rarely available 12th floor 02 unit at The Stovall, one of Tampa's most desirable addresses, offering priceless panoramic views of Tampa Bay, the iconic Bayshore Blvd., Downtown Tampa, and westerly sunset views of St. Petersburg. A private elevator opens to the classically elegant living room with a beautiful gas fireplace and access to the east terrace. For entertaining friends and family there is a convenient wet bar area complete with ice maker and wine cooler overlooking the formal dining room. The gourmet kitchen offers custom cherry cabinetry, new quartz countertops, and top of the line appliances. The kitchen is open to the family room which features a wall to wall bookcase and access to one of two terraces. The primary bedroom has separate his and her baths and walk in closets. A second bedroom is perfect for guests and the third bedroom serves as an elegant library or office. The Stovall offers 24 hour security, concierge service, conference room, fitness center, library, game room with full kitchen, stunning pool overlooking the Bayshore, plus incredible guest suites for your out of town friends and family. This spectacular residence comes with 2 parking spaces in the secured garage and one large a/c storage unit.
/u.realgeeks.media/storkrealestate/stork-logo-deepened-2000w.png)
Additional Information
- Condo Maint. Fee
- $3078
- Condo Maint. Fee Schedule
- Monthly
- Community Features
- Buyer Approval Required, Fitness Center, Gated Community - Guard, Pool, Sidewalks, Special Community Restrictions, Wheelchair Access, Street Lights, No Deed Restriction, Maintenance Free, Security
- Style
- One Story
- Exterior Construction
- Block, Stucco
- Mnthly. Maint. Incl.
- Guard - 24 Hour, Escrow Reserves Fund, Insurance, Maintenance Structure, Maintenance Grounds, Management, Recreational Facilities, Security, Sewer, Trash, Water
- Interior
- Built-in Features, Crown Molding, Solid Surface Counters, Solid Wood Cabinets, Stone Counters, Thermostat, Walk-In Closet(s), Wet Bar
- Interior Features
- Built-in Features, Crown Molding, Solid Surface Counters, Solid Wood Cabinets, Stone Counters, Thermostat, Walk-In Closet(s), Wet Bar
- Appliances
- Built-In Oven, Cooktop, Dishwasher, Disposal, Dryer, Exhaust Fan, Ice Maker, Microwave, Refrigerator, Washer, Wine Refrigerator
- Exterior
- Balcony, Sidewalk, Storage
- Roof
- Metal
- High School
- Plant-HB
- Middle School
- Coleman-Hb
- Elementary School
- Roosevelt-Hb
- Located Near
- City Limits, Landscaped, Sidewalk, Paved
- Utilities
- Cable Connected, Electricity Connected, Public, Sewer Connected, Underground Utilities, Water Connected
- Fireplace
- Yes
- Garage
- Assigned, Guest, Reserved
- Floor
- Wood
- Heating
- Central, Electric
- Cooling
- Central Air
- Pool
- Yes
- Pool Type
- Community
- Water
- Bay View, Bay Front
- Water View
- Yes
Listing courtesy of SMITH & ASSOCIATES REAL ESTATE.
Mortgage Calculator
All listing information is deemed reliable but not guaranteed and should be independently verified through personal inspection by appropriate professionals. Listings displayed on this website may be subject to prior sale or removal from sale. Availability of any listing should always be independently verified. Listing information is provided for consumer personal, non-commercial use, solely to identify potential properties for potential purchase. All other use is strictly prohibited and may violate relevant federal and state law. Data last updated on