Share this with your friends


(386) 960-0076
Stork Real Estate
5114 Chilkoot Street, Tampa, FL 33617
- $656,000
- 5
- BD
- 3
- BA
- 2,350
- SqFt




- List Price
- $656,000
- MLS#
- TB8547044
- Type
- Single Family Residential
- Property Style
- Single Family
- Bedrooms
- 5
- Bathrooms
- 3
- Living Area
- 2,350
- Lot Size
- 10,000
- Subdivision
- Terrace Park Unit 5 Rev
- Year Built
- 1987
Property Description
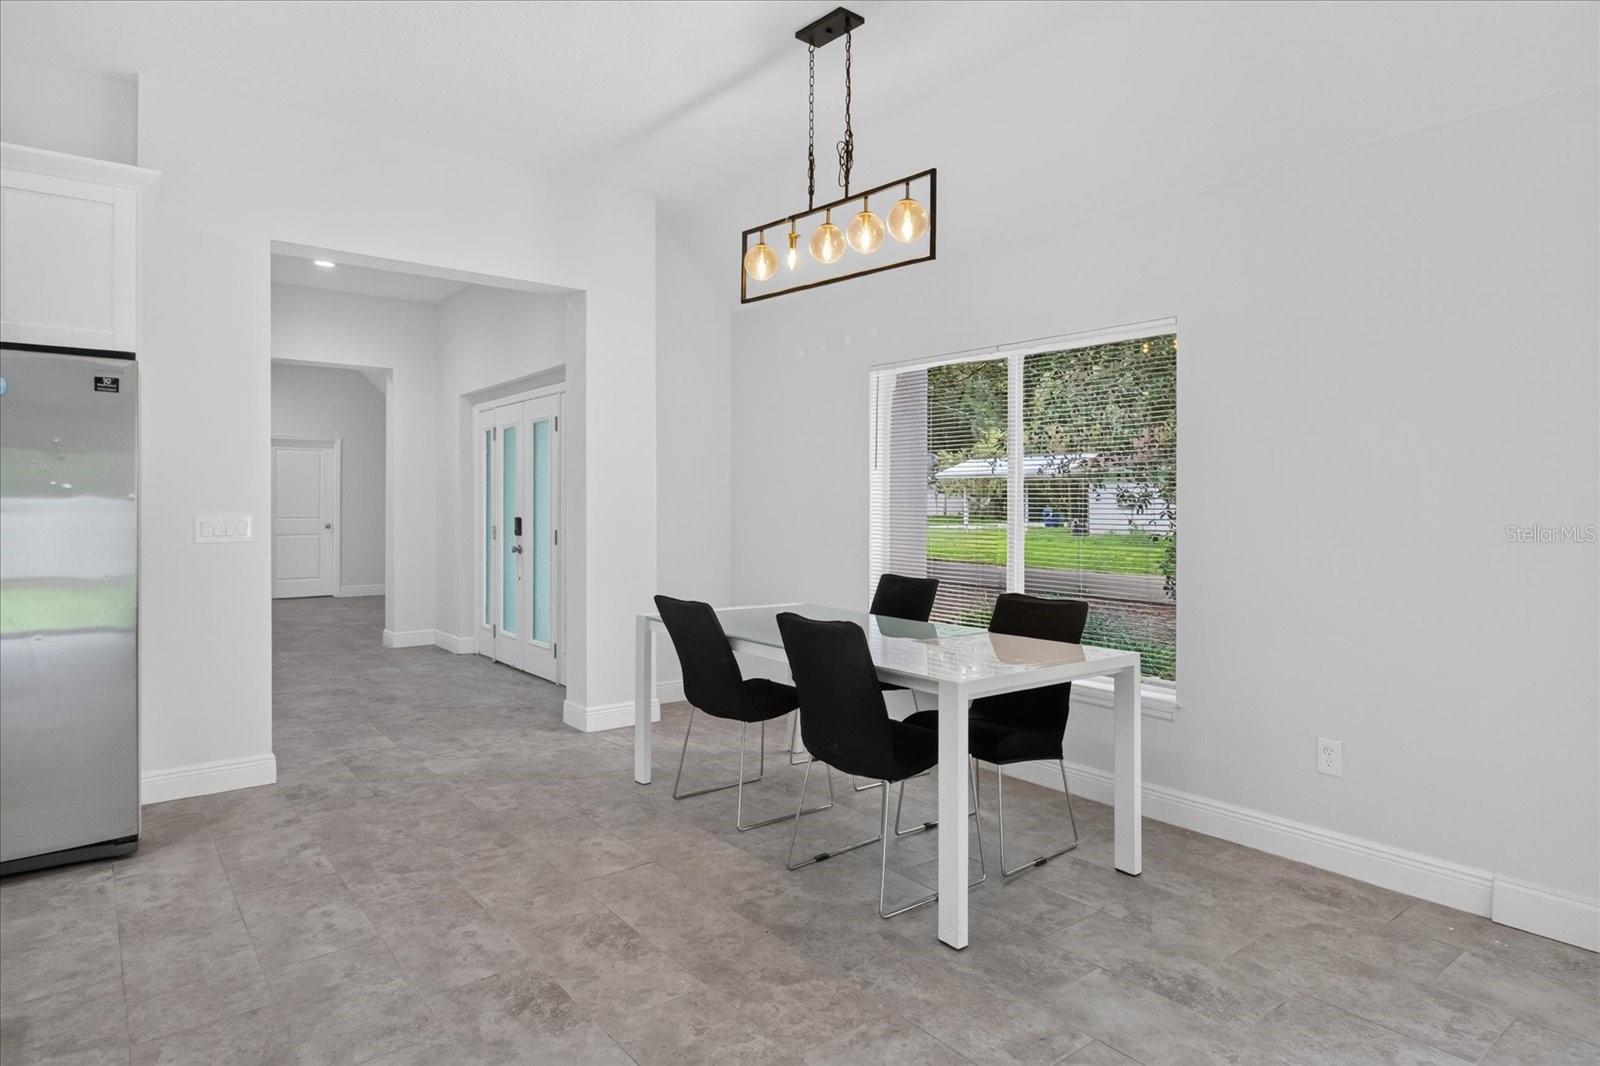
Virtually Staged. Welcome to this beautifully renovated, move-in-ready Tampa home offering approximately 2,827 SF under roof, 5 bedrooms, 3 full bathrooms, and a spacious corner lot. Designed for comfortable everyday living and entertaining, the home features a functional open floor plan, an updated kitchen with modern finishes, spacious living areas, and a private primary suite. The additional bedrooms offer excellent flexibility for family, guests, a home office, or other lifestyle needs. The private backyard featurs a basketball / Pickleball court along with a generously sized yard that offers endless possibilities for recreation, fitness, entertaining, outdoor gatherings, and enjoying the Florida lifestyle. Whether you're shooting hoops, playing pickleball, creating a play area, or simply relaxing outdoors, there is plenty of space to make the backyard your own. Major improvements include a new A/C installed in August 2026 and a comprehensive renovation completed in 2019. An ADA-accessible shower adds convenience and flexibility. Located in the desirable Tampa/Temple Terrace area, this home offers convenient access to the University of South Florida (USF), Busch Gardens, Adventure Island, MOSI, major hospitals and medical facilities, shopping, restaurants, entertainment, and everyday conveniences. Easy access to I-275, I-75, and I-4 provides convenient connectivity throughout Tampa Bay. Whether you're looking for a spacious primary residence, a home designed for entertaining, or a property with exceptional outdoor amenities, this home stands out from the typical Tampa offering. Make this gorgeous corner property home yours!
/u.realgeeks.media/storkrealestate/stork-logo-deepened-2000w.png)
Additional Information
- Community Features
- No Deed Restriction
- Exterior Construction
- Stucco
- Style
- One Story
- Interior
- Ceiling Fans(s), Living Room/Dining Room Combo, Open Floorplan
- Interior Features
- Ceiling Fans(s), Living Room/Dining Room Combo, Open Floorplan
- Appliances
- Dishwasher, Dryer, Microwave, Range, Washer
- Exterior
- Lighting, Other, Private Mailbox
- Roof
- Shingle
- Elementary School
- Temple Terrace-Hb
- Located Near
- Corner Lot
- Utilities
- Public
- Floor
- Tile, Vinyl
- Heating
- Central
- Cooling
- Central Air
- Pool Type
- No Pool
Listing courtesy of ALIGN RIGHT REALTY LLC.
Mortgage Calculator
All listing information is deemed reliable but not guaranteed and should be independently verified through personal inspection by appropriate professionals. Listings displayed on this website may be subject to prior sale or removal from sale. Availability of any listing should always be independently verified. Listing information is provided for consumer personal, non-commercial use, solely to identify potential properties for potential purchase. All other use is strictly prohibited and may violate relevant federal and state law. Data last updated on