5022 Suncatcher Drive, Wesley Chapel, FL 33545
- $390,000
- 3
- BD
- 2
- BA
- 2,046
- SqFt




- List Price
- $390,000
- MLS#
- TB8545622
- Type
- Single Family Residential
- Property Style
- Single Family
- Bedrooms
- 3
- Bathrooms
- 2
- Living Area
- 2,046
- Lot Size
- 8,220
- Subdivision
- New River Lakes Ph 01
- Year Built
- 2016
Property Description
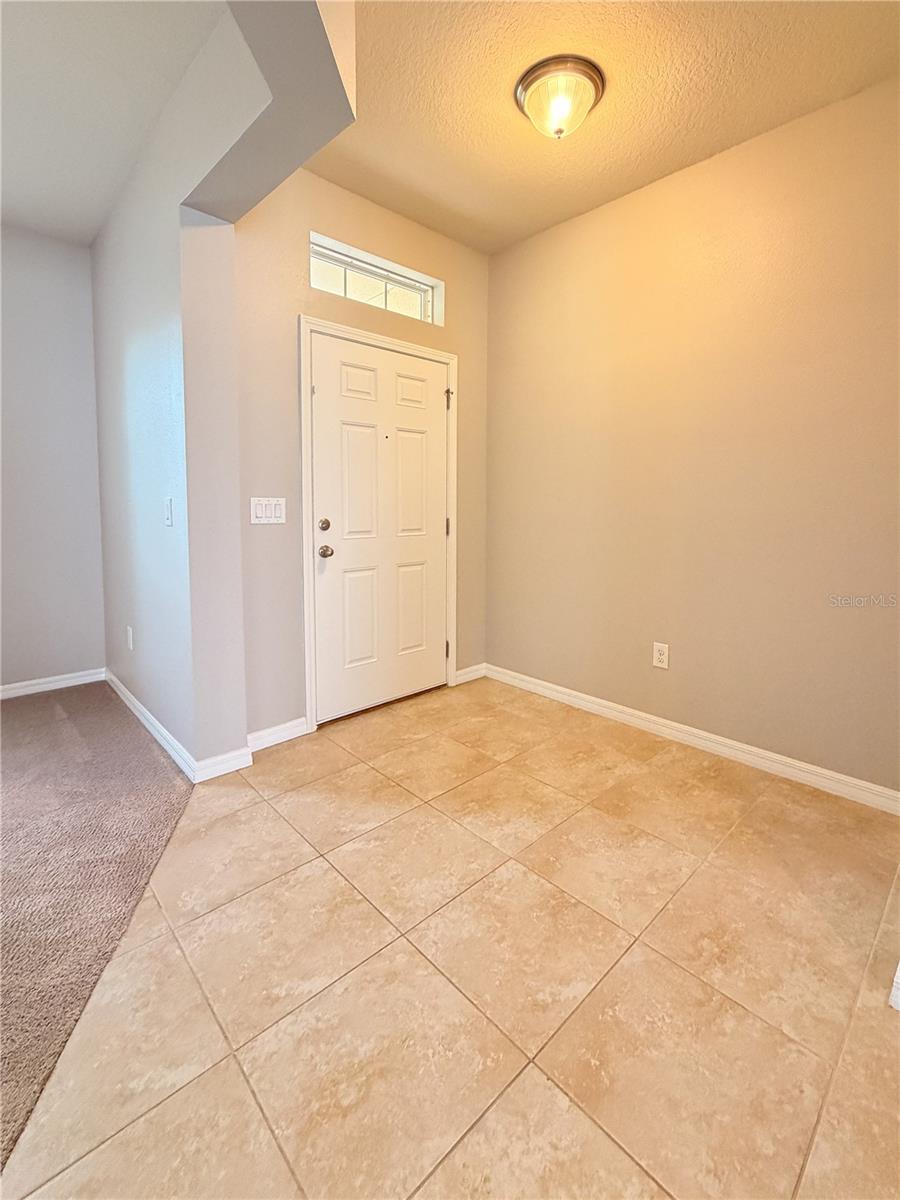
Welcome Home to This Spacious 3-Bedroom, 2-Bathroom Home with a Versatile Flex Space, Ideally Situated on a Corner Lot in Cypress Village at Avalon Park. Built in 2016 and Offering 2,046 Square Feet of Living Space, This Home Combines a Functional, Open Layout with Plenty of Room to Live, Work and Entertain. Inside, You'll Find a Bright and Inviting Floor Plan with Neutral Finishes Throughout. The Additional Flex Space Provides Valuable Extra Room for a Home Office, Playroom, Den or Whatever Best Fits Your Needs. The Kitchen Opens to the Main Living Area, Creating an Easy Flow for Everyday Living and Entertaining. The Spacious Primary Suite is Highlighted as a Private Retreat with an En-Suite Bathroom and an Impressively Large Walk-In Closet with Exceptional Storage Space. Two Additional Bedrooms are Comfortably Sized and Share a Well-Appointed Second Full Bathroom. An Attached 2-Car Garage Provides Additional Parking and Storage Space. Additional Features Include an HVAC System Equipped with UV Air Treatment and an Energy-Efficient Hybrid Heat-Pump Water Heater. Step Outside to a Fully Fenced Backyard with Plenty of Usable Green Space and a Large Mature Shade Tree. A Covered Lanai Opens to an Extended Paver Patio, Providing Plenty of Room for Outdoor Dining, Grilling or Relaxing. The Privacy Fence Also Features a Convenient Double-Gate Entrance for Easier Backyard access. Residents of Cypress Village at Avalon Park Enjoy Access to Fantastic Community Amenities, Including a Resort-Style Swimming Pool, Splash Pad, Playground, Sports Courts, Dog Park and Clubhouse. Located in Pasco County's A-Rated School District, the Home Also Offers Convenient Access to Major Highways Along with an Abundance of Nearby Shopping, Dining and Entertainment Opportunities. 3 Bedrooms + Flex Space | 2 Bathrooms | 2-Car Garage | 2,046 Sq. Ft. | Corner Lot | Fenced Backyard
/u.realgeeks.media/storkrealestate/stork-logo-deepened-2000w.png)
Additional Information
- Community Features
- No Deed Restriction
- Taxes
- $2,109
- HOA Schedule
- Quarterly
- Exterior Construction
- Block, Concrete, Stucco
- Style
- One Story
- Interior
- Living Room/Dining Room Combo, Thermostat, Walk-In Closet(s)
- Interior Features
- Living Room/Dining Room Combo, Thermostat, Walk-In Closet(s)
- Appliances
- Dishwasher, Electric Water Heater, Microwave, Range, Refrigerator
- Exterior
- Private Mailbox, Private Yard
- Roof
- Shingle
- Located Near
- Corner Lot
- Utilities
- Cable Available, Electricity Connected, Sewer Connected, Water Connected
- Floor
- Carpet, Ceramic Tile
- Heating
- Central, Heat Pump
- Cooling
- Central Air
- Pool Type
- No Pool
Listing courtesy of LAND MERCHANTS REAL ESTATE SERVICES, LLC.
Mortgage Calculator
All listing information is deemed reliable but not guaranteed and should be independently verified through personal inspection by appropriate professionals. Listings displayed on this website may be subject to prior sale or removal from sale. Availability of any listing should always be independently verified. Listing information is provided for consumer personal, non-commercial use, solely to identify potential properties for potential purchase. All other use is strictly prohibited and may violate relevant federal and state law. Data last updated on