526 Nw Savannah Circle, Lake City, FL 32055
- $374,900
- 4
- BD
- 3
- BA
- 2,441
- SqFt




- List Price
- $374,900
- MLS#
- TB8545495
- Type
- Single Family Residential
- Property Style
- Single Family
- Bedrooms
- 4
- Bathrooms
- 3
- Living Area
- 2,441
- Lot Size
- 21,780
- Subdivision
- Meadows Plantation 01
- Year Built
- 2000
Property Description
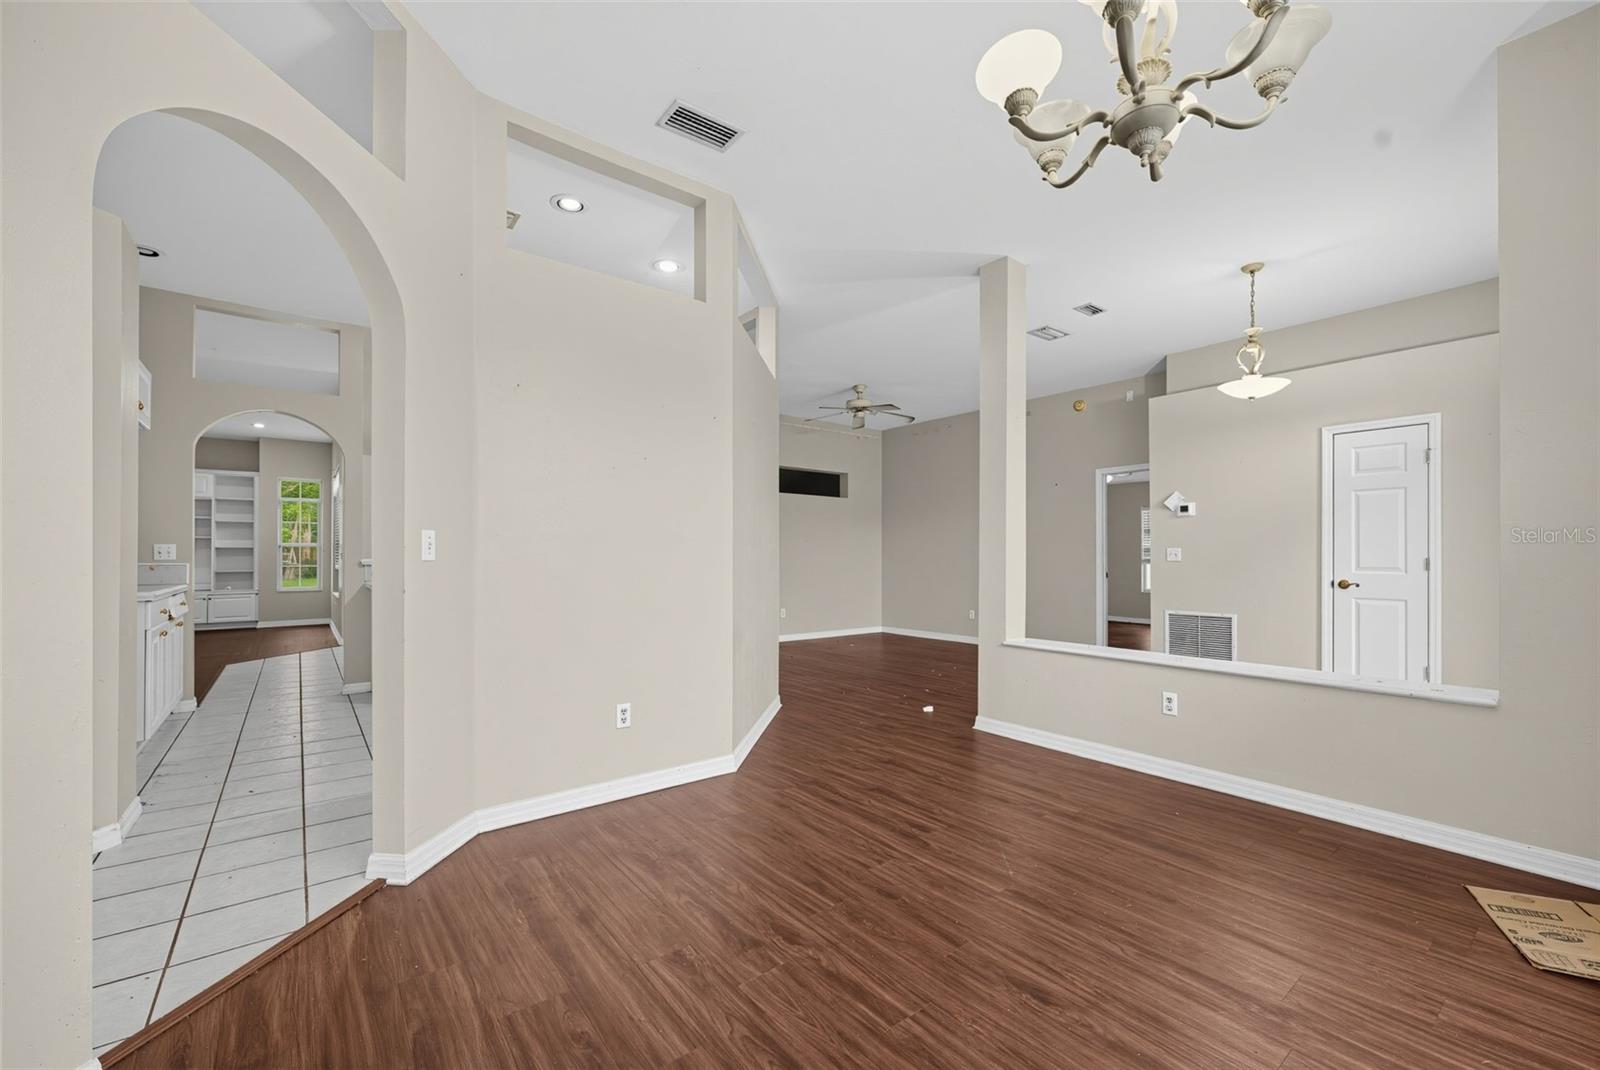
BRAND NEW ROOF 2025, NEW AC 2026, AND NEW WATER HEATER 2026 - ALL THREE MAJOR SYSTEMS DONE AND THIS HOME IS MOVE-IN READY! Welcome home to this beautiful 4 bedroom 2.5 bath home nestled on a generous half-acre lot in the desirable Oak Meadow Plantation community of Lake City. Step inside and immediately feel the warmth of a home that has been thoughtfully cared for. Beautiful laminate, tile, and wood flooring flow throughout the main living areas, a cozy wood-burning fireplace anchors the family room, and the open layout with two separate living spaces gives everyone room to breathe. The kitchen flows naturally to the dining and living areas making it perfect for everyday living and entertaining alike. When it is time to enjoy the outdoors you have options. Relax on the screened patio, hang out under the covered patio, or enjoy the fully fenced private backyard that stretches across a full half acre. The attached 2-car garage keeps your vehicles protected and the full appliance package means everything you need is already included. Oak Meadow Plantation is one of Lake City's most charming communities, lined with mature oak trees and centered around a beautiful neighborhood pond with a low HOA of only approx. $330 per year and no CDD. Flood Zone X so no flood insurance required. Property is vacant with a lockbox and easy to show anytime. Minutes from I-75, US-90, downtown Lake City, shopping, dining, and Lake City Medical Center. All financing welcome including FHA, VA, and conventional. A home this updated, this spacious, and in a community this special does not stay on the market long. Schedule your showing today!
/u.realgeeks.media/storkrealestate/stork-logo-deepened-2000w.png)
Additional Information
- Community Features
- No Deed Restriction
- HOA Schedule
- Annually
- Exterior Construction
- Frame
- Style
- One Story
- Interior
- Ceiling Fans(s)
- Interior Features
- Ceiling Fans(s)
- Appliances
- Dishwasher, Dryer, Electric Water Heater, Microwave, Range, Refrigerator, Washer
- Exterior
- Private Entrance, Private Mailbox, Private Yard
- Roof
- Shingle
- High School
- Columbia High School-CO
- Middle School
- Lake City Middle School-Co
- Elementary School
- Westside Elementary School-Co
- Utilities
- Cable Available, Electricity Connected, Public, Sewer Connected, Water Connected
- Fireplace
- Yes
- Floor
- Laminate, Tile, Wood
- Heating
- Central
- Cooling
- Central Air
- Pool Type
- No Pool
Listing courtesy of HOUSEWELL.COM REALTY OF FLORIDA LLC.
Mortgage Calculator
All listing information is deemed reliable but not guaranteed and should be independently verified through personal inspection by appropriate professionals. Listings displayed on this website may be subject to prior sale or removal from sale. Availability of any listing should always be independently verified. Listing information is provided for consumer personal, non-commercial use, solely to identify potential properties for potential purchase. All other use is strictly prohibited and may violate relevant federal and state law. Data last updated on