Share this with your friends


(386) 960-0076
Stork Real Estate
8211 Capstone Ranch Drive, New Port Richey, FL 34655
- $465,000
- 3
- BD
- 2
- BA
- 1,873
- SqFt




- List Price
- $465,000
- MLS#
- TB8545308
- Type
- Single Family Residential
- Property Style
- Single Family
- Bedrooms
- 3
- Bathrooms
- 2
- Living Area
- 1,873
- Lot Size
- 6,580
- Subdivision
- Mitchell 54 West Ph 3 Residential
- Year Built
- 2022
Property Description
Move-in ready and built in 2022! This beautiful waterfront home in Bryant Square offers 3 bedrooms, 2 baths, a 2-car garage and 1,873 sq. ft. of bright, open living space. Enjoy a modern kitchen overlooking the family room, smart-home features, gas cooking and a covered lanai. The fenced backyard delivers peaceful pond views and unforgettable sunsets. Resort-style pools, parks, playgrounds and trails complete the lifestyle. Schedule your private showing today!
/u.realgeeks.media/storkrealestate/stork-logo-deepened-2000w.png)
Additional Information
- Community Features
- Clubhouse, Deed Restrictions, Irrigation-Reclaimed Water, Park, Pool, Sidewalks, Street Lights
- HOA Schedule
- Quarterly
- Mnthly. Maint. Incl.
- Pool, Maintenance Grounds, Recreational Facilities
- Exterior Construction
- Block, Stucco
- Style
- One Story
- Interior
- Ceiling Fans(s), Eat-in Kitchen, Kitchen/Family Room Combo, Open Floorplan, Primary Bedroom Main Floor, Smart Home, Thermostat, Walk-In Closet(s), Window Treatments
- Interior Features
- Ceiling Fans(s), Eat-in Kitchen, Kitchen/Family Room Combo, Open Floorplan, Primary Bedroom Main Floor, Smart Home, Thermostat, Walk-In Closet(s), Window Treatments
- Appliances
- Convection Oven, Dishwasher, Disposal, Dryer, Electric Water Heater, Microwave, Range, Tankless Water Heater, Washer
- Exterior
- Lighting, Private Yard, Sidewalk, Sprinkler Metered
- Roof
- Shingle
- High School
- J.W. Mitchell High-PO
- Middle School
- Seven Springs Middle-Po
- Elementary School
- Seven Oaks Elementary-Po
- Extra Rooms
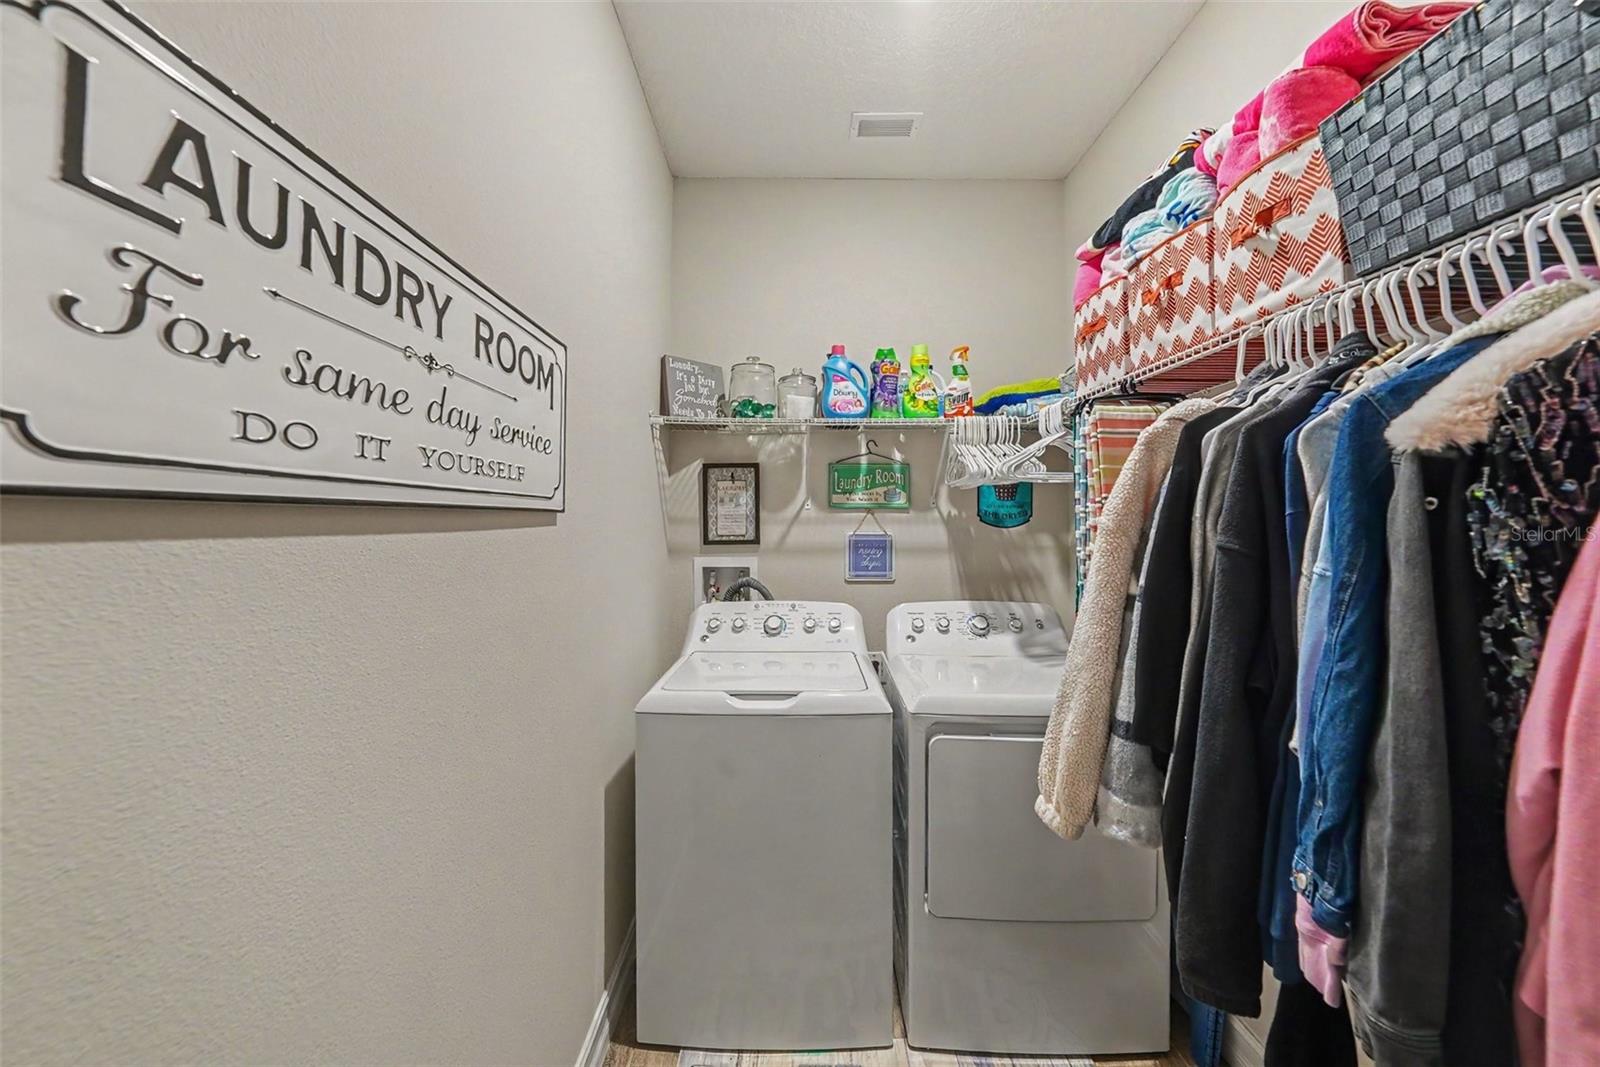
- Inside Utility
- Located Near
- In County, Irregular Lot, Landscaped, Sidewalk
- Utilities
- BB/HS Internet Available, Cable Available, Electricity Available, Electricity Connected, Natural Gas Connected, Public, Sewer Connected, Sprinkler Recycled, Underground Utilities, Water Connected
- Garage
- Driveway, Garage Door Opener, Ground Level, Off Street
- Floor
- Carpet, Ceramic Tile
- Heating
- Central, Electric
- Cooling
- Central Air
- Pool
- Yes
- Pool Type
- Community
- Water
- Lake Front
- Water View
- Yes
Listing courtesy of MARK SPAIN REAL ESTATE.
Mortgage Calculator
All listing information is deemed reliable but not guaranteed and should be independently verified through personal inspection by appropriate professionals. Listings displayed on this website may be subject to prior sale or removal from sale. Availability of any listing should always be independently verified. Listing information is provided for consumer personal, non-commercial use, solely to identify potential properties for potential purchase. All other use is strictly prohibited and may violate relevant federal and state law. Data last updated on