5216 Lake Venice Drive, Wimauma, FL 33598
- $705,000
- 3
- BD
- 3
- BA
- 3,017
- SqFt










- List Price
- $705,000
- MLS#
- TB8544555
- Type
- Single Family Residential
- Property Style
- Single Family
- Bedrooms
- 3
- Bathrooms
- 3
- Living Area
- 3,017
- Lot Size
- 22,500
- Subdivision
- Riverranch Preserve Ph 3
- Year Built
- 2023
Property Description
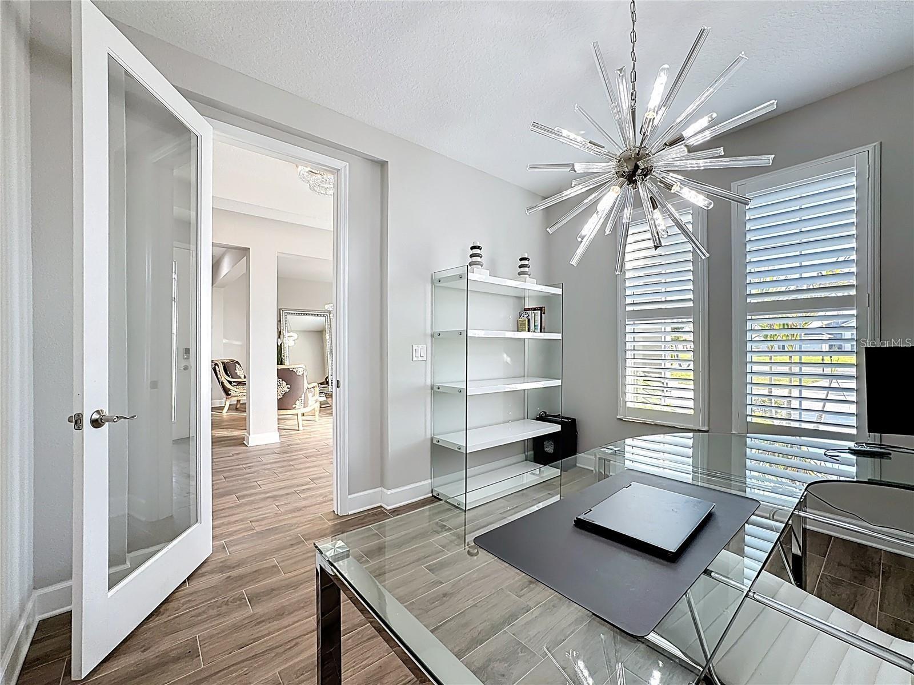
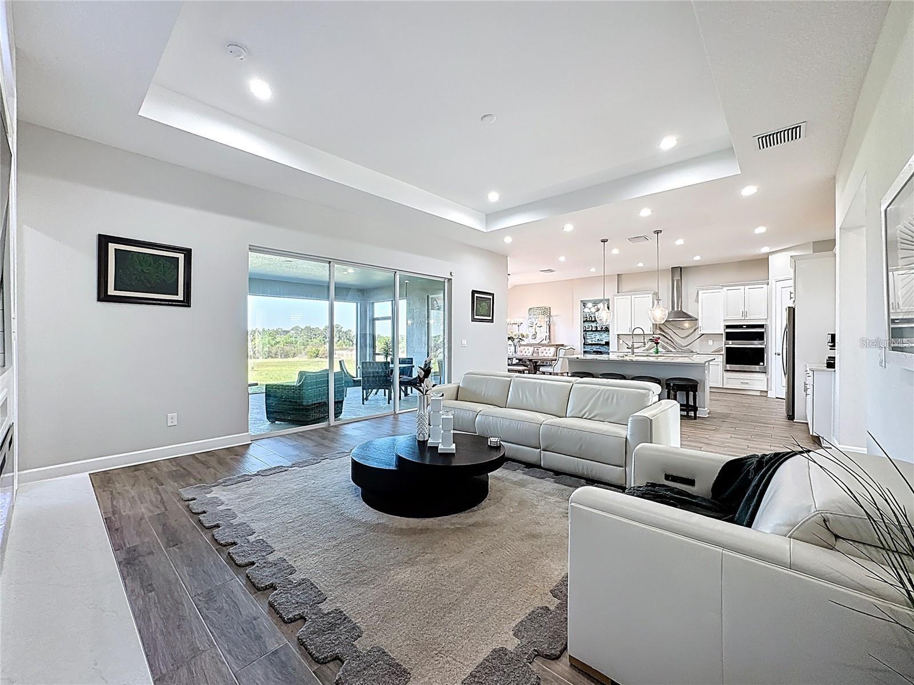
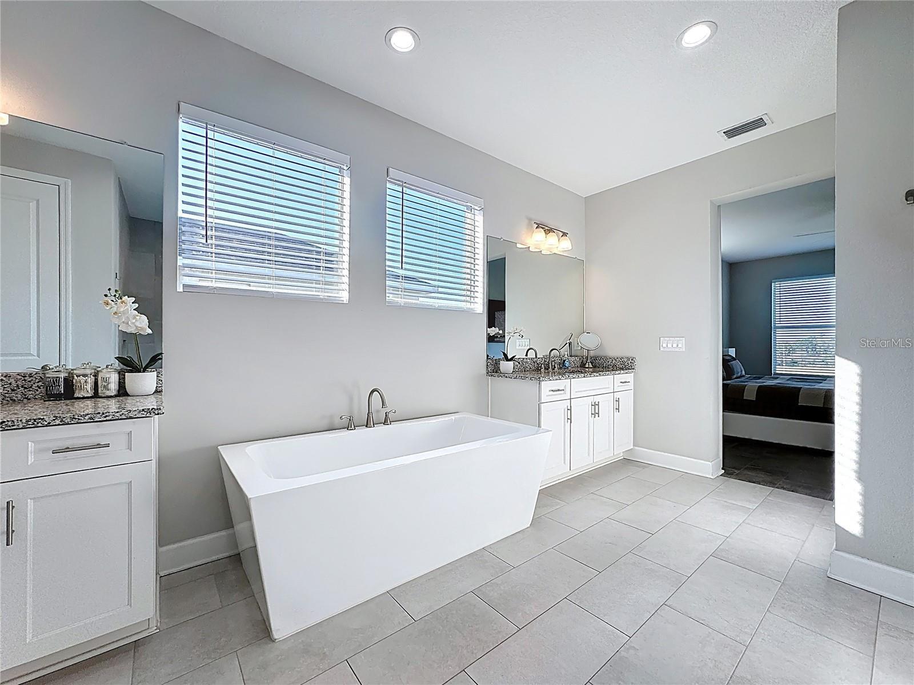
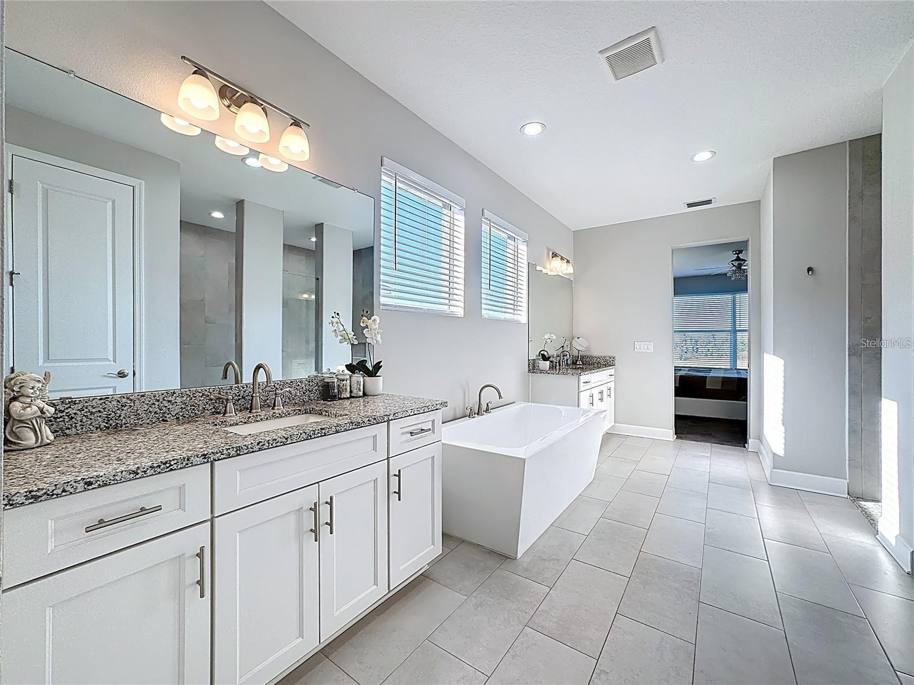
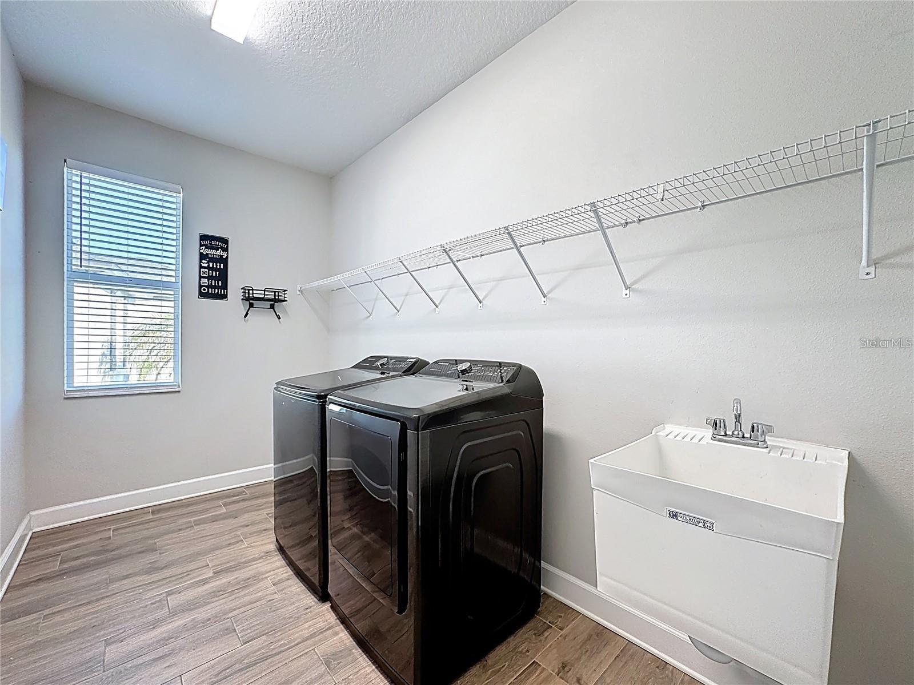
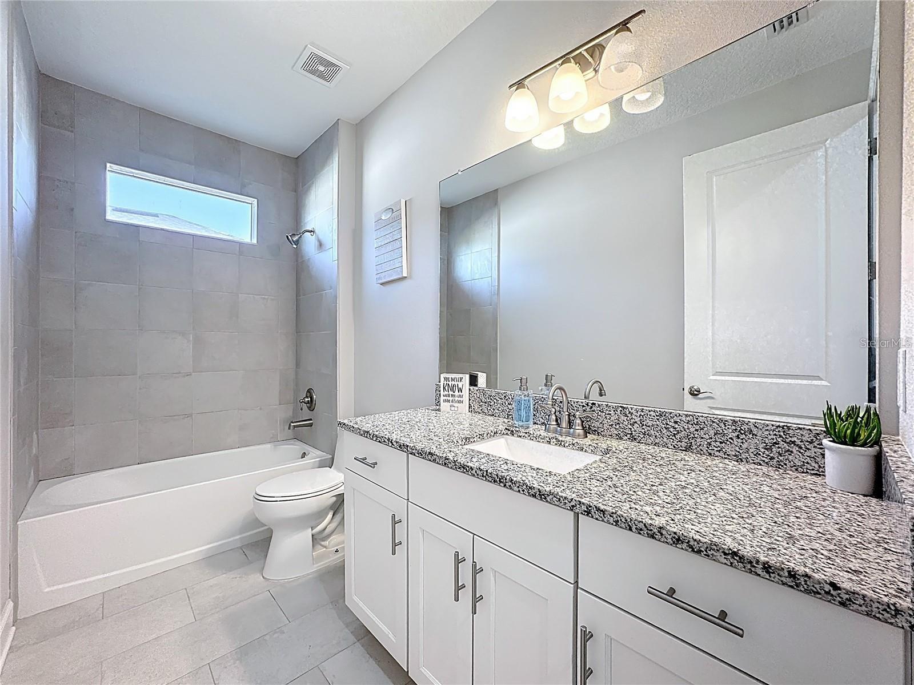
Short Sale. NO CDD, and LOW HOA. Discover a rare opportunity to own a nearly new 2023 spacious custom built luxury home located in the highly sought-after gated community of Lake Toscana. This beauty sits on an expansive ½-acre homesite with no rear neighbors. Features 3 bedroom, 2.5 bath, 3 car garage with long circular courtyard driveway, a study/den( that can be invented into a 4th bedroom), great room, dining room, and a media room with a fireplace. The gourmet kitchen anchors the home with generous prep space, walk-in pantry withcustom shelving, large island, custom quartz countertops, stainless steel appliances, upgraded built-in wall oven with a layout designed for gathering. The primary suite/master bedroom is a true escape, featuring a spa-inspired soaking tub, oversized walk-in shower, and spacious walk-in closet. This property also features a Culligan whole-home water treatment system, Vivint smart home security system, interior and garage attic access with wood stairs, chair-height toilets throughout, professionally designed landscaping with mature palm trees. Lake Toscana offers residents enjoy scenic trails, a lakefront pavilion, playground, and direct access to the Little Manatee River for kayaking, fishing, and outdoor recreation. Tucked away in one of Tampa Bay’s most unique conservation communities, conveniently located near shopping, dining, top-rated schools, and easy access to Tampa, St. Pete, and Sarasota.
/u.realgeeks.media/storkrealestate/stork-logo-deepened-2000w.png)
Additional Information
- Community Features
- Deed Restrictions, Gated Community - Guard, Irrigation-Reclaimed Water, Park, Playground, Sidewalks, Street Lights
- HOA Schedule
- Monthly
- Exterior Construction
- Block, Stucco
- Style
- One Story
- Interior
- High Ceilings, Open Floorplan, Pest Guard System, Solid Surface Counters, Solid Wood Cabinets, Split Bedroom, Stone Counters, Thermostat, Walk-In Closet(s)
- Interior Features
- High Ceilings, Open Floorplan, Pest Guard System, Solid Surface Counters, Solid Wood Cabinets, Split Bedroom, Stone Counters, Thermostat, Walk-In Closet(s)
- Appliances
- Built-In Oven, Cooktop, Dishwasher, Disposal, Electric Water Heater, Exhaust Fan, Microwave, Range, Range Hood, Refrigerator, Water Softener
- Exterior
- Hurricane Shutters, Lighting, Private Mailbox, Sidewalk, Sprinkler Metered
- Roof
- Shingle
- Extra Rooms
- Den/Library/Office, Great Room, Inside Utility, Media Room
- Located Near
- Irregular Lot, Landscaped, Oversized Lot, Sidewalk
- Utilities
- Electricity Available, Electricity Connected, Sprinkler Meter, Sprinkler Well, Underground Utilities, Water Available
- Fireplace
- Yes
- Garage
- Circular Driveway, Driveway, Garage Door Opener, Oversized
- Floor
- Ceramic Tile, Tile
- Heating
- Central, Electric
- Cooling
- Central Air
- Pool Type
- No Pool
Listing courtesy of COASTAL PROPERTIES GROUP INTERNATIONAL.
Mortgage Calculator
All listing information is deemed reliable but not guaranteed and should be independently verified through personal inspection by appropriate professionals. Listings displayed on this website may be subject to prior sale or removal from sale. Availability of any listing should always be independently verified. Listing information is provided for consumer personal, non-commercial use, solely to identify potential properties for potential purchase. All other use is strictly prohibited and may violate relevant federal and state law. Data last updated on