Share this with your friends


(386) 960-0076
Stork Real Estate
6100 35th Avenue N, St Petersburg, FL 33710
- $379,900
- 2
- BD
- 2
- BA
- 1,402
- SqFt




- List Price
- $379,900
- Price Change
- ▼ $10,000 1791311990
- MLS#
- TB8544147
- Type
- Single Family Residential
- Property Style
- Single Family
- Bedrooms
- 2
- Bathrooms
- 2
- Living Area
- 1,402
- Lot Size
- 11,879
- Subdivision
- Sheryl Manor Unit 1 Pt Rep
- Year Built
- 1964
Property Description
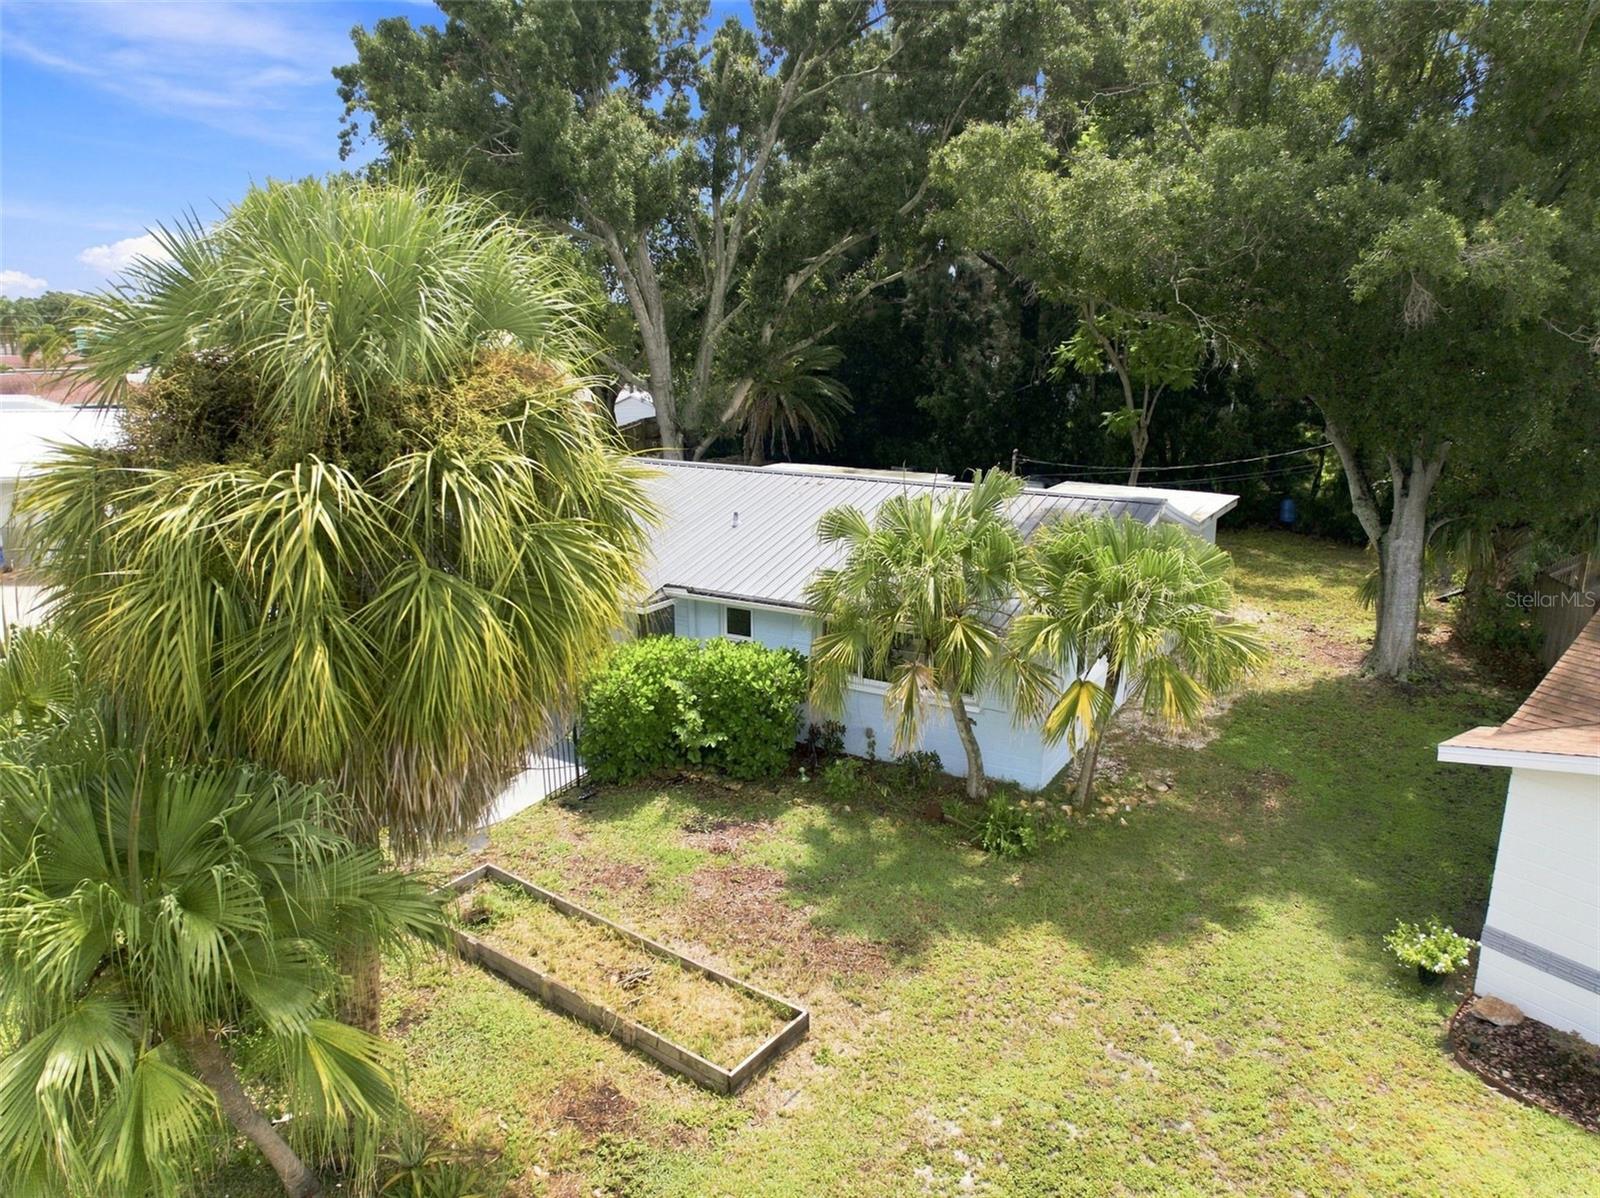
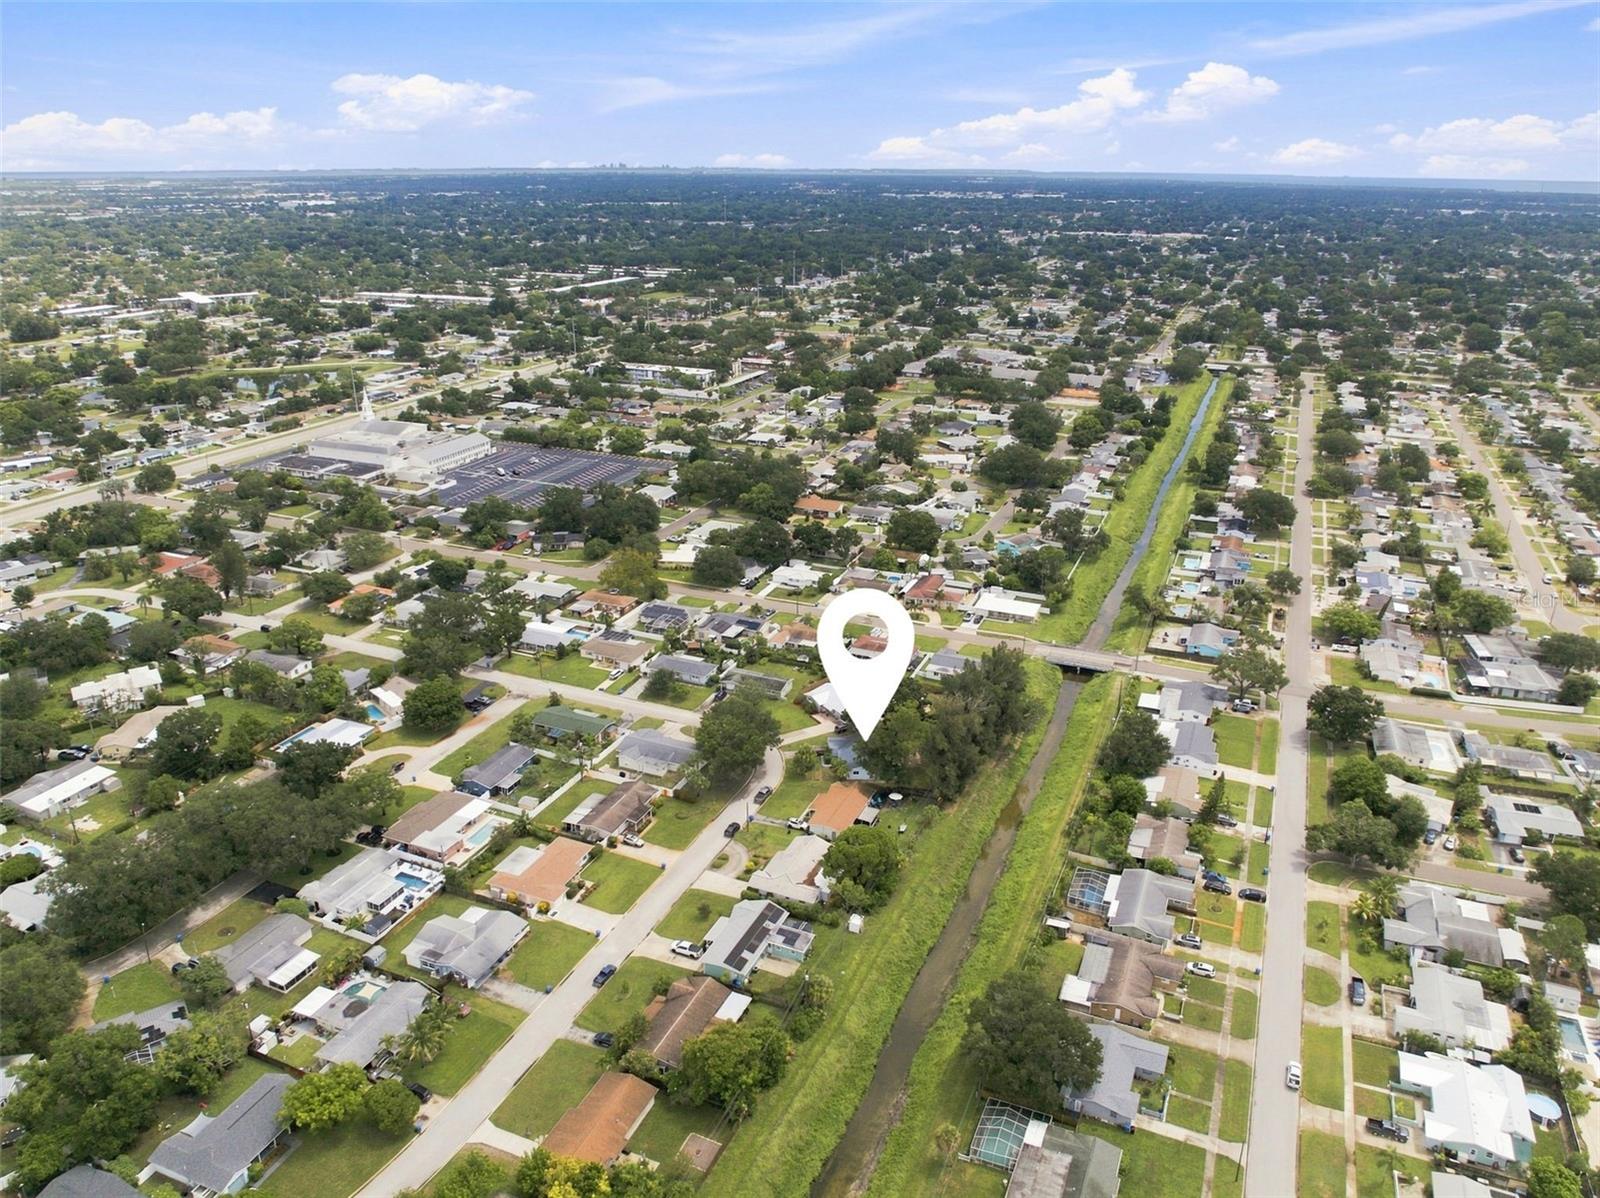
Rare privacy this close to downtown St. Petersburg! Tucked away on a quiet cul-de-sac street, this light-filled 2-bedroom, 2-bath home sits on more than a quarter acre and offers an exceptional sense of seclusion. The beautiful primary suite features a private en-suite bathroom and abundant natural light. Bedroom 2 includes an attached private bonus room—ideal for a home office, sitting room, or potential conversion into a third bedroom. Gorgeous white terrazzo flooring flows throughout much of the home, complemented by luxury vinyl flooring in the rear flex space. Recessed lighting, fresh interior and exterior paint, new kitchen cabinetry, energy-efficient impact windows, a high-quality water-filtration system, and a durable metal roof provide comfort, efficiency, and lasting value. Outside, the expansive yard offers ample room to explore adding living space, a large pool, or an incredible outdoor-entertaining area. Towering pine trees create a beautiful natural backdrop with no immediate rear neighbor, while the home’s placement on the oversized lot provides additional privacy from neighboring homes on both sides. Relax on the charming front porch and enjoy a peaceful setting—all just minutes from vibrant downtown St. Petersburg. A truly special property offering space, flexibility, privacy, and possibilities rarely found this close to the city!
/u.realgeeks.media/storkrealestate/stork-logo-deepened-2000w.png)
Additional Information
- Community Features
- Street Lights, No Deed Restriction
- Exterior Construction
- Block, Stucco
- Style
- One Story
- Interior
- Built-in Features, Eat-in Kitchen, Primary Bedroom Main Floor, Solid Wood Cabinets, Thermostat
- Interior Features
- Built-in Features, Eat-in Kitchen, Primary Bedroom Main Floor, Solid Wood Cabinets, Thermostat
- Appliances
- Dishwasher, Electric Water Heater, Range, Refrigerator
- Exterior
- Awning(s), Sidewalk
- Roof
- Metal
- High School
- Dixie Hollins High-PN
- Middle School
- Tyrone Middle-Pn
- Elementary School
- Westgate Elementary-Pn
- Extra Rooms
- Bonus Room, Family Room
- Located Near
- Cul-De-Sac, Flood Insurance Required, FloodZone, Landscaped, Oversized Lot, Sidewalk, Paved
- Utilities
- Cable Available, Electricity Available, Electricity Connected, Phone Available, Public, Sewer Available, Sewer Connected, Water Available, Water Connected
- Garage
- Boat, Covered, Curb Parking, Driveway, Ground Level, On Street, Oversized, Parking Pad
- Floor
- Terrazzo, Vinyl
- Heating
- Central, Electric
- Cooling
- Central Air
- Pool Type
- No Pool
Listing courtesy of REALTY ONE GROUP INNOVATION.
Mortgage Calculator
All listing information is deemed reliable but not guaranteed and should be independently verified through personal inspection by appropriate professionals. Listings displayed on this website may be subject to prior sale or removal from sale. Availability of any listing should always be independently verified. Listing information is provided for consumer personal, non-commercial use, solely to identify potential properties for potential purchase. All other use is strictly prohibited and may violate relevant federal and state law. Data last updated on