3906 Santiago Street, Sebring, FL 33872
- $269,900
- 3
- BD
- 2
- BA
- 1,652
- SqFt






- List Price
- $269,900
- MLS#
- TB8544080
- Type
- Single Family Residential
- Property Style
- Single Family
- Bedrooms
- 3
- Bathrooms
- 2
- Living Area
- 1,652
- Lot Size
- 10,000
- Subdivision
- Sun N Lake
- Year Built
- 1979
Property Description
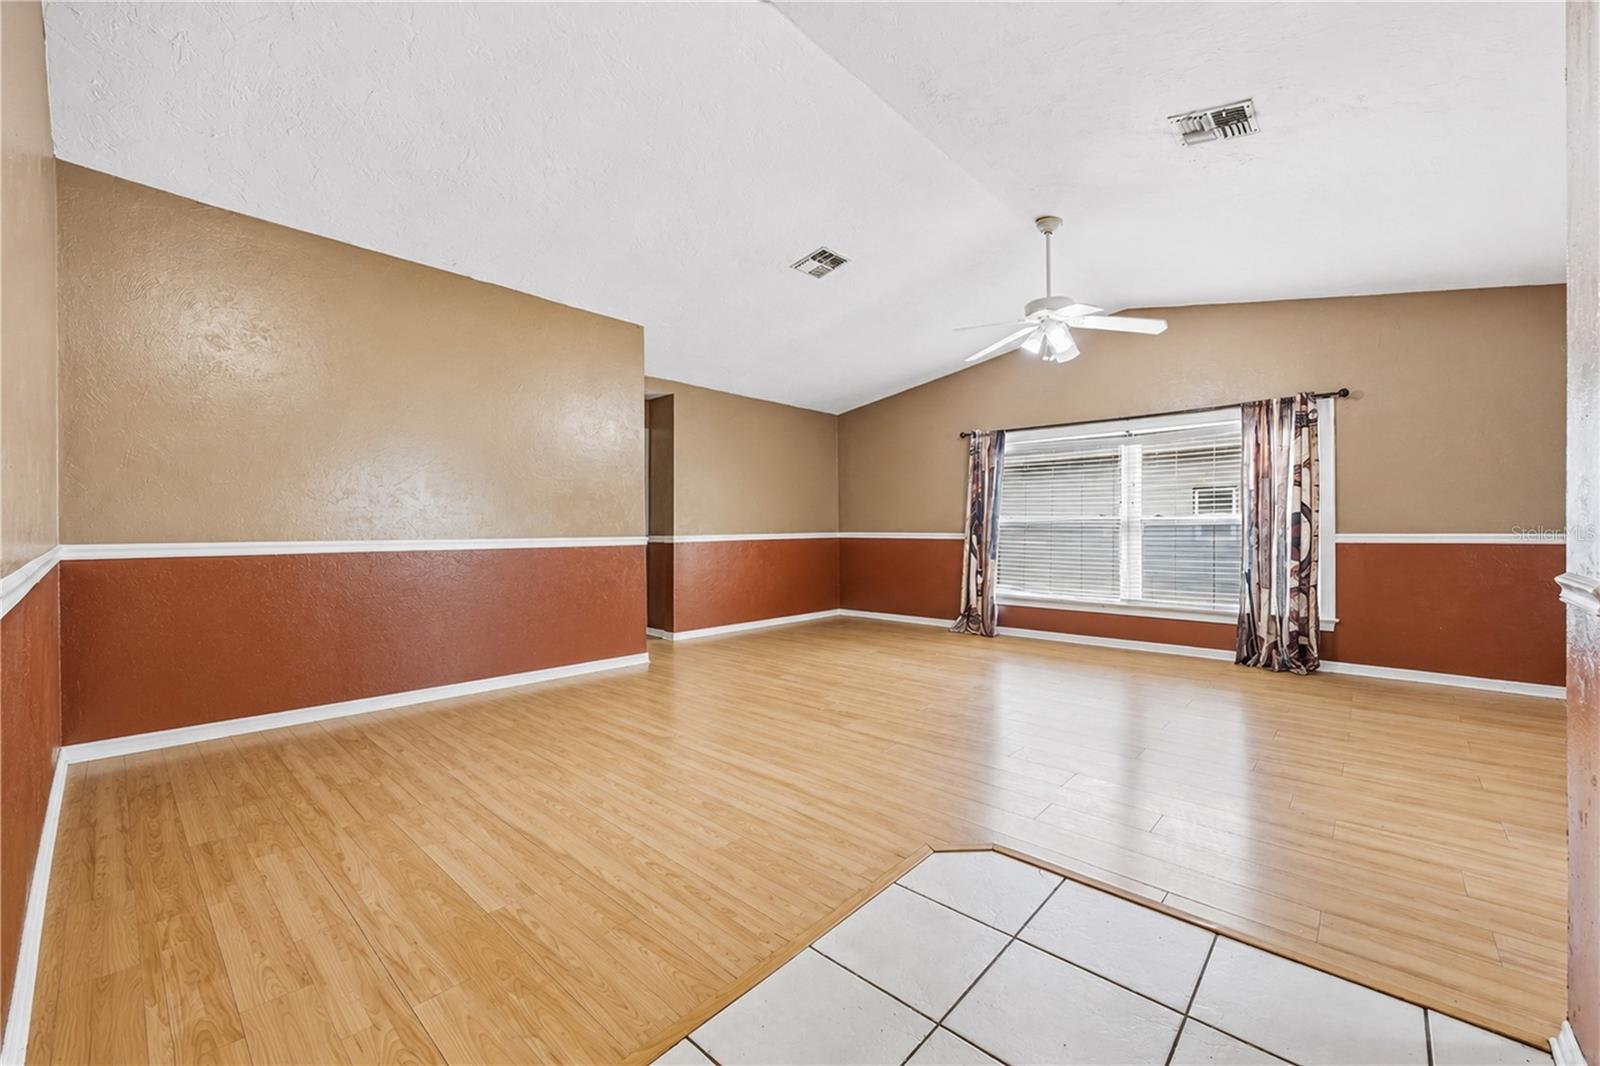
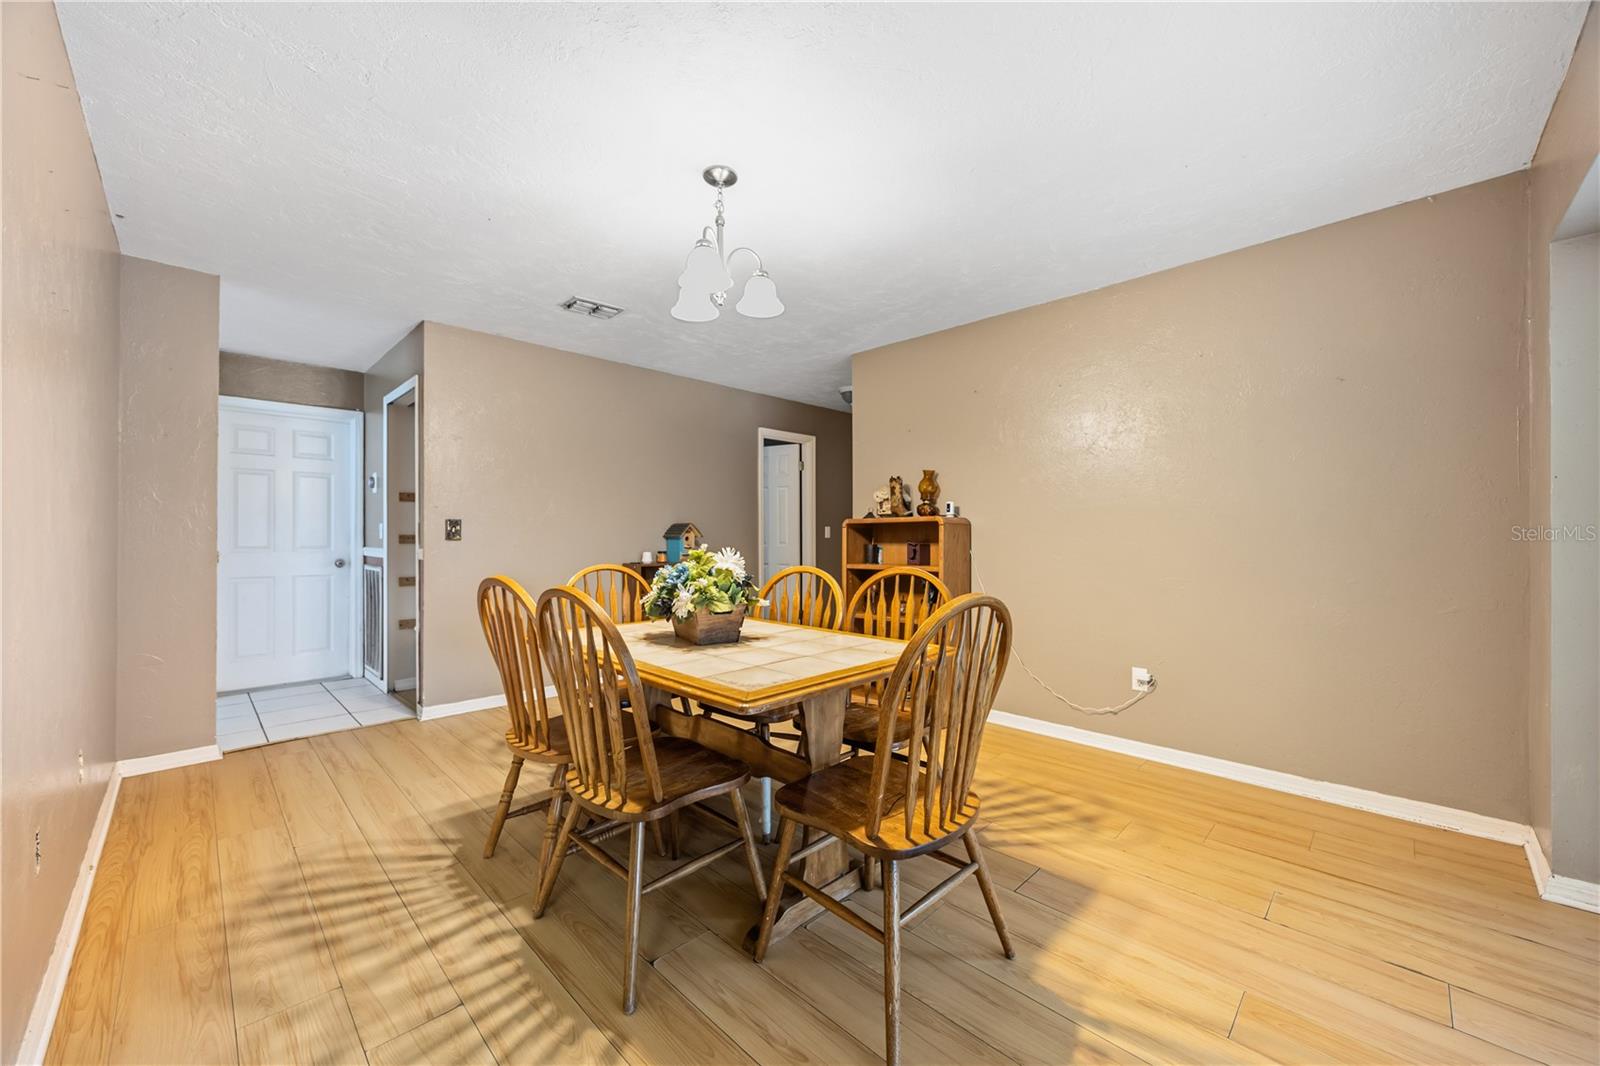
Welcome to your dream home in the highly desirable Sun 'n Lake community! This beautiful, move-in-ready 3-bedroom, 2-bathroom residence features a desirable split-bedroom floor plan designed for modern comfort and privacy. As you step inside, you are greeted by a spacious great room boasting impressive cathedral ceilings and durable, low-maintenance laminate and tile flooring throughout; completely carpet-free! The open kitchen provides plenty of counter space and cabinetry, perfect for cooking and entertaining. Step out the back door to enjoy a spacious, fully fenced backyard that offers a safe haven for pets and an ideal setup for outdoor gatherings. A huge bonus: this property includes solar panels, providing incredible energy efficiency and substantial savings on your monthly electric utility bills. Residents enjoy access to community perks including championship golf courses, community pool, tennis, and fitness facilities. Don't miss out on this spectacular Sebring gem, schedule your showing today!
/u.realgeeks.media/storkrealestate/stork-logo-deepened-2000w.png)
Additional Information
- Community Features
- Deed Restrictions, Golf, Irrigation-Reclaimed Water, Sidewalks, Street Lights, Golf Community
- Mnthly. Maint. Incl.
- Maintenance Grounds, Recreational Facilities, Security
- Exterior Construction
- Block, Concrete, Stucco, Vinyl Siding
- Style
- One Story
- Interior
- Cathedral Ceiling(s), Ceiling Fans(s), Chair Rail, Open Floorplan, Primary Bedroom Main Floor, Split Bedroom, Thermostat, Vaulted Ceiling(s), Walk-In Closet(s), Window Treatments
- Interior Features
- Cathedral Ceiling(s), Ceiling Fans(s), Chair Rail, Open Floorplan, Primary Bedroom Main Floor, Split Bedroom, Thermostat, Vaulted Ceiling(s), Walk-In Closet(s), Window Treatments
- Appliances
- Dishwasher, Electric Water Heater, Range, Range Hood, Refrigerator
- Exterior
- Lighting, Private Yard, Sidewalk
- Roof
- Shingle
- Extra Rooms
- Great Room, Inside Utility
- Located Near
- Cleared, In County, Level, Near Golf Course, Sidewalk, Paved, Unincorporated
- Utilities
- BB/HS Internet Available, Cable Connected, Electricity Available, Electricity Connected, Sewer Connected, Water Connected
- Garage
- Driveway, Garage Door Opener
- Floor
- Ceramic Tile, Laminate
- Heating
- Central, Electric, Solar
- Cooling
- Central Air
- Pool Type
- No Pool
Listing courtesy of KELLER WILLIAMS SOUTH SHORE.
Mortgage Calculator
All listing information is deemed reliable but not guaranteed and should be independently verified through personal inspection by appropriate professionals. Listings displayed on this website may be subject to prior sale or removal from sale. Availability of any listing should always be independently verified. Listing information is provided for consumer personal, non-commercial use, solely to identify potential properties for potential purchase. All other use is strictly prohibited and may violate relevant federal and state law. Data last updated on