19065 Malinche Loop, Spring Hl, FL 34610
- $535,000
- 5
- BD
- 3
- BA
- 3,531
- SqFt







- List Price
- $535,000
- MLS#
- TB8543829
- Type
- Single Family Residential
- Property Style
- Single Family
- Bedrooms
- 5
- Bathrooms
- 3
- Living Area
- 3,531
- Lot Size
- 8,539
- Subdivision
- Talavera Ph 1a-2
- Year Built
- 2018
Property Description
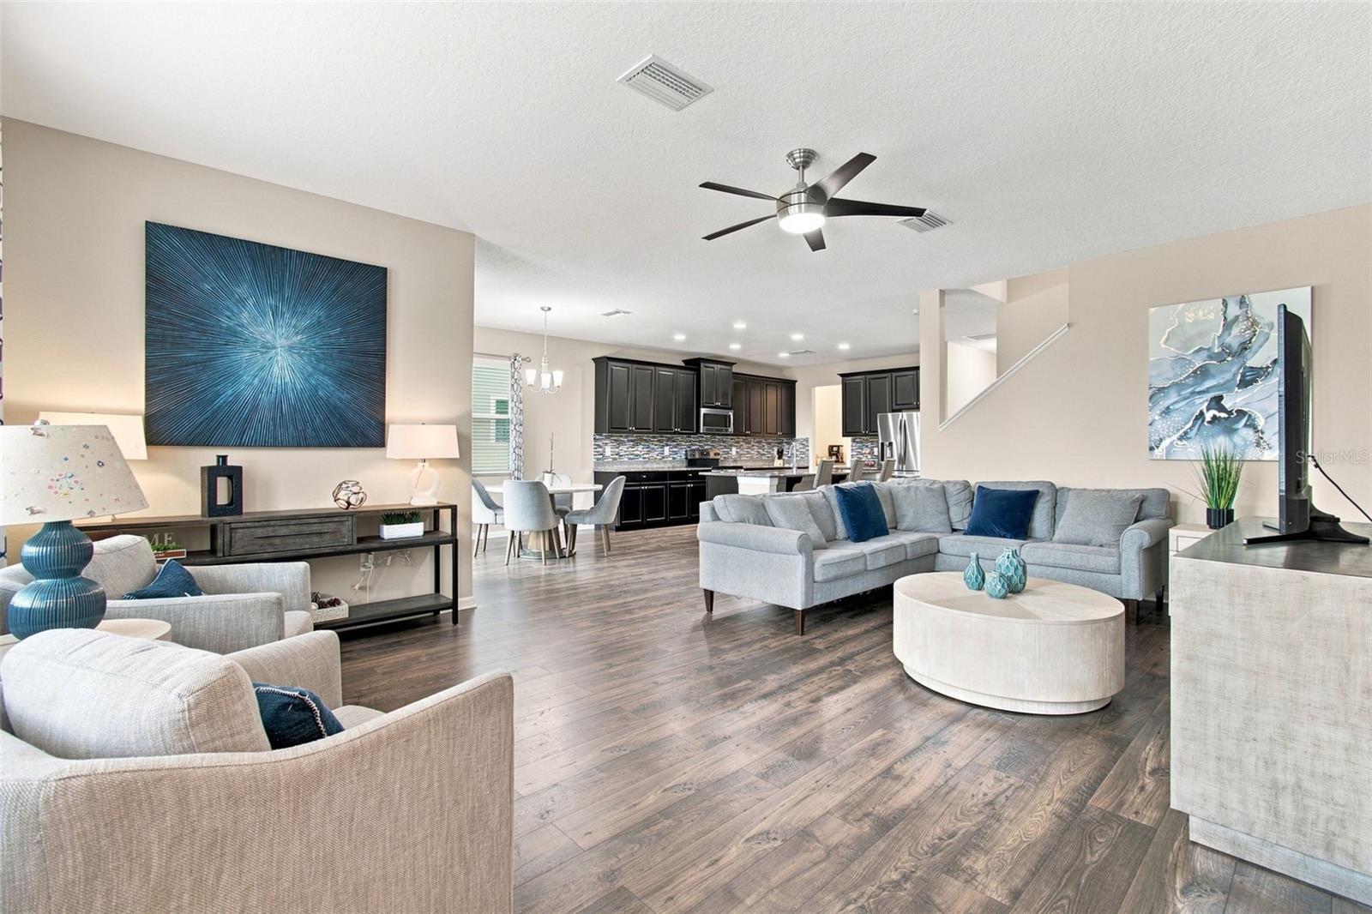
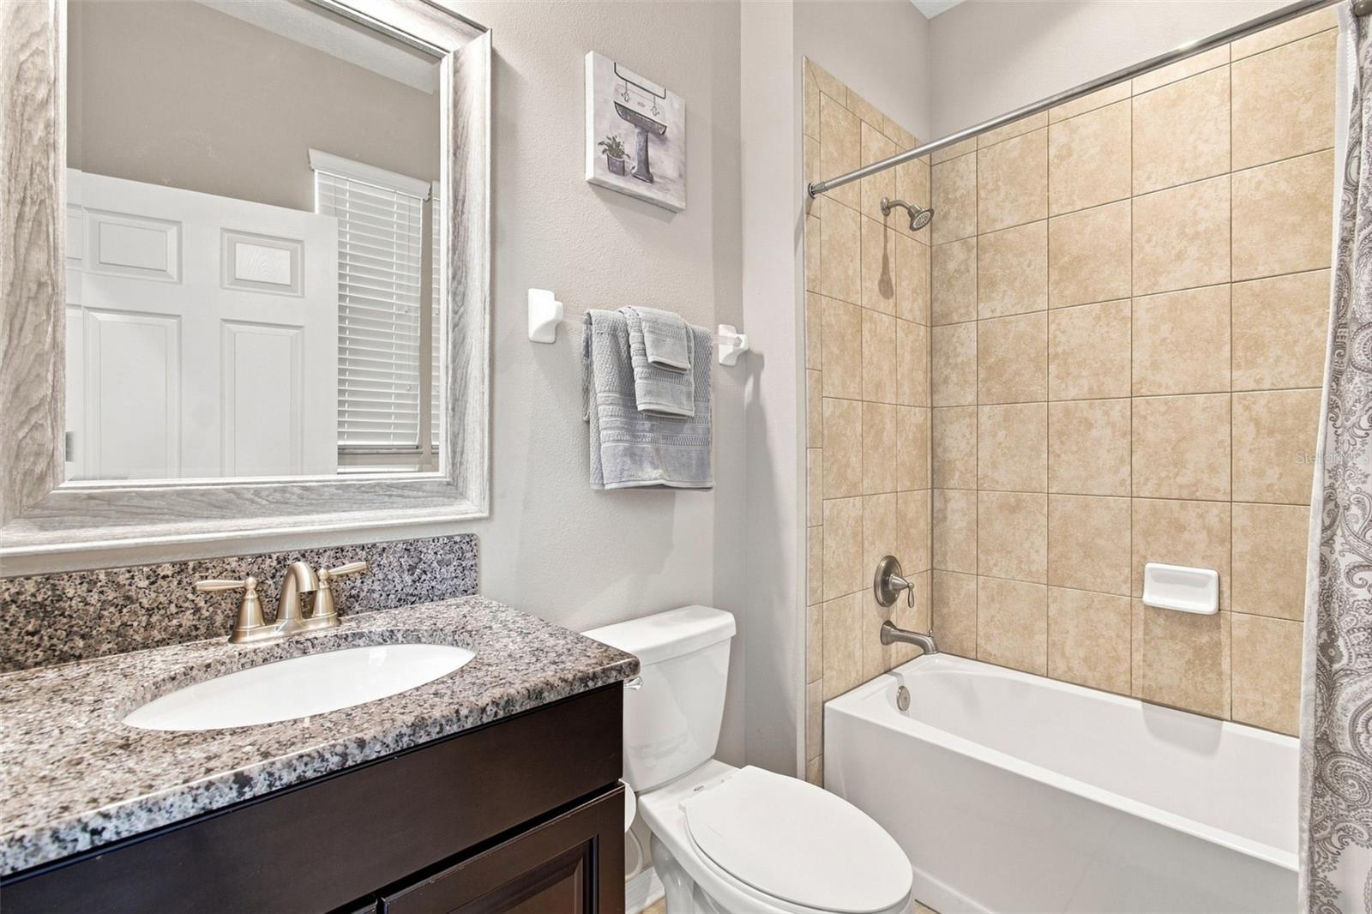
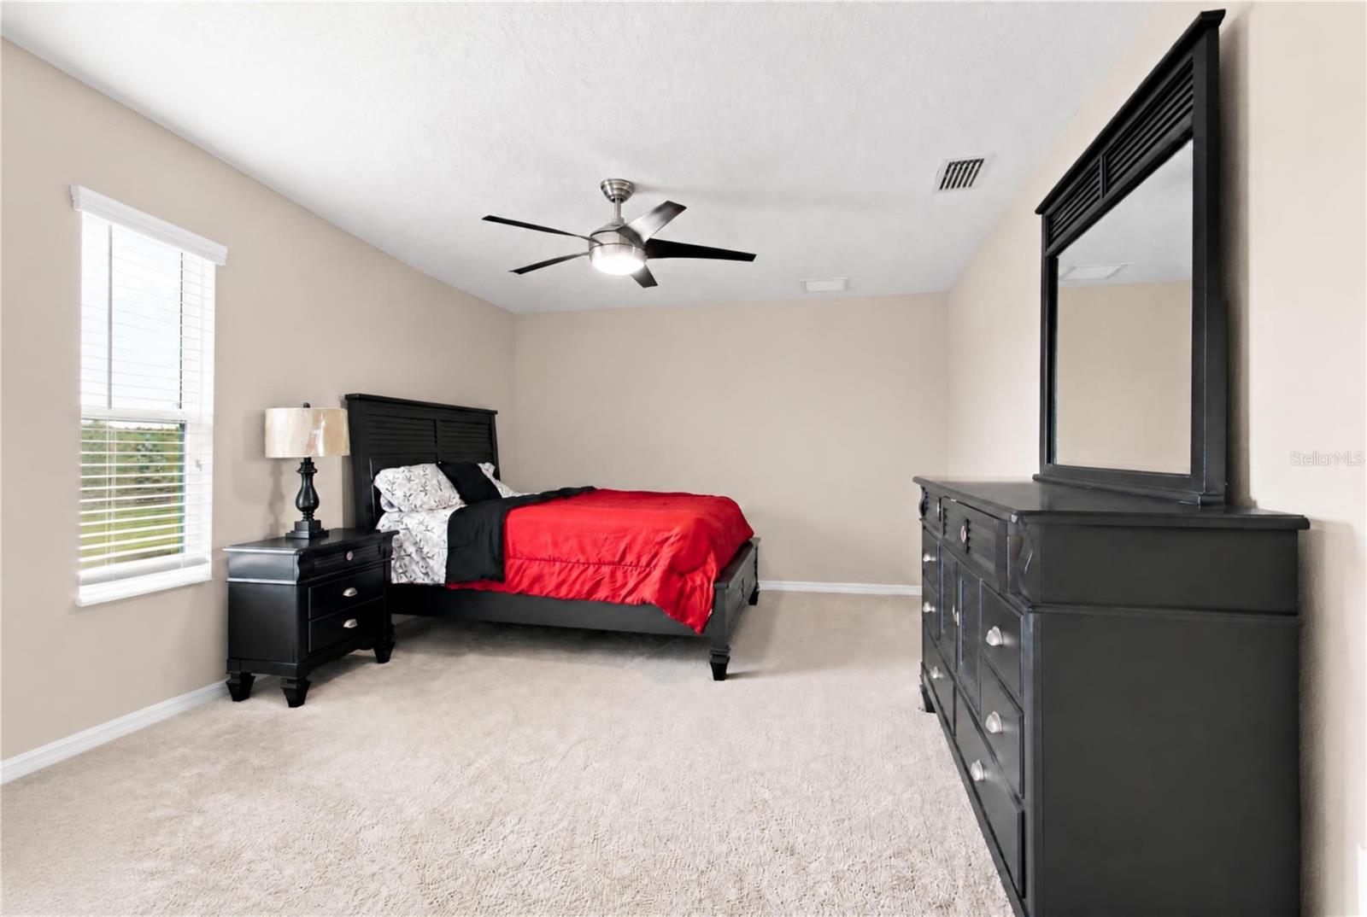
What would you do with more than 3,500 sq. ft.? Finally have the home office you need? A game room that doesn't take over the living room? Space for everyone to spread out? This 2018 M/I Homes Mira Lago in Talavera offers 5 bedrooms, 3 full baths, a 3-car garage, and a layout with room for life to happen. The open main level brings the kitchen, dining and living spaces together, with a large center island, 42" cabinetry and stainless steel appliances. Need flexibility? A first-floor bedroom and full bath offer options for guests, a home office, workout space, or multigenerational living. Upstairs, the oversized loft gives you even more possibilities: movie room, game room, playroom or second living space. The spacious primary suite and three additional bedrooms are also upstairs, giving everyone plenty of room to spread out. Outside, the fully fenced backyard gives you room to entertain, play, garden or create the Florida outdoor space you've been imagining. There's plenty to enjoy beyond the front door too, with Talavera's community amenities just a short distance from the home, including a community pool, clubhouse, splash pad, playground, tennis, pickleball and basketball courts. Nearby Crews Lake Wilderness Park and the Suncoast Trail offer opportunities for walking, biking and enjoying the outdoors. The home is zoned for Land O' Lakes High School, an IB and Cambridge World School, with additional school choice, charter, magnet and private school options in the surrounding area. Moffitt Cancer Center's growing Speros campus is just minutes away, and convenient access to US-41, SR-52, I-75 and the Suncoast Parkway keeps you connected to the rest of Tampa Bay. If you've been saying, "We just need more room," you may have just found it.
/u.realgeeks.media/storkrealestate/logo-full.png)
Additional Information
- Community Features
- Clubhouse, Community Mailbox, Deed Restrictions, Playground, Pool, Sidewalks, Tennis Court(s), Street Lights
- Taxes
- $2,761
- HOA Schedule
- Quarterly
- Mnthly. Maint. Incl.
- Common Area Taxes, Maintenance Grounds, Management, Pool, Recreational Facilities, Trash
- Exterior Construction
- Block, Stone, Stucco, Frame
- Style
- Two Story
- Interior
- Ceiling Fans(s), Eat-in Kitchen, High Ceilings, In Wall Pest System, Kitchen/Family Room Combo, Open Floorplan, PrimaryBedroom Upstairs, Solid Surface Counters, Thermostat, Walk-In Closet(s)
- Interior Features
- Ceiling Fans(s), Eat-in Kitchen, High Ceilings, In Wall Pest System, Kitchen/Family Room Combo, Open Floorplan, PrimaryBedroom Upstairs, Solid Surface Counters, Thermostat, Walk-In Closet(s)
- Appliances
- Dishwasher, Dryer, Electric Water Heater, Microwave, Range, Refrigerator, Washer
- Exterior
- Lighting, Private Yard, Rain Gutters, Sidewalk
- Roof
- Shingle
- High School
- Land O' Lakes High-PO
- Middle School
- Crews Lake Middle-Po
- Elementary School
- Mary Giella Elementary-Po
- Extra Rooms
- Bonus Room, Inside Utility
- Located Near
- In County, Landscaped, Sidewalk, Paved
- Utilities
- BB/HS Internet Available, Cable Available, Electricity Connected, Public, Sewer Connected, Underground Utilities, Water Connected
- Garage
- Driveway, Oversized, Tandem
- Floor
- Carpet, Laminate
- Heating
- Central, Electric
- Cooling
- Central Air
- Pool
- Yes
- Pool Type
- Community
Listing courtesy of BHHS FLORIDA PROPERTIES GROUP.
Mortgage Calculator
All listing information is deemed reliable but not guaranteed and should be independently verified through personal inspection by appropriate professionals. Listings displayed on this website may be subject to prior sale or removal from sale. Availability of any listing should always be independently verified. Listing information is provided for consumer personal, non-commercial use, solely to identify potential properties for potential purchase. All other use is strictly prohibited and may violate relevant federal and state law. Data last updated on