Share this with your friends


(386) 960-0076
Stork Real Estate
7930 Sun Island Drive S Unit 104, South Pasadena, FL 33707
- $359,000
- 2
- BD
- 2
- BA
- 1,480
- SqFt






- List Price
- $359,000
- MLS#
- TB8543418
- Type
- Condo
- Property Style
- Condo
- Bedrooms
- 2
- Bathrooms
- 2
- Living Area
- 1,480
- Subdivision
- Bay Island Group 13
- Year Built
- 1977
Property Description
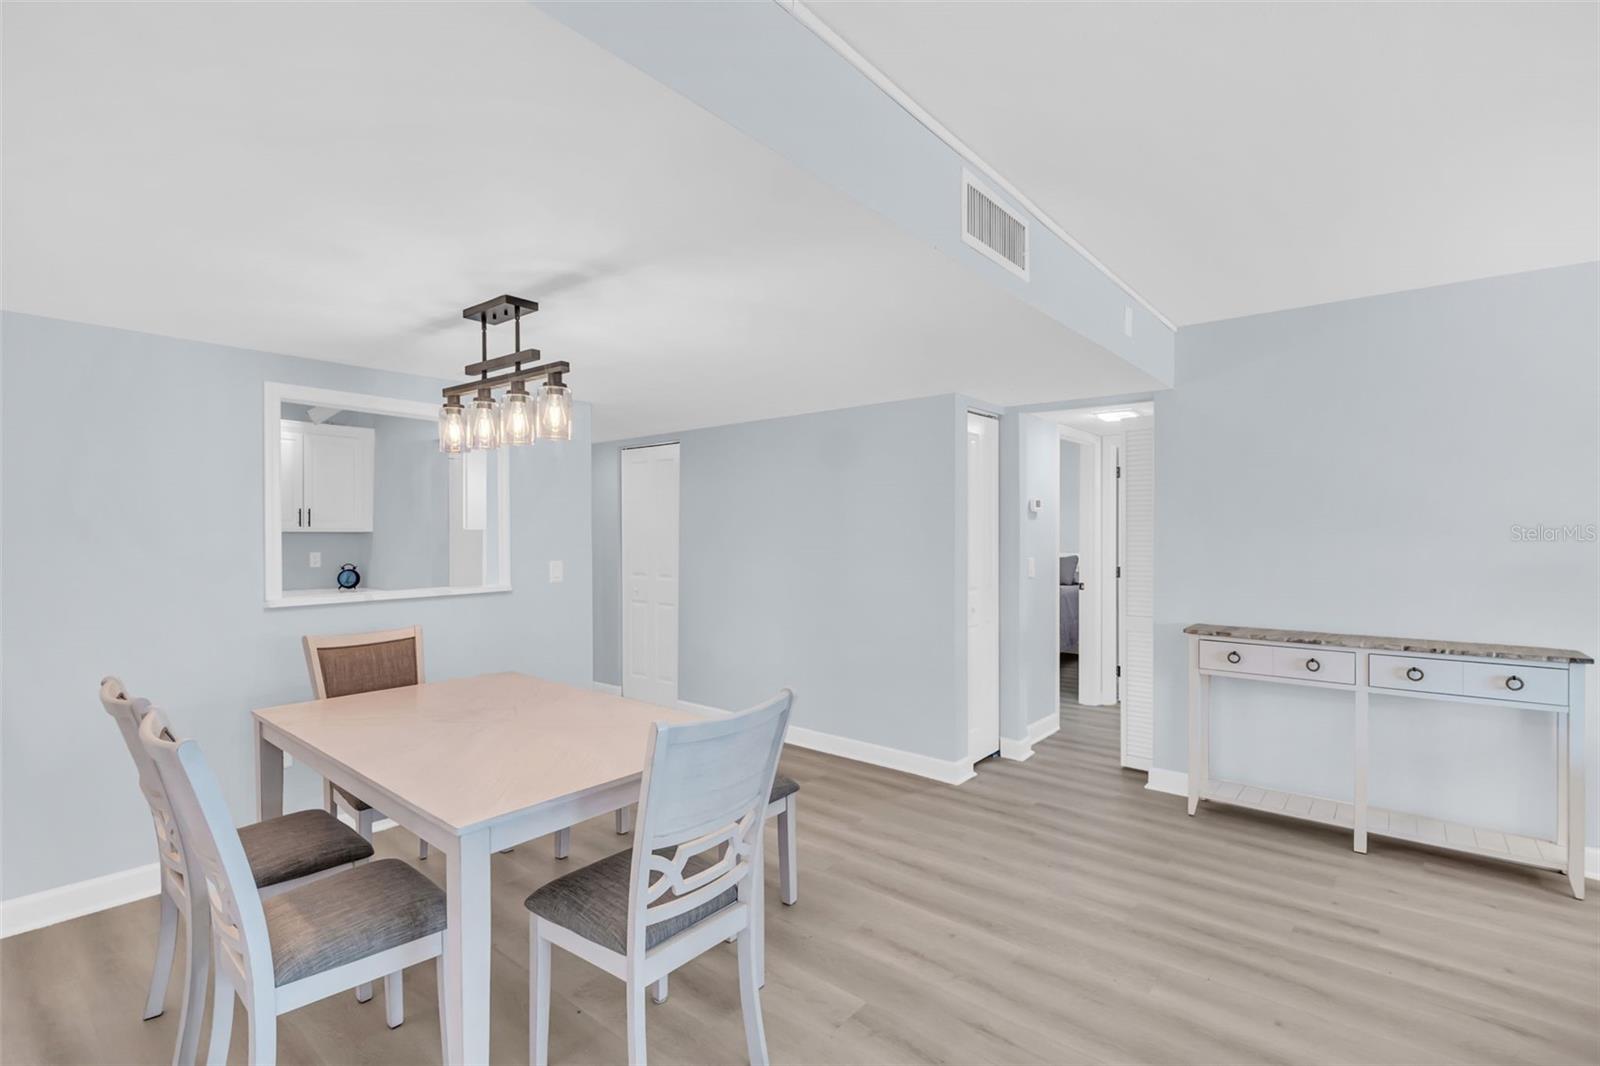
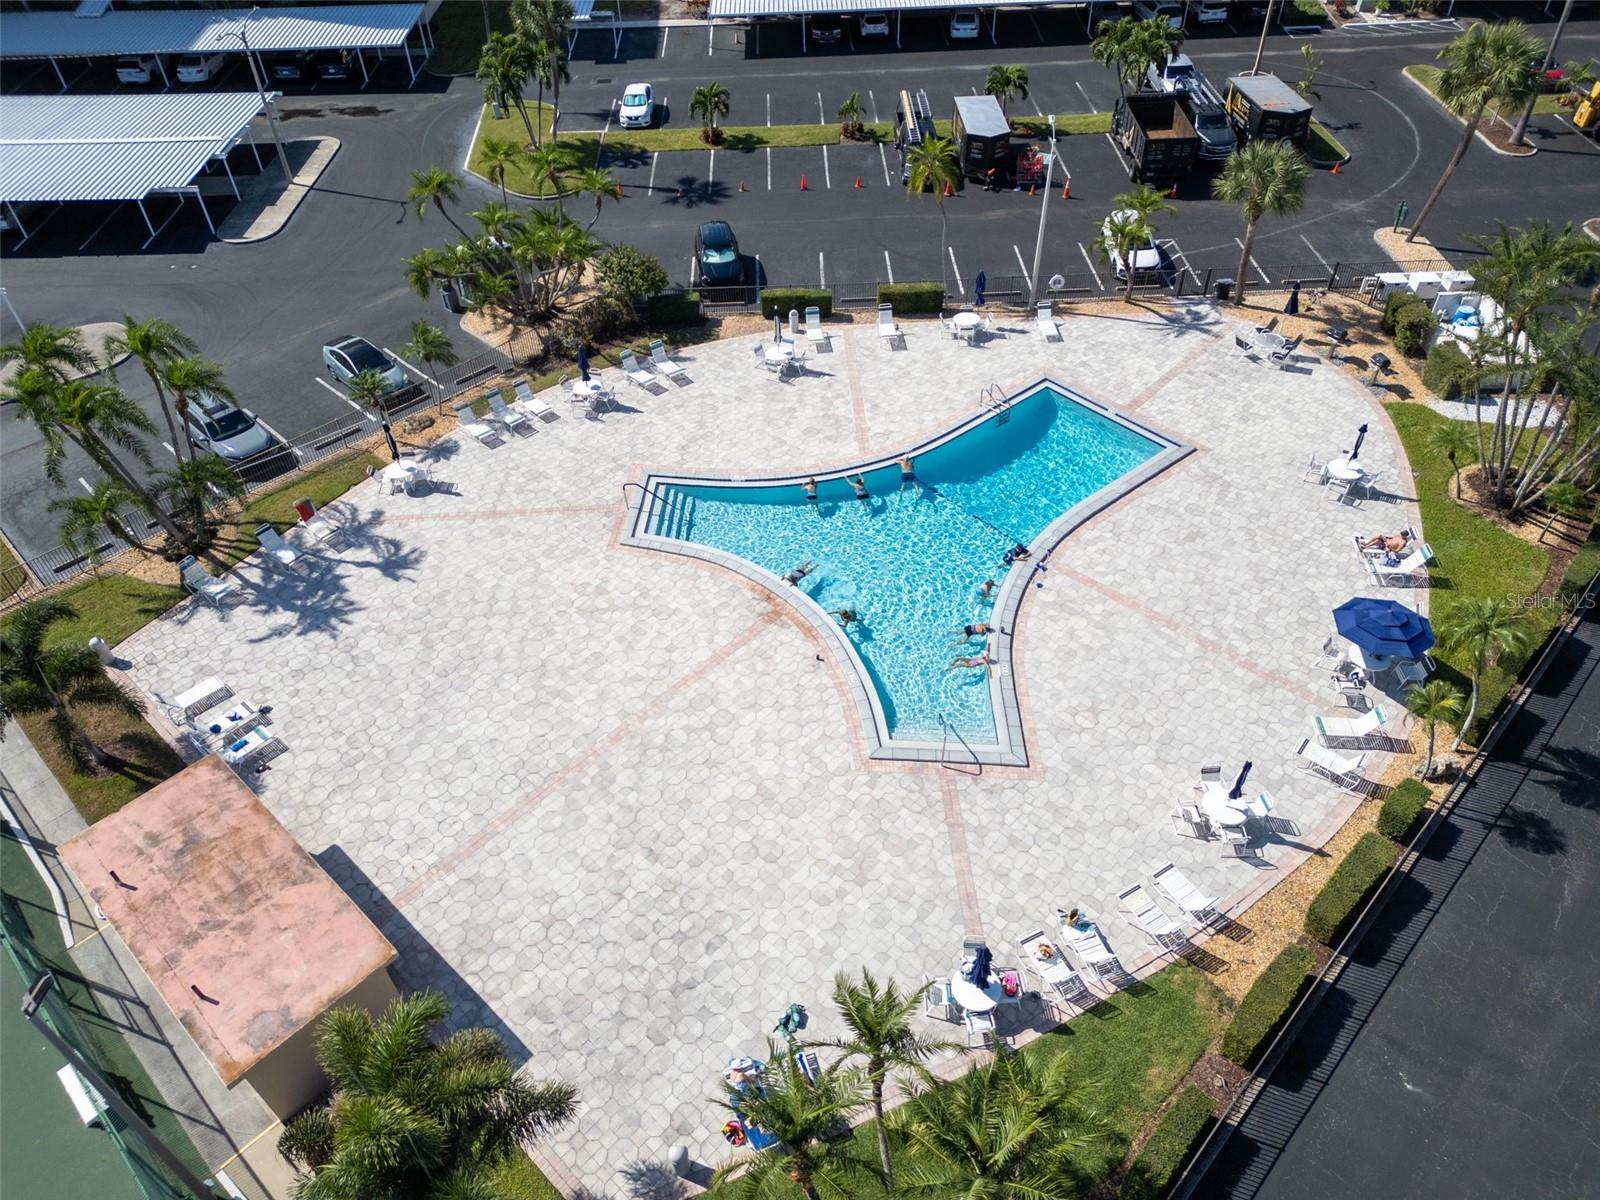
Waterfront -- Turn Key -- Available Furnished - Wake up to dolphins in the bay -- end your evenings with sunsets over the water — This fully renovated 1,480 sq ft, 2-bedroom, 2-bath condo offers the best of easy coastal living. This spacious, turnkey home can be purchased furnished and includes an office space that easily converts to a 3rd bedroom, plus two covered porches overlooking the water. The milestone inspection is complete and cleared, and the community maintains a fully funded reserve fund for peace of mind. --- Community features: Six pools, tennis and pickleball courts, men’s and women’s gyms, a clubhouse with ballroom, car wash, library, Tiki Hut grilling areas, a 1.5-mile waterfront walkway, and access to a private marina — all inside a secure 55+ gated neighborhood. This unit also includes two covered parking spaces right outside your door and an exclusive private storage room not found in other units. With convenient first-floor living and no stairs, you can enjoy comfort and independence for years to come. Don’t miss this opportunity to own a stunning, move-in-ready waterfront condo in one of the most desirable communities in St. Petersburg — schedule your private showing today! HOA fees include: Flood insurance, water, sewer, trash, cable, internet, and maintenance for all community amenities.
/u.realgeeks.media/storkrealestate/stork-logo-deepened-2000w.png)
Additional Information
- Community Features
- Buyer Approval Required, Clubhouse, Fitness Center, Gated Community - Guard, Park, Pool, Sidewalks, Tennis Court(s), No Deed Restriction, Maintenance Free, Security
- Style
- One Story
- Exterior Construction
- Block
- HOA Schedule
- Monthly
- Mnthly. Maint. Incl.
- Guard - 24 Hour, Cable TV, Pool, Insurance, Internet, Maintenance Structure, Maintenance Grounds, Maintenance, Private Road, Recreational Facilities, Security, Sewer, Trash, Water
- Interior
- Ceiling Fans(s), Living Room/Dining Room Combo, Open Floorplan, Primary Bedroom Main Floor, Solid Surface Counters, Solid Wood Cabinets, Stone Counters, Thermostat
- Interior Features
- Ceiling Fans(s), Living Room/Dining Room Combo, Open Floorplan, Primary Bedroom Main Floor, Solid Surface Counters, Solid Wood Cabinets, Stone Counters, Thermostat
- Appliances
- Dishwasher, Dryer, Refrigerator, Washer, Wine Refrigerator
- Exterior
- Hurricane Shutters, Private Entrance, Tennis Court(s)
- Roof
- Shingle
- Extra Rooms
- Bonus Room, Storage Rooms
- Utilities
- Electricity Connected, Sewer Connected, Water Connected
- Floor
- Luxury Vinyl, Tile
- Heating
- Central
- Cooling
- Central Air
- Pool
- Yes
- Pool Type
- Community
- Water
- Bay View, Bay Front, Beach Front, Beach View, Beach Access
- Water View
- Yes
Listing courtesy of KELLER WILLIAMS ST PETE REALTY.
Mortgage Calculator
All listing information is deemed reliable but not guaranteed and should be independently verified through personal inspection by appropriate professionals. Listings displayed on this website may be subject to prior sale or removal from sale. Availability of any listing should always be independently verified. Listing information is provided for consumer personal, non-commercial use, solely to identify potential properties for potential purchase. All other use is strictly prohibited and may violate relevant federal and state law. Data last updated on