10464 Fly Fishing Street, Riverview, FL 33569
- $390,000
- 5
- BD
- 3
- BA
- 2,866
- SqFt






- List Price
- $390,000
- MLS#
- TB8542606
- Type
- Single Family Residential
- Property Style
- Single Family
- Bedrooms
- 5
- Bathrooms
- 3
- Living Area
- 2,866
- Lot Size
- 6,347
- Subdivision
- Boyette Creek Ph 2
- Year Built
- 2005
Property Description
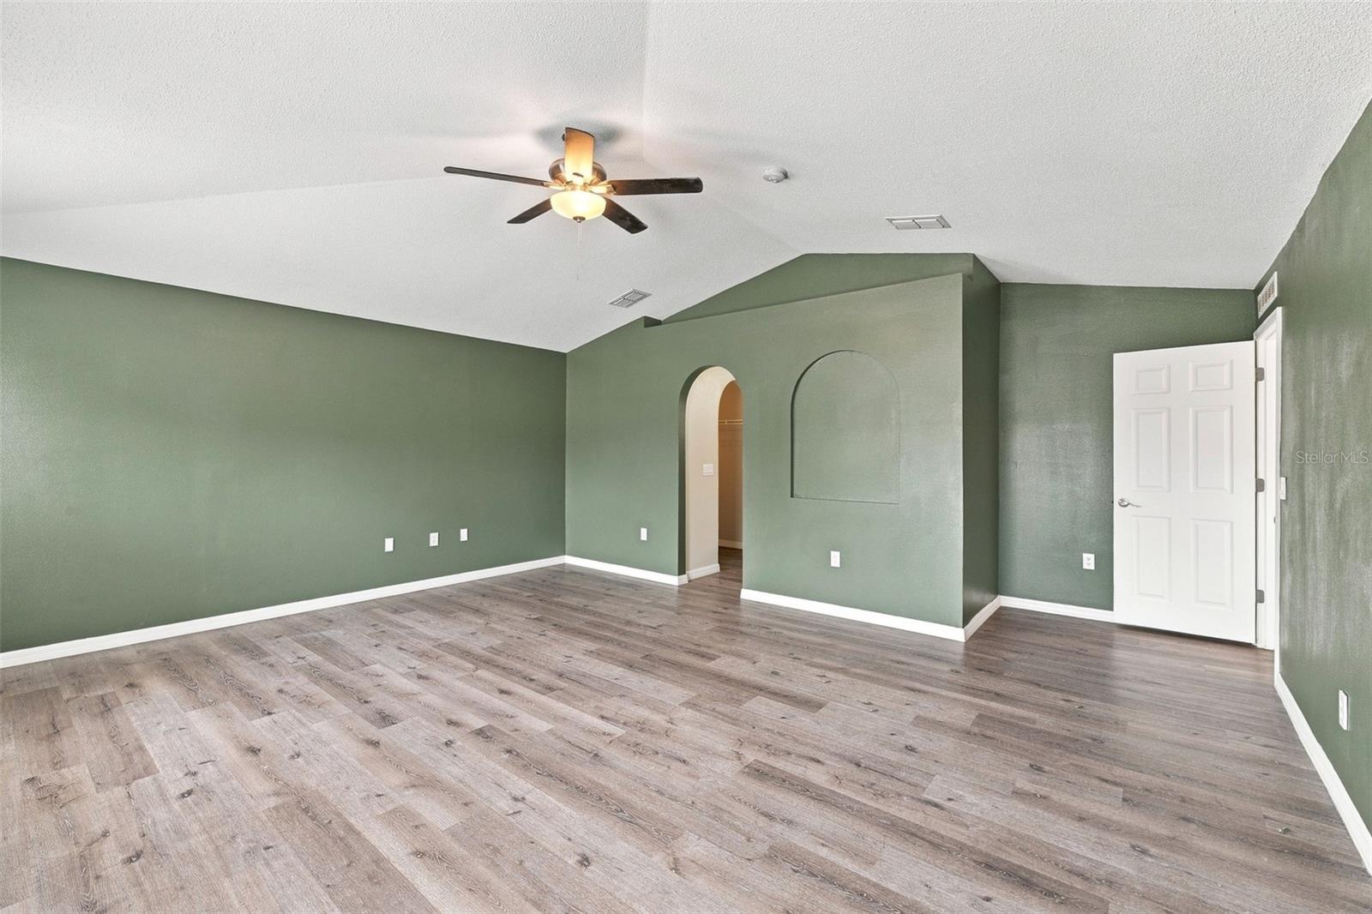
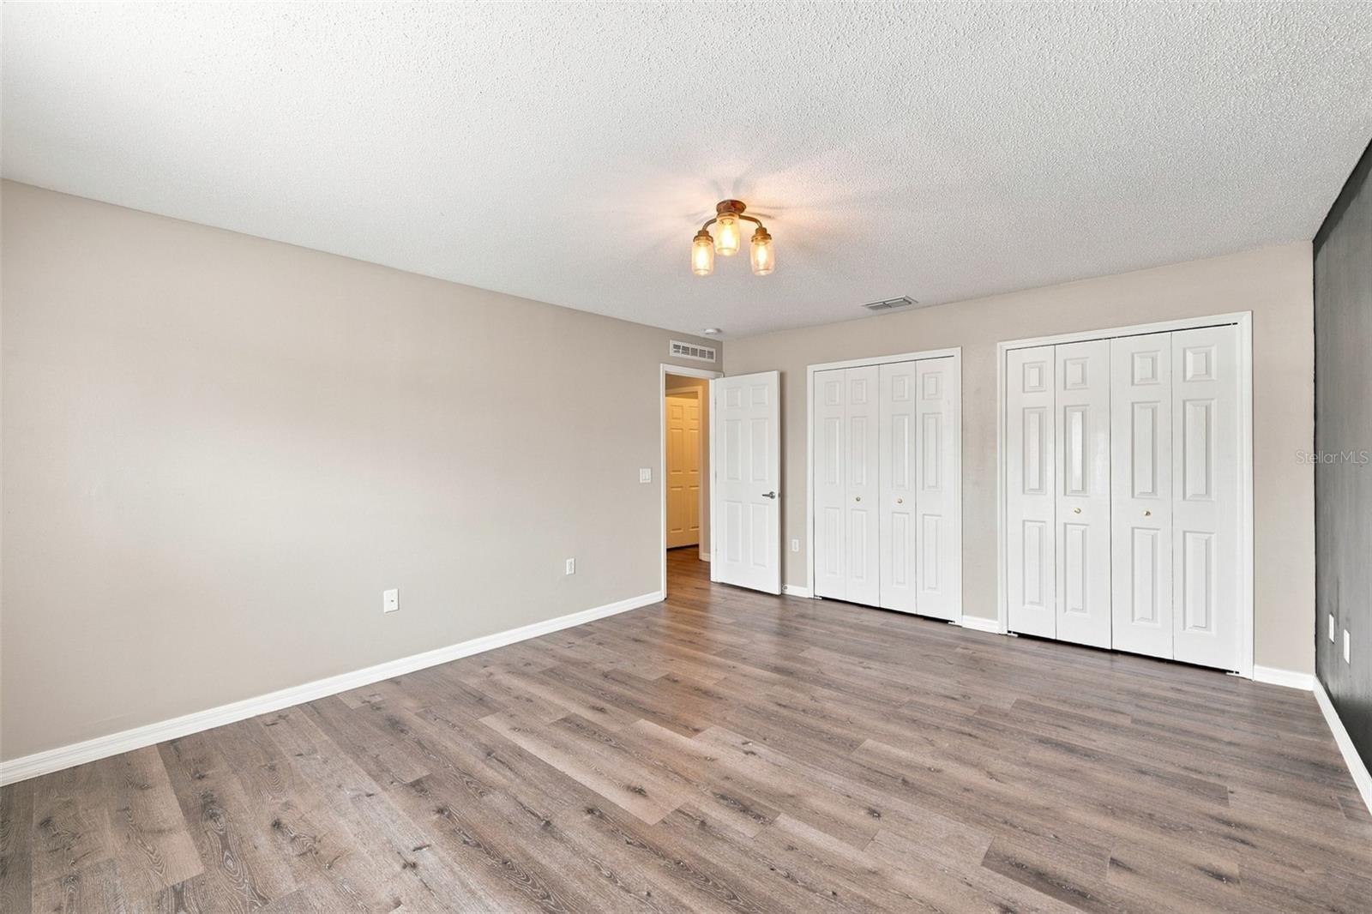
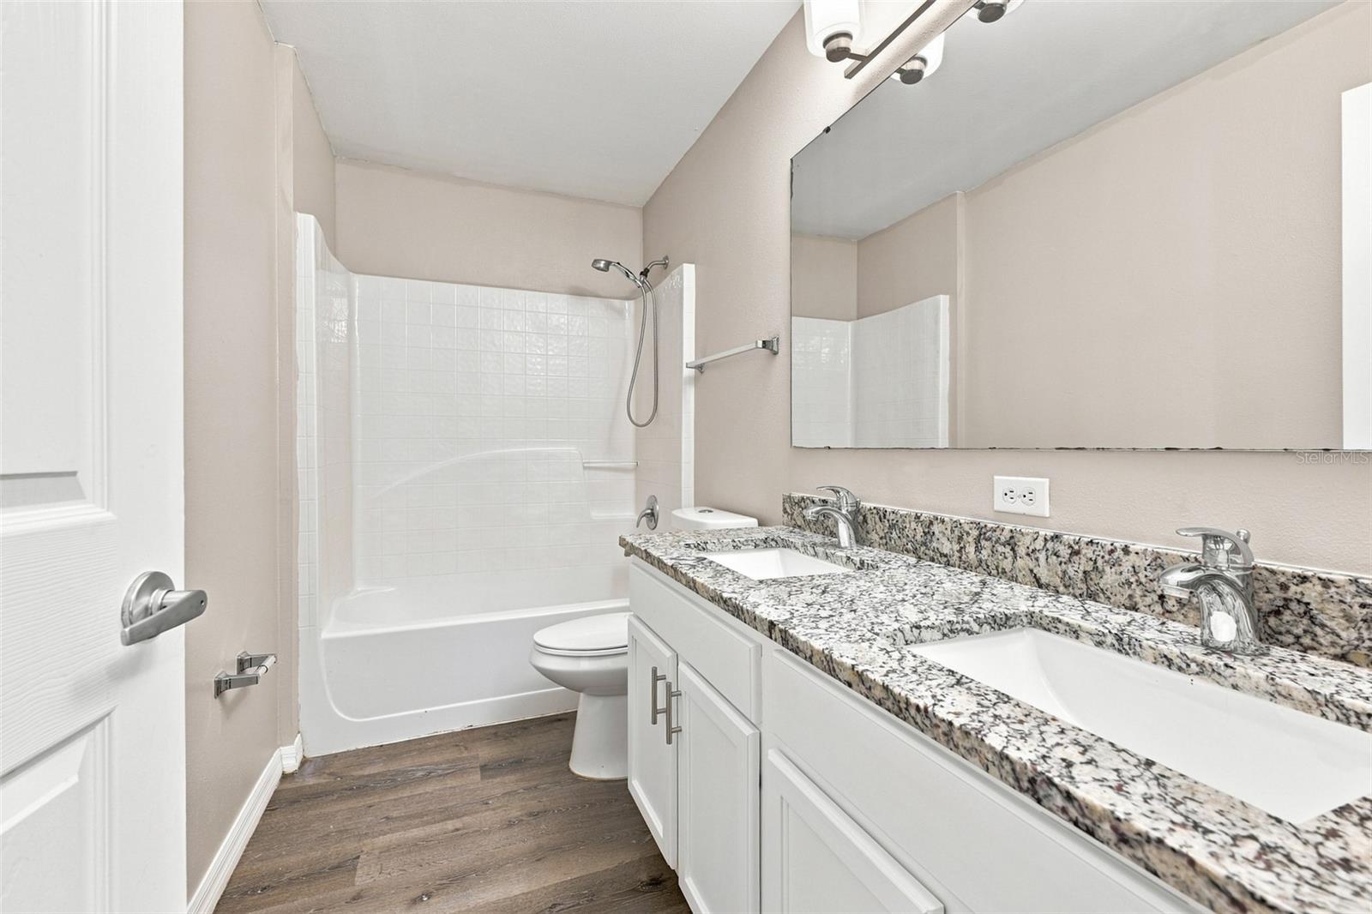
Welcome to 10464 Fly Fishing Street, a beautifully updated 2,866-square-foot home offering 4 bedrooms, 2 full baths, 1 half bath, and an incredibly versatile floor plan! Luxury vinyl plank flooring flows throughout the home, creating a fresh, cohesive look. The completely renovated kitchen is a standout, featuring beautiful modern cabinetry, quartz countertops, stainless steel appliances, a seamlessly integrated hidden dishwasher, and two pantries for exceptional storage. Need space for guests or extended family? A first-floor office that can function as a 5th bedroom connects to the converted garage, creating an ideal opportunity for a private guest or in-law suite, additional living area, home office, fitness room, or multi-generational space. Upstairs, the huge primary suite offers a true retreat with two walk-in closets and a spacious bath featuring a separate soaking tub and shower. Three additional bedrooms provide plenty of room for family, guests, or hobbies. Additional highlights include A/C systems installed in 2021 and 2025, roof installed in August of 2020, a fully vinyl-fenced backyard, and a large detached storage shed with enough space to serve as a workshop, tool shop, hobby space, or "she shed." The home is also zoned for highly regarded Newsome High School, adding to the appeal of this Riverview location. With nearly 2,900 square feet of living space, extensive updates, flexible first-floor accommodations, abundant storage, and sought-after schools, this home delivers the space, versatility, location, and modern finishes today's buyers are looking for!
/u.realgeeks.media/storkrealestate/stork-logo-deepened-2000w.png)
Additional Information
- Community Features
- Deed Restrictions, Sidewalks, Street Lights
- HOA Schedule
- Annually
- Mnthly. Maint. Incl.
- Common Area Taxes, Maintenance Grounds
- Exterior Construction
- Stucco, Vinyl Siding
- Style
- Two Story
- Interior
- Ceiling Fans(s), Kitchen/Family Room Combo, Open Floorplan, PrimaryBedroom Upstairs, Solid Surface Counters, Solid Wood Cabinets, Walk-In Closet(s)
- Interior Features
- Ceiling Fans(s), Kitchen/Family Room Combo, Open Floorplan, PrimaryBedroom Upstairs, Solid Surface Counters, Solid Wood Cabinets, Walk-In Closet(s)
- Appliances
- Convection Oven, Cooktop, Dishwasher, Disposal, Electric Water Heater, Exhaust Fan, Microwave, Range Hood, Refrigerator
- Exterior
- Sidewalk, Storage
- Roof
- Shingle
- High School
- Newsome-HB
- Middle School
- Barrington Middle
- Elementary School
- Boyette Springs-Hb
- Extra Rooms
- Den/Library/Office, Family Room, Formal Dining Room Separate, Inside Utility, Loft
- Located Near
- Cleared, Corner Lot, Landscaped, Level, Sidewalk, Paved
- Utilities
- BB/HS Internet Available, Electricity Connected, Fire Hydrant, Public, Sewer Connected, Underground Utilities, Water Connected
- Garage
- Bath In Garage, Converted Garage, Driveway
- Floor
- Luxury Vinyl
- Heating
- Central, Electric, Exhaust Fan
- Cooling
- Central Air
- Pool Type
- No Pool
Listing courtesy of CENTURY 21 BEGGINS ENTERPRISES.
Mortgage Calculator
All listing information is deemed reliable but not guaranteed and should be independently verified through personal inspection by appropriate professionals. Listings displayed on this website may be subject to prior sale or removal from sale. Availability of any listing should always be independently verified. Listing information is provided for consumer personal, non-commercial use, solely to identify potential properties for potential purchase. All other use is strictly prohibited and may violate relevant federal and state law. Data last updated on