1438 Emerald Hill Way, Valrico, FL 33594
- $485,000
- 5
- BD
- 3
- BA
- 2,704
- SqFt






- List Price
- $485,000
- Price Change
- ▼ $15,000 1789961551
- MLS#
- TB8542145
- Type
- Single Family Residential
- Property Style
- Single Family
- Bedrooms
- 5
- Bathrooms
- 3
- Living Area
- 2,704
- Lot Size
- 7,200
- Subdivision
- Diamond Hill
- Year Built
- 2005
Property Description
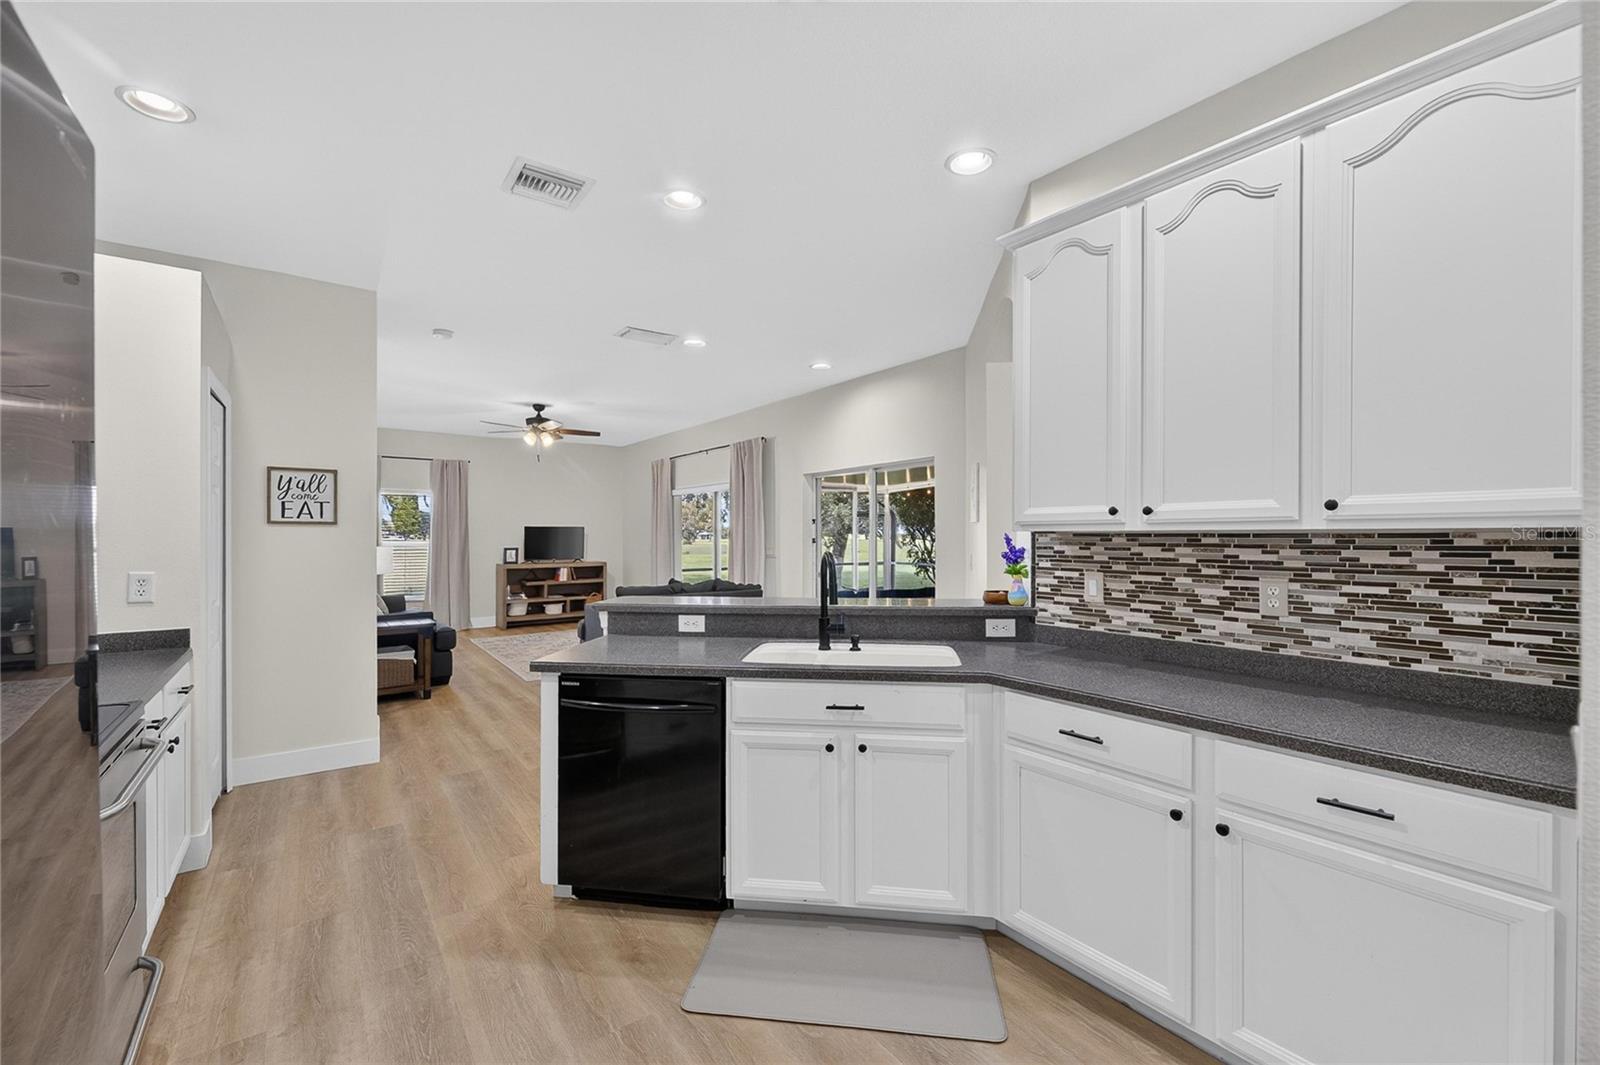
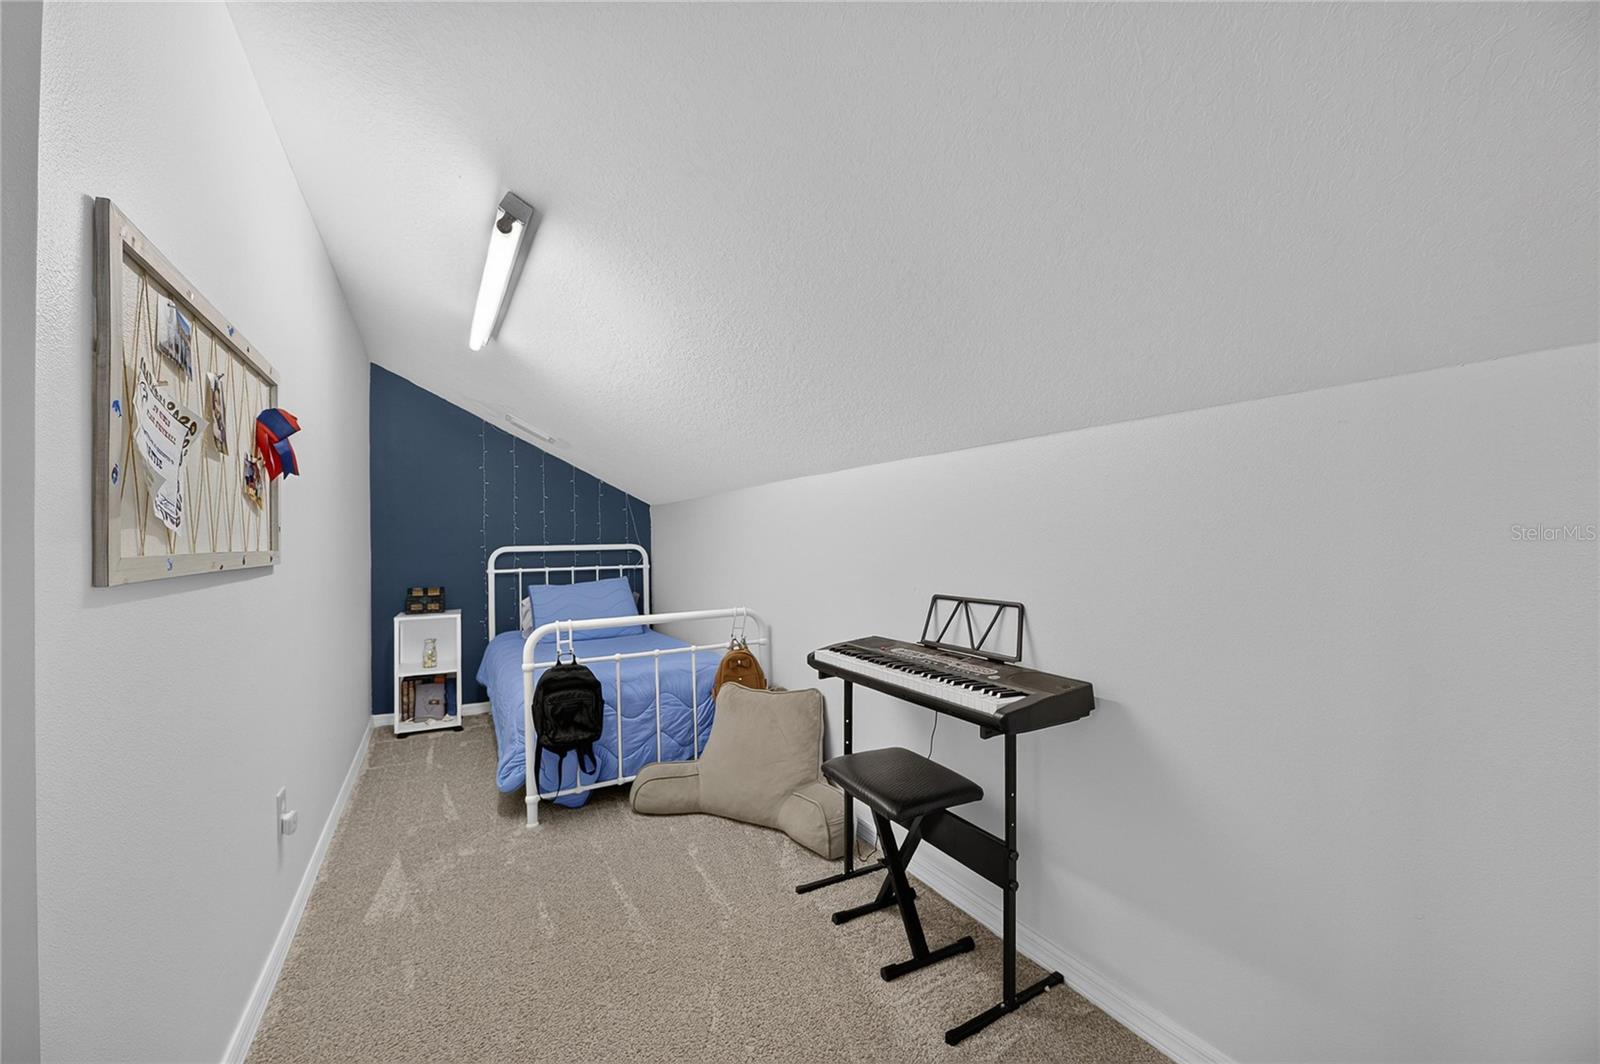
WELCOME SPECTACULAR SUNSETS OVER THE DIAMOND HILL GOLF COURSE from your 500-SF backyard lanai and most of the other rooms in this 2,700-SF home updated from top to bottom during the last 2 years! Yes, after a new roof and water heater installed in 2024, these owners added 2025 luxury vinyl plank floors and carpet, upgraded ceiling fans, lighting, fresh paint and more. Now they're moving because of employment, so here's YOUR chance to enhance this lovely location. It overlooks the 4th fairway at Diamond Hill Golf Club, a security-gated community with its own clubhouse pool, fitness center, playground park and basketball court. You get 4 bedrooms and 3 full baths in a 3-way split for flexible living, plus a 1,000-SF upstairs bonus useful as another bedroom, office, game or media room that also includes a storage space so large it actually IS used as a kid's bedroom hideaway right now. This second story and all secondary bedrooms are newly carpeted, while the entire downstairs features the new LVP except for the tiled owner's suite bathroom with dual sinks, garden tub and separate shower. The owner's suite, living room, family room, and kitchen cafe open through 4 sets of sliders to that big lanai for great entertaining or private relaxation -- all of it screened AND roof-sheltered for all-weather enjoyment. A 3-car garage and driveway facing more neighborhood green space complete the picture here. Now all it needs is you!
/u.realgeeks.media/storkrealestate/stork-logo-deepened-2000w.png)
Additional Information
- Community Features
- Association Recreation - Owned, Clubhouse, Deed Restrictions, Fitness Center, Golf, Park, Playground, Pool, Sidewalks, Street Lights, Golf Community
- Taxes
- $955
- HOA Schedule
- Quarterly
- Exterior Construction
- Block
- Style
- One Story
- Interior
- Ceiling Fans(s), Eat-in Kitchen, Kitchen/Family Room Combo, Living Room/Dining Room Combo, Solid Surface Counters, Solid Wood Cabinets, Split Bedroom, Thermostat, Walk-In Closet(s)
- Interior Features
- Ceiling Fans(s), Eat-in Kitchen, Kitchen/Family Room Combo, Living Room/Dining Room Combo, Solid Surface Counters, Solid Wood Cabinets, Split Bedroom, Thermostat, Walk-In Closet(s)
- Appliances
- Dishwasher, Disposal, Electric Water Heater, Ice Maker, Microwave, Range, Refrigerator
- Exterior
- Sidewalk
- Roof
- Shingle
- High School
- Brandon-HB
- Middle School
- Mann-Hb
- Elementary School
- Valrico-Hb
- Extra Rooms
- Inside Utility, Storage Rooms
- Located Near
- In County, Landscaped, On Golf Course, Sidewalk, Private, Unincorporated
- Utilities
- BB/HS Internet Available, Electricity Connected, Public, Sewer Connected, Underground Utilities, Water Connected
- Floor
- Carpet, Concrete, Luxury Vinyl, Tile
- Heating
- Central, Electric
- Cooling
- Central Air
- Pool
- Yes
- Pool Type
- Community
Listing courtesy of RE/MAX ALLIANCE GROUP.
Mortgage Calculator
All listing information is deemed reliable but not guaranteed and should be independently verified through personal inspection by appropriate professionals. Listings displayed on this website may be subject to prior sale or removal from sale. Availability of any listing should always be independently verified. Listing information is provided for consumer personal, non-commercial use, solely to identify potential properties for potential purchase. All other use is strictly prohibited and may violate relevant federal and state law. Data last updated on