Share this with your friends


(386) 960-0076
Stork Real Estate
7484 Susquehanna Trail, Spring Hill, FL 34606
- $280,000
- 3
- BD
- 2
- BA
- 1,720
- SqFt




- List Price
- $280,000
- Price Change
- ▼ $5,000 1790911317
- MLS#
- TB8542009
- Type
- Single Family Residential
- Property Style
- Single Family
- Bedrooms
- 3
- Bathrooms
- 2
- Living Area
- 1,720
- Lot Size
- 6,500
- Subdivision
- Weeki Wachee Woodlands
- Year Built
- 2001
Property Description
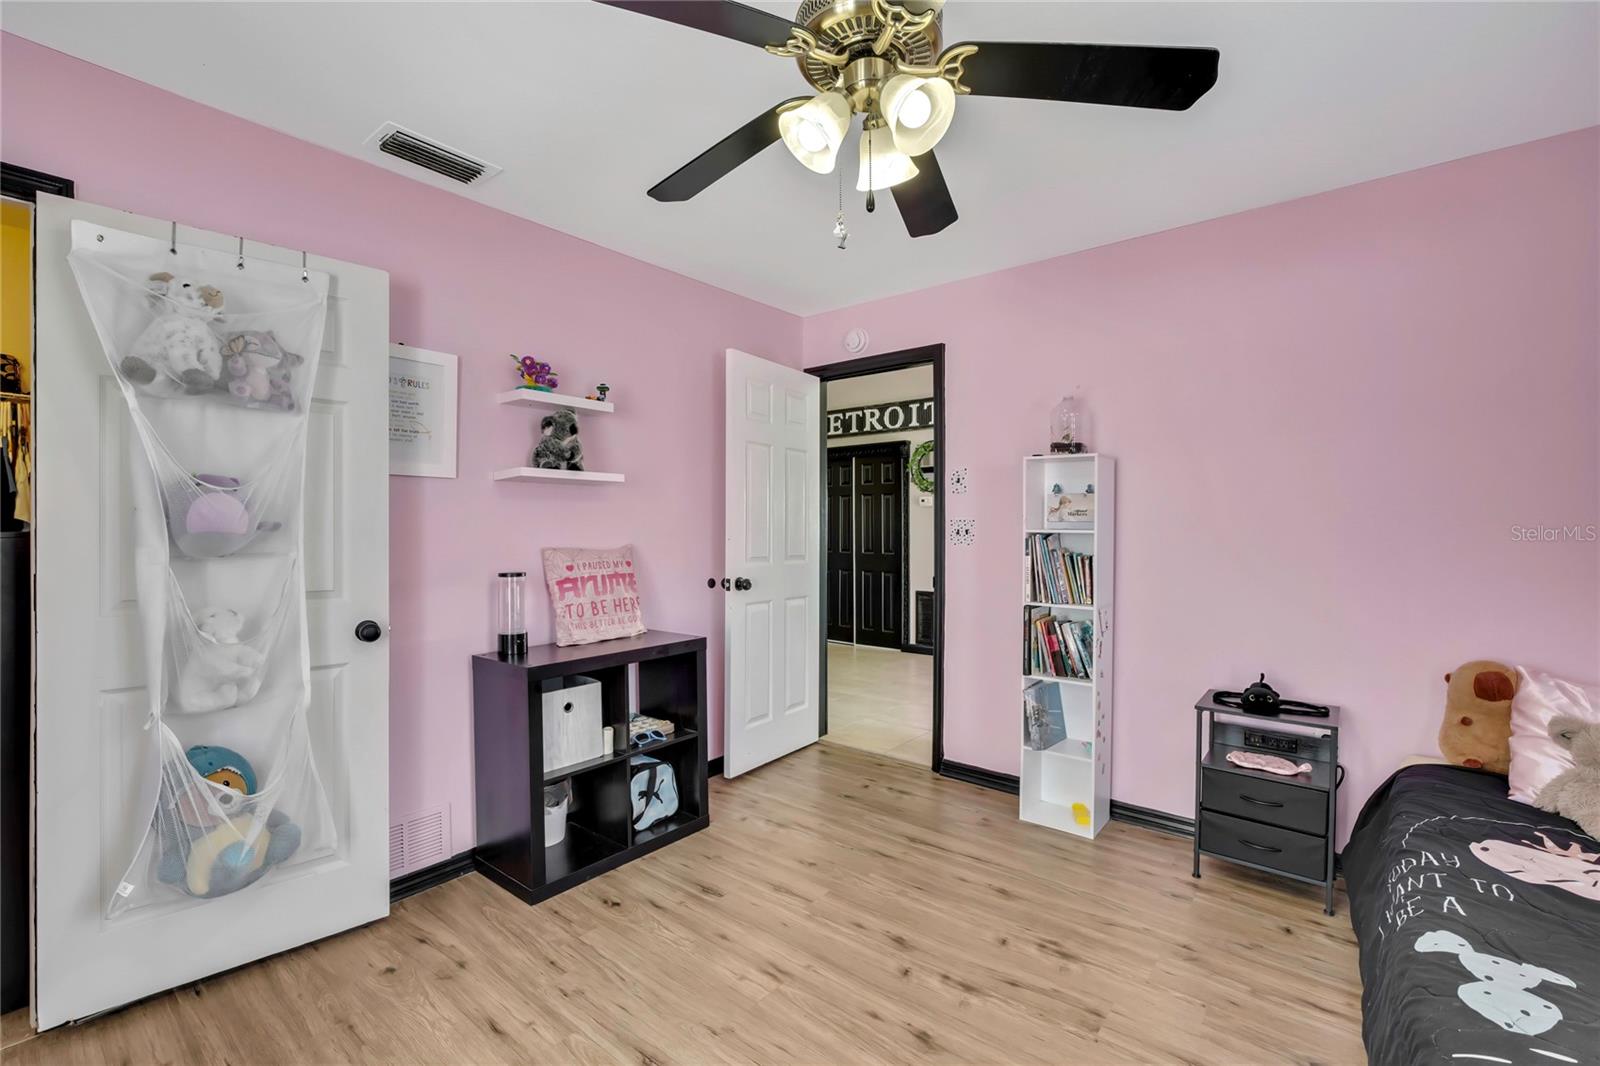
Welcome to 7484 Susquehanna Trail! This spacious 3-bedroom, 2-bath home offers approximately 1,720 sq. ft. of living space. The converted garage features the additional third bedroom and a generously sized utility room with a mini-split system, offering flexible space to fit your needs. Inside, you'll find spacious bedrooms and a welcoming kitchen featuring stone countertops, crown molding, and a convenient eat-in area. Fresh interior paint adds to the home's move-in-ready appeal. Outside, enjoy the spacious front porch with a lattice gate, Florida-friendly landscaping and plenty of room to relax or entertain. Recent improvements include a **NEW ROOF in 2023, 8x12 shed with cement pad in 2023, cement patio in 2024, dishwasher in 2024, NEW drainfield in 2025, vinyl fencing in 2026, and reverse-osmosis kitchen system in 2026. Conveniently located near shopping, dining and everyday necessities along the US-19/Commercial Way corridor, with easy access to Spring Hill Drive and Cortez Boulevard. Enjoy nearby Weeki Wachee Springs State Park, Weeki Wachee Preserve and local parks. Spend the day kayaking the crystal-clear Weeki Wachee River, exploring nature trails, fishing or head toward the Gulf for a relaxing day at Pine Island Beach. With generous living space, numerous recent improvements, additional land and convenient access to shopping, recreation and Florida's beautiful Nature Coast, this property has so much to offer. Schedule your showing today!
/u.realgeeks.media/storkrealestate/stork-logo-deepened-2000w.png)
Additional Information
- Community Features
- No Deed Restriction
- Exterior Construction
- Other, Vinyl Siding, Frame
- Style
- One Story, Attached
- Interior
- Ceiling Fans(s), Eat-in Kitchen, High Ceilings, Living Room/Dining Room Combo, Solid Surface Counters, Solid Wood Cabinets, Stone Counters, Thermostat, Walk-In Closet(s)
- Interior Features
- Ceiling Fans(s), Eat-in Kitchen, High Ceilings, Living Room/Dining Room Combo, Solid Surface Counters, Solid Wood Cabinets, Stone Counters, Thermostat, Walk-In Closet(s)
- Appliances
- Dishwasher, Electric Water Heater, Kitchen Reverse Osmosis System, Microwave, Range, Range Hood, Refrigerator
- Exterior
- Private Mailbox, Rain Gutters
- Roof
- Shingle
- High School
- Central High School
- Middle School
- Fox Chapel Middle School
- Elementary School
- Deltona Elementary
- Extra Rooms
- Inside Utility
- Located Near
- In County, Landscaped, Paved
- Utilities
- Electricity Connected, Private, Water Connected
- Garage
- Converted Garage, Driveway
- Floor
- Epoxy, Tile, Vinyl
- Heating
- Central, Ductless
- Cooling
- Central Air
- Pool Type
- No Pool
Listing courtesy of MIHARA & ASSOCIATES INC..
Mortgage Calculator
All listing information is deemed reliable but not guaranteed and should be independently verified through personal inspection by appropriate professionals. Listings displayed on this website may be subject to prior sale or removal from sale. Availability of any listing should always be independently verified. Listing information is provided for consumer personal, non-commercial use, solely to identify potential properties for potential purchase. All other use is strictly prohibited and may violate relevant federal and state law. Data last updated on