Share this with your friends


(386) 960-0076
Stork Real Estate
11068 Cherry Laurel Dr., Fort Myers, FL 33912
- $449,000
- 4
- BD
- 3
- BA
- 2,032
- SqFt


- List Price
- $449,000
- Price Change
- ▼ $15,000 1790275633
- MLS#
- TB8541988
- Type
- Single Family Residential
- Property Style
- Single Family
- Bedrooms
- 4
- Bathrooms
- 3
- Living Area
- 2,032
- Lot Size
- 11,449
- Subdivision
- Reflection Isles
- Year Built
- 2013
Property Description
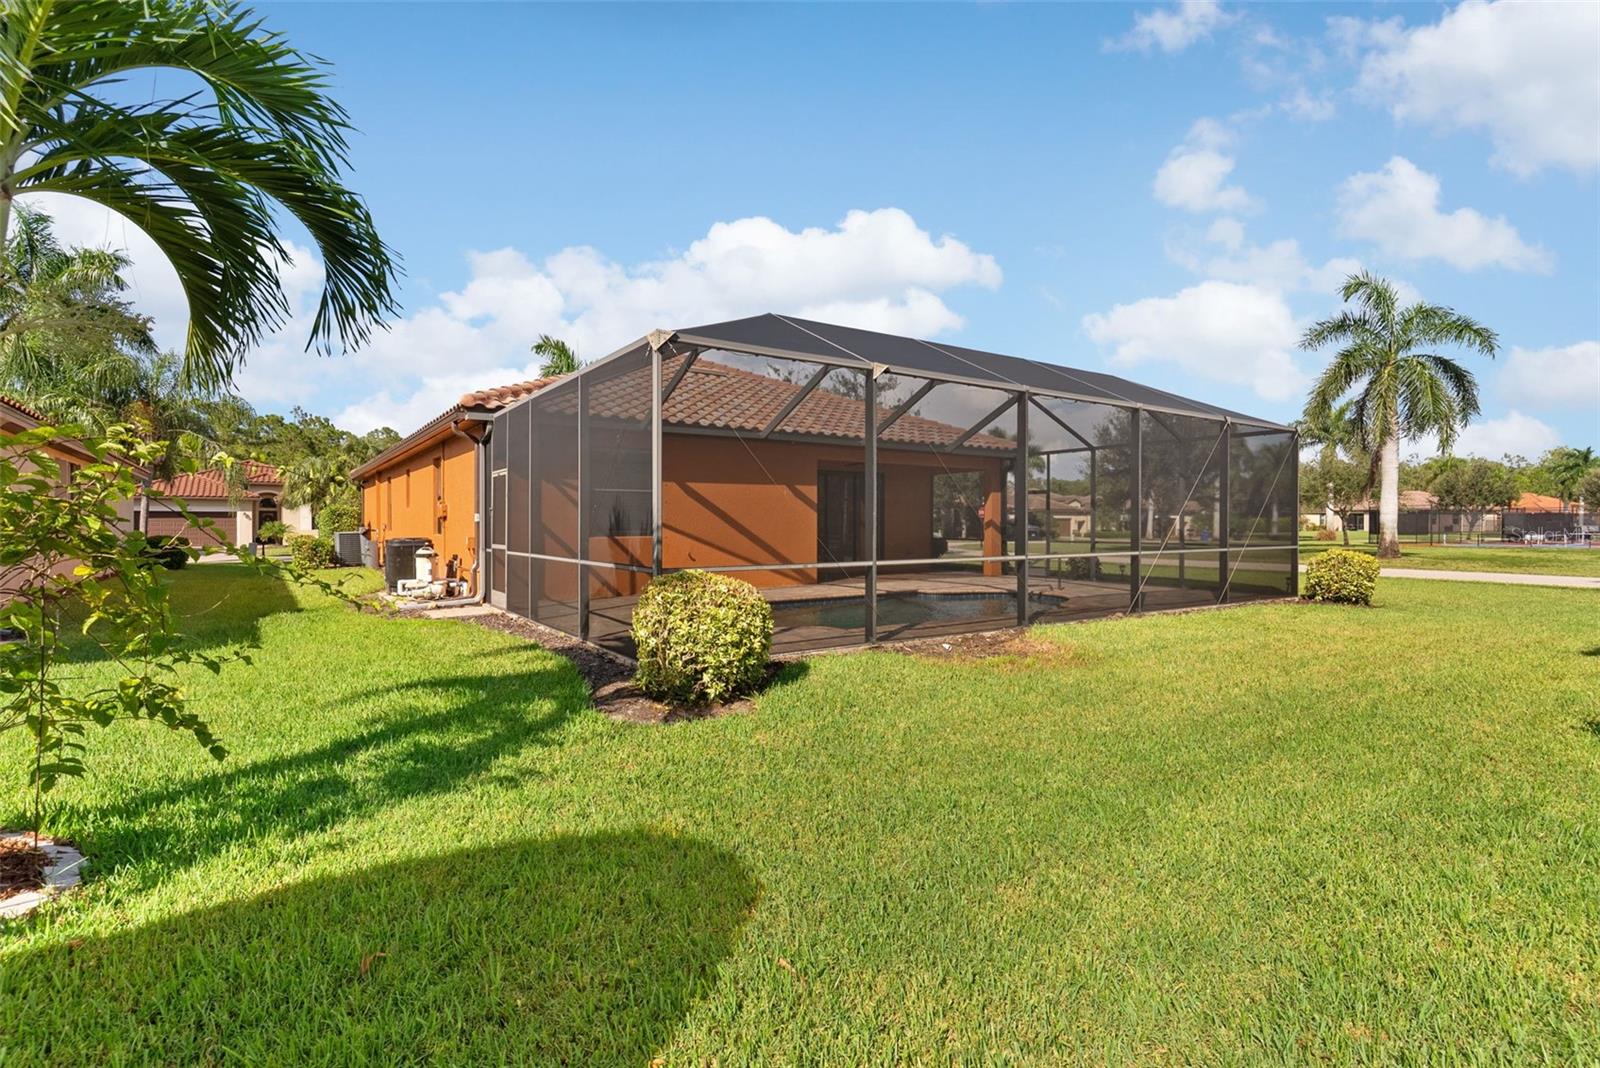
Welcome to Reflection Isles, where comfortable Florida living meets an exceptional Fort Myers location. This beautifully maintained 4-bedroom, 3-bath pool home offers 2,032 square feet of living space with a thoughtfully designed single-story layout ideal for both everyday living and entertaining. Step outside to your private screened lanai and pool, creating the perfect setting for morning coffee, weekend gatherings, or relaxing in the Florida sunshine. Inside, the home offers an inviting flow with generous living areas, a well-appointed kitchen, and plenty of space for family, guests, or a dedicated home office. The primary suite provides a comfortable retreat, while three additional bedrooms offer flexibility to fit a variety of lifestyles. A two-car garage, attractive outdoor living space, and established landscaping complete the home. Located in the desirable Reflection Isles gated community, residents enjoy a neighborhood surrounded by lakes and natural areas while remaining convenient to shopping, dining, entertainment, Southwest Florida International Airport, and everything Fort Myers has to offer. No CDD adds even more appeal. Whether you're looking for a full-time Florida residence or a seasonal escape, 11068 Cherry Laurel Dr is ready to welcome you home. *HVAC 2020*
/u.realgeeks.media/storkrealestate/stork-logo-deepened-2000w.png)
Additional Information
- Community Features
- Association Recreation - Owned, Gated Community - Guard, Irrigation-Reclaimed Water, Playground, Pool, Racquetball, Sidewalks, Tennis Court(s), No Deed Restriction
- HOA Schedule
- Monthly
- Mnthly. Maint. Incl.
- Cable TV, Common Area Taxes, Pool, Internet, Maintenance Grounds, Management, Pest Control, Recreational Facilities
- Exterior Construction
- Stucco
- Style
- One Story
- Interior
- Primary Bedroom Main Floor
- Interior Features
- Primary Bedroom Main Floor
- Appliances
- Cooktop, Dishwasher, Microwave, Refrigerator
- Exterior
- Sidewalk
- Roof
- Tile
- Located Near
- City Limits, Landscaped, Level, Sidewalk, Paved
- Utilities
- Electricity Connected, Sewer Connected
- Floor
- Ceramic Tile
- Heating
- Central
- Cooling
- Central Air
- Pool
- Yes
- Pool Type
- Community, Private
Listing courtesy of ENGEL & VOLKERS TAMPA DOWNTOWN.
Mortgage Calculator
All listing information is deemed reliable but not guaranteed and should be independently verified through personal inspection by appropriate professionals. Listings displayed on this website may be subject to prior sale or removal from sale. Availability of any listing should always be independently verified. Listing information is provided for consumer personal, non-commercial use, solely to identify potential properties for potential purchase. All other use is strictly prohibited and may violate relevant federal and state law. Data last updated on