2015 Amelia Bay Place, Valrico, FL 33596
- $392,077
- 3
- BD
- 3
- BA
- 1,660
- SqFt




- List Price
- $392,077
- Price Change
- ▲ $997 1788470432
- MLS#
- TB8541683
- Type
- Single Family Residential
- Property Style
- Single Family
- Bedrooms
- 3
- Bathrooms
- 3
- Living Area
- 1,660
- Lot Size
- 2,890
- Subdivision
- Vivir
- Year Built
- 2025
Property Description
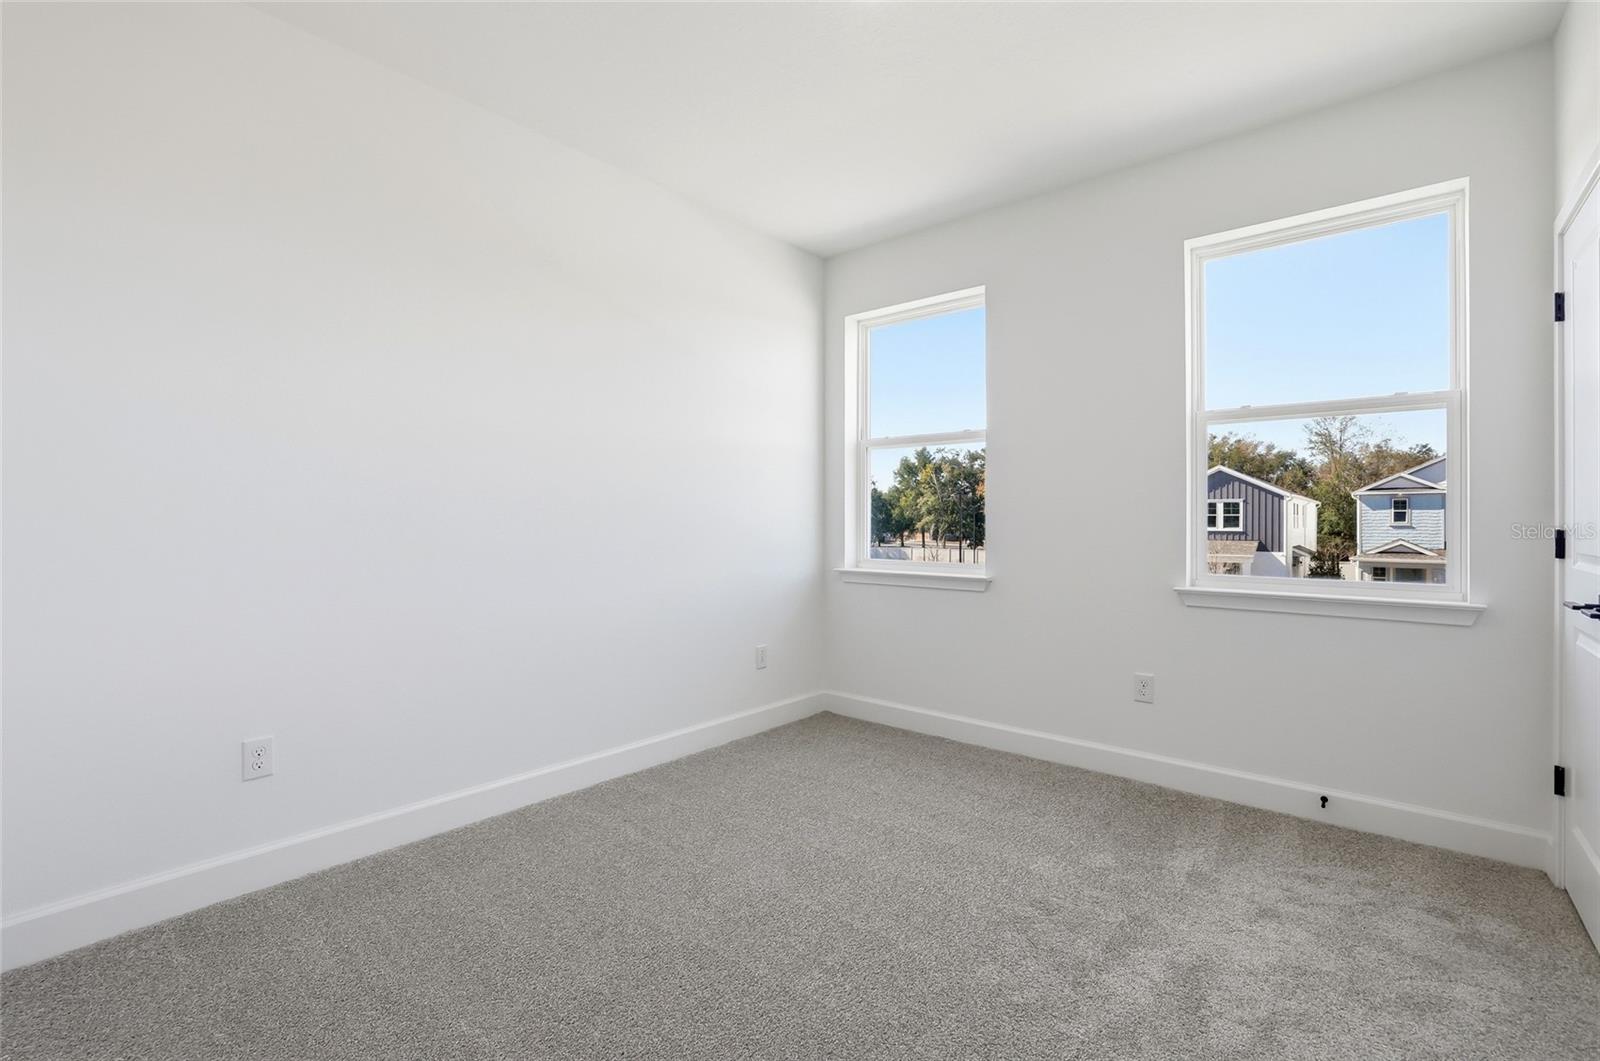
Virtually Staged. Under Construction but will be ready in two weeks - photos are a different home but same floor plan! Welcome to this brand-new construction home offering 3 bedrooms and 2.5 baths in a desirable Valrico location! Designed with modern finishes throughout, this home features luxury vinyl plank flooring, quartz countertops, and an open, functional layout. The primary suite includes a walk-in shower with a glass door enclosure and a walk-in closet. Enjoy outdoor space with a private, fenced-in side yard but you don't have to worry about mowing the lawn since the low monthly HOA fee includes lawn maintenance and home water usage. This home comes with both a 1-year and 10-year builder warranty for added peace of mind! Ideally located within walking distance to restaurants, shops, grocery stores, the public library, and high school, with an easy commute to Tampa. Experience a rare walkable lifestyle in the suburbs! Ask our sales counselor about this month's incentive! This affordable new construction home won't last long!!
/u.realgeeks.media/storkrealestate/stork-logo-deepened-2000w.png)
Additional Information
- Community Features
- Community Mailbox, Dog Park, Irrigation-Reclaimed Water, Park, Playground, Sidewalks, No Deed Restriction, Maintenance Free
- HOA Schedule
- Monthly
- Mnthly. Maint. Incl.
- Common Area Taxes, Escrow Reserves Fund, Insurance, Maintenance Grounds, Management, Water
- Exterior Construction
- Block, Stucco, Frame
- Style
- Two Story
- Interior
- Eat-in Kitchen, High Ceilings, In Wall Pest System, Kitchen/Family Room Combo, Living Room/Dining Room Combo, Open Floorplan, PrimaryBedroom Upstairs, Smart Home, Solid Surface Counters, Thermostat, Walk-In Closet(s)
- Interior Features
- Eat-in Kitchen, High Ceilings, In Wall Pest System, Kitchen/Family Room Combo, Living Room/Dining Room Combo, Open Floorplan, PrimaryBedroom Upstairs, Smart Home, Solid Surface Counters, Thermostat, Walk-In Closet(s)
- Appliances
- Dishwasher, Disposal, Microwave, Range
- Exterior
- Lighting, Rain Gutters, Sidewalk
- Roof
- Shingle
- High School
- Bloomingdale-HB
- Middle School
- Burns-Hb
- Elementary School
- Buckhorn-Hb
- Located Near
- Cleared, In County, Landscaped
- Utilities
- Sewer Connected
- Floor
- Carpet, Luxury Vinyl, Tile
- Heating
- Electric
- Cooling
- Central Air
- Pool Type
- No Pool
Listing courtesy of ONYX AND EAST REALTY LLC.
Mortgage Calculator
All listing information is deemed reliable but not guaranteed and should be independently verified through personal inspection by appropriate professionals. Listings displayed on this website may be subject to prior sale or removal from sale. Availability of any listing should always be independently verified. Listing information is provided for consumer personal, non-commercial use, solely to identify potential properties for potential purchase. All other use is strictly prohibited and may violate relevant federal and state law. Data last updated on