Share this with your friends


(386) 960-0076
Stork Real Estate
9508 Sw 66th Loop, Ocala, FL 34481
- $359,600
- 2
- BD
- 2
- BA
- 1,600
- SqFt






- List Price
- $359,600
- MLS#
- TB8541352
- Type
- Single Family Residential
- Property Style
- Single Family
- Bedrooms
- 2
- Bathrooms
- 2
- Living Area
- 1,600
- Lot Size
- 10,019
- Subdivision
- Stone Creek By Del Webb-Sebastian
- Year Built
- 2006
Property Description
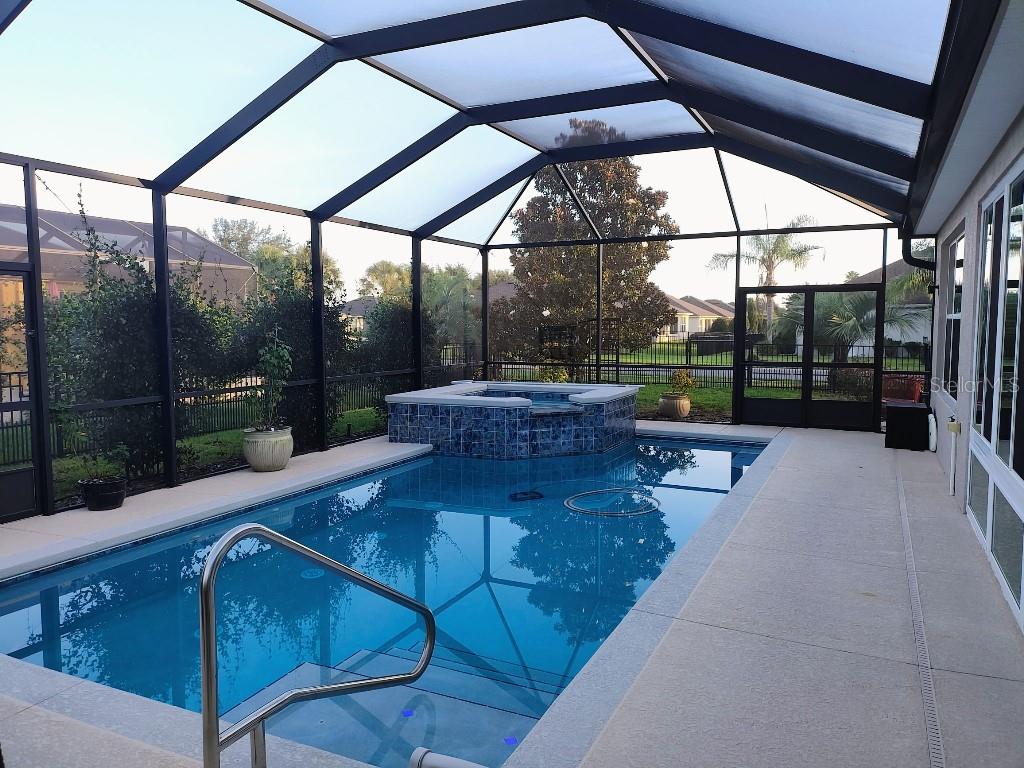
Beautiful Stone Creek Home with Private Saltwater Pool & Spa Welcome to the Sunshine State and easy Florida living! Located in the highly sought-after 55+ Stone Creek community by Del Webb, this beautifully maintained Stetson floor plan offers comfort, privacy, and resort-style living. From the moment you arrive, you'll appreciate the gorgeous landscaping, featuring an impressive collection of palms, including Sylvester, Pindo, Sabal, and Canary palms, along with Crepe Myrtle and rose bushes. Inside and out, the home has been freshly painted, giving it a bright, refreshed feel. Step outside to your own private oasis featuring a screened-in saltwater pool and spa with solar heating and beautiful lighting features. The pool was completed in 2023, providing the perfect setting for relaxing, entertaining, and enjoying Florida's year-round sunshine. Situated on a desirable corner lot, this home offers added space, privacy, and curb appeal. The backyard is also fully fenced, including puppy pickets, offering both privacy and a safe space for pets to enjoy. Major updates include a new roof and A/C system, both replaced in 2022, offering peace of mind for years to come. The garage is also thoughtfully equipped with a 240-volt outlet ready for EV charging, adding modern convenience for electric vehicle owners. This exceptional home combines beautiful surroundings, thoughtful updates, and the amenities of one of Florida's premier 55+ communities. Come experience the Florida lifestyle you've been dreaming of!
/u.realgeeks.media/storkrealestate/stork-logo-deepened-2000w.png)
Additional Information
- Community Features
- Deed Restrictions, Fitness Center, Gated Community - Guard, Golf Carts OK, Golf, Irrigation-Reclaimed Water, Pool, Sidewalks, Tennis Court(s), Golf Community, Security
- HOA Schedule
- Monthly
- Mnthly. Maint. Incl.
- Guard - 24 Hour, Pool, Maintenance Grounds, Management
- Exterior Construction
- Block, Stucco
- Style
- One Story
- Interior
- Ceiling Fans(s), Open Floorplan, Solid Surface Counters, Solid Wood Cabinets, Split Bedroom, Thermostat, Walk-In Closet(s), Window Treatments
- Interior Features
- Ceiling Fans(s), Open Floorplan, Solid Surface Counters, Solid Wood Cabinets, Split Bedroom, Thermostat, Walk-In Closet(s), Window Treatments
- Appliances
- Dishwasher, Disposal, Dryer, Electric Water Heater, Exhaust Fan, Microwave, Range, Refrigerator, Washer, Water Softener
- Exterior
- Rain Gutters, Sidewalk
- Roof
- Shingle
- Located Near
- Corner Lot, Level, Near Golf Course, Sidewalk, Paved
- Utilities
- BB/HS Internet Available, Cable Available, Electricity Connected, Fire Hydrant, Sewer Connected, Underground Utilities, Water Available
- Garage
- Driveway, Electric Vehicle Charging Station(s), Garage Door Opener
- Floor
- Ceramic Tile, Vinyl
- Heating
- Central, Electric
- Cooling
- Central Air
- Pool
- Yes
- Pool Type
- Community, Private
Listing courtesy of FLAT FEE MLS REALTY.
Mortgage Calculator
All listing information is deemed reliable but not guaranteed and should be independently verified through personal inspection by appropriate professionals. Listings displayed on this website may be subject to prior sale or removal from sale. Availability of any listing should always be independently verified. Listing information is provided for consumer personal, non-commercial use, solely to identify potential properties for potential purchase. All other use is strictly prohibited and may violate relevant federal and state law. Data last updated on