13417 Beechberry Drive, Riverview, FL 33579
- $349,990
- 3
- BD
- 3
- BA
- 1,983
- SqFt










- List Price
- $349,990
- Price Change
- ▼ $10,000 1790042179
- MLS#
- TB8541203
- Type
- Single Family Residential
- Property Style
- Single Family
- Bedrooms
- 3
- Bathrooms
- 3
- Living Area
- 1,983
- Lot Size
- 5,985
- Subdivision
- Meadowbrooke At Summerfield Un
- Year Built
- 1995
Property Description
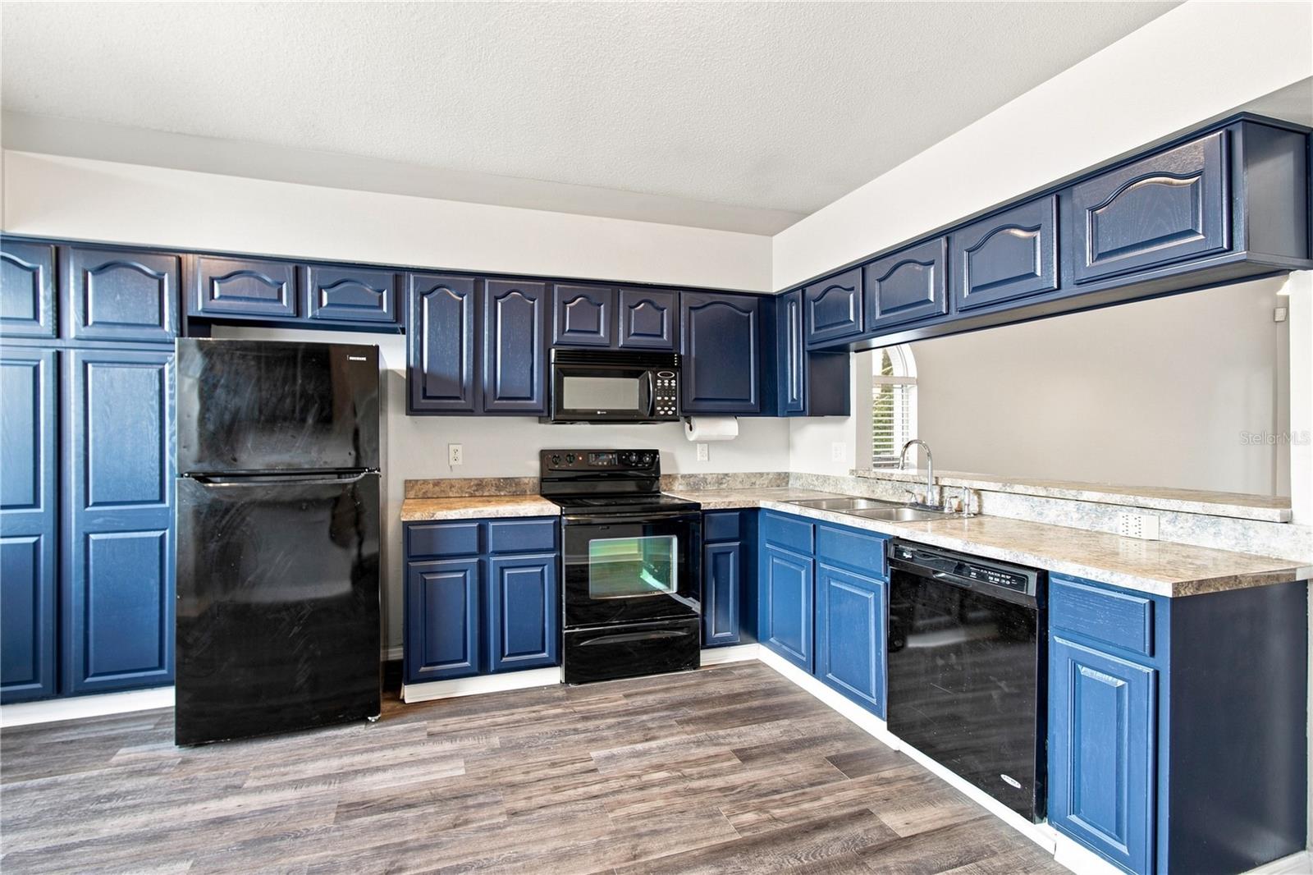
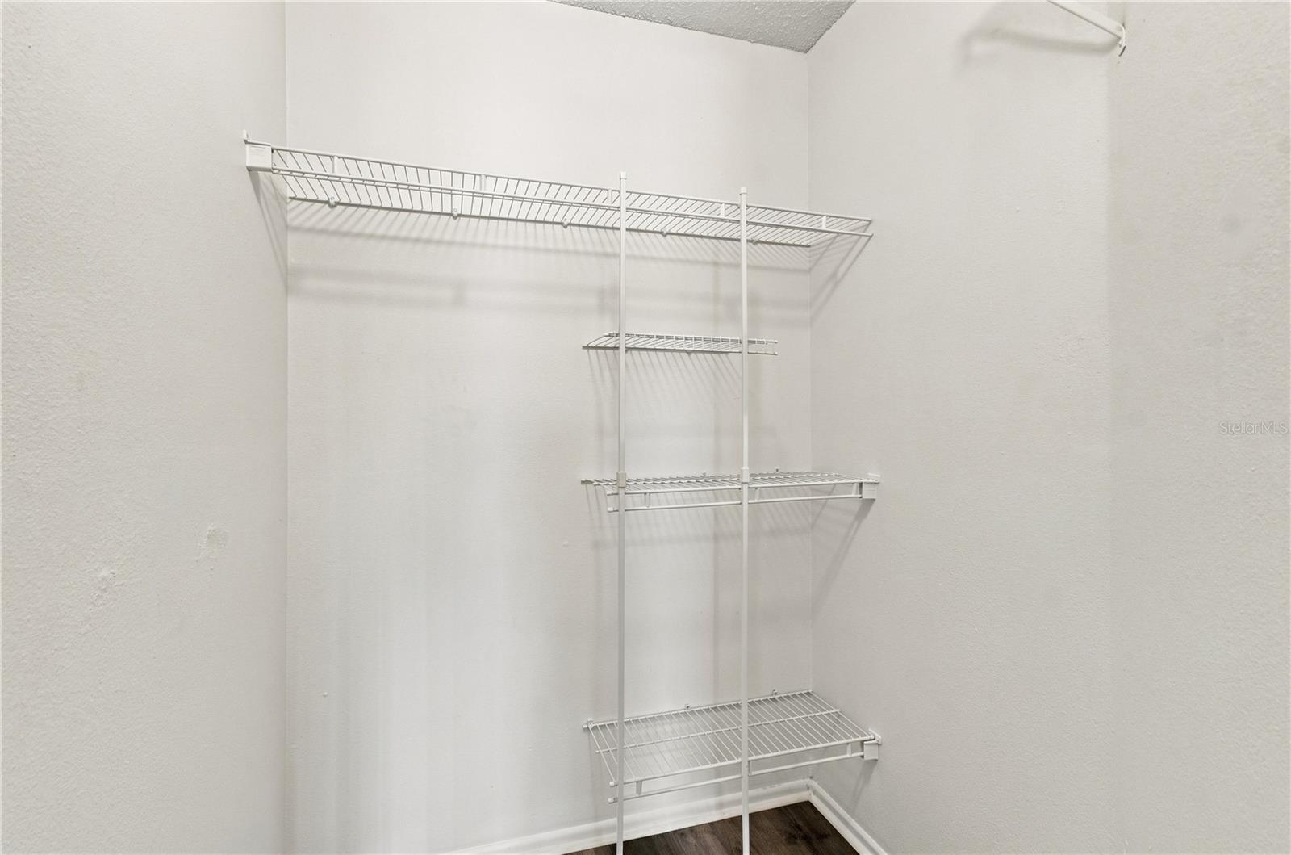
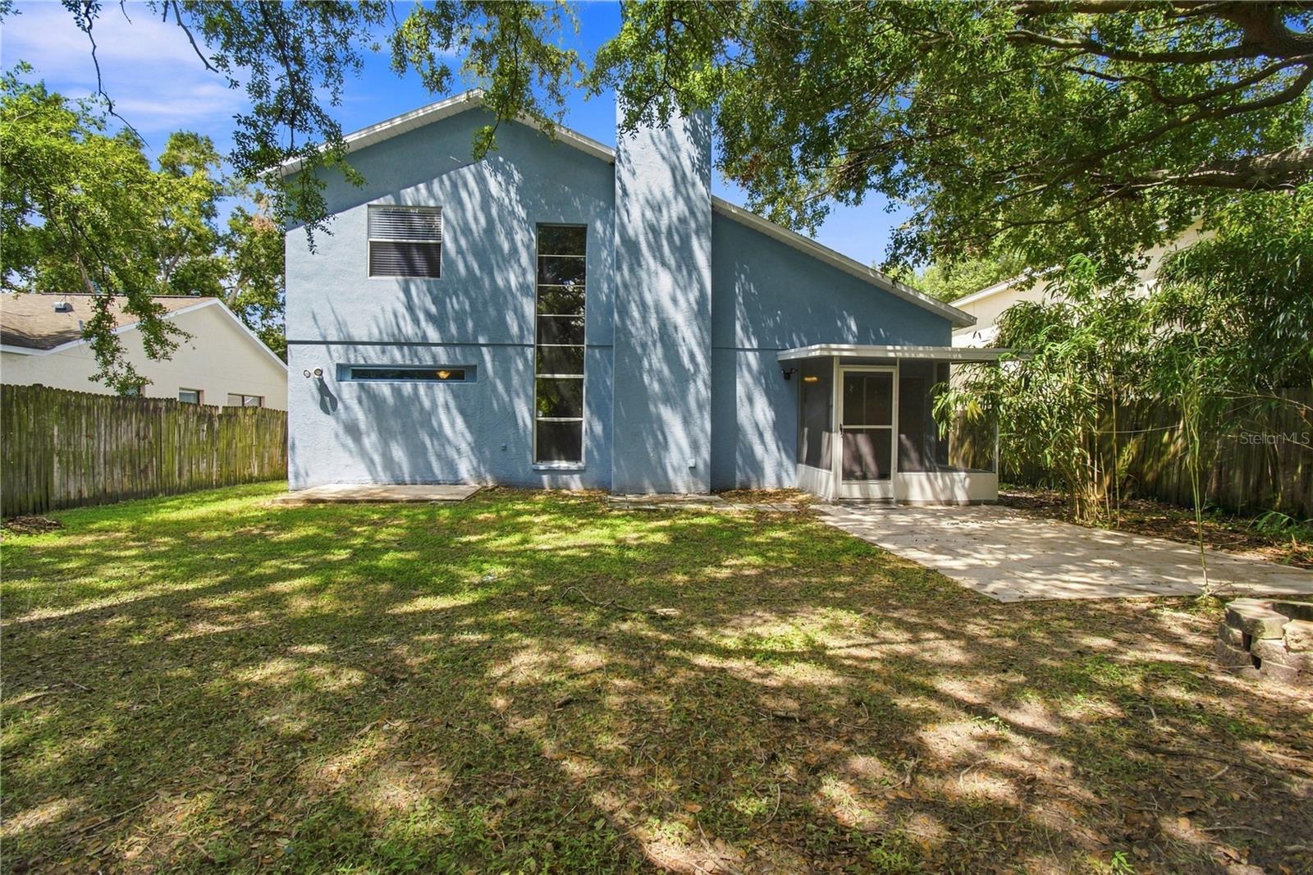
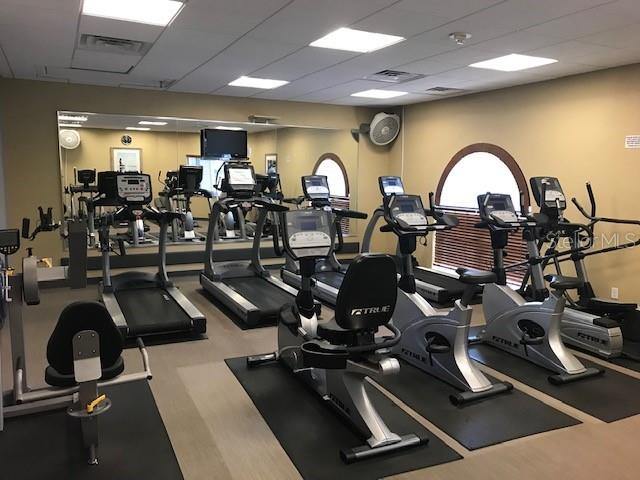
Virtually Staged. Welcome home at 13417 Beechberry Dr, with 3 bedrooms & 2.5 baths. This home has been newly refreshed, starting with a brand NEW ROOF (2026), fresh paint inside and out, and new LVP flooring throughout and with new tile floors in the bathrooms. High Vaulted ceilings create an open, airy feel and a fireplace adds to the cozy ambiance. The Downstairs Primary suite offers a peaceful retreat with a spacious walk-in closet and an en-suite bath featuring both a standalone shower and a separate shower/tub combo, perfect for getting ready simultaneously on busy mornings. Upstairs, a versatile bonus loft space awaits — ideal for a home office, second living area, or media room. The upstairs bedrooms both include walk in closets for ample storage. Step outside to your fenced-in backyard where mature bamboo and serene conservation views await, with no rear neighbors in sight for ultimate privacy. Best of all, this home comes with NO CDD and a low HOA fee, adding to this home’s affordability! Summerfield's amenity center truly has something for everyone, including 2 pools, a clubhouse, fitness center, indoor basketball courts, tennis and volleyball courts, a dog park, shuffleboard, a shaded playground, and a rental hall, plus regular fitness classes and community events. Don't miss your chance to call this move-in ready Riverview gem home. Call today for a private tour!
/u.realgeeks.media/storkrealestate/stork-logo-deepened-2000w.png)
Additional Information
- Community Features
- Clubhouse, Deed Restrictions, Dog Park, Fitness Center, Playground, Pool, Tennis Court(s)
- HOA Schedule
- Quarterly
- Mnthly. Maint. Incl.
- Pool
- Exterior Construction
- Block, Stucco
- Style
- Two Story
- Interior
- Ceiling Fans(s), High Ceilings, Primary Bedroom Main Floor
- Interior Features
- Ceiling Fans(s), High Ceilings, Primary Bedroom Main Floor
- Appliances
- Dishwasher, Microwave, Range, Refrigerator
- Exterior
- Private Mailbox
- Roof
- Shingle
- High School
- East Bay-HB
- Middle School
- Eisenhower-Hb
- Elementary School
- Summerfield-Hb
- Extra Rooms
- Loft
- Utilities
- BB/HS Internet Available, Electricity Connected
- Fireplace
- Yes
- Garage
- Driveway
- Floor
- Luxury Vinyl, Tile
- Heating
- Central
- Cooling
- Central Air
- Pool
- Yes
- Pool Type
- Community
- Frontage
- Creek
- Water View
- Yes
Listing courtesy of KELLER WILLIAMS SUBURBAN TAMPA.
Mortgage Calculator
All listing information is deemed reliable but not guaranteed and should be independently verified through personal inspection by appropriate professionals. Listings displayed on this website may be subject to prior sale or removal from sale. Availability of any listing should always be independently verified. Listing information is provided for consumer personal, non-commercial use, solely to identify potential properties for potential purchase. All other use is strictly prohibited and may violate relevant federal and state law. Data last updated on