3510 Autumn Glen Drive, Valrico, FL 33596
- $484,900
- 4
- BD
- 3
- BA
- 2,281
- SqFt





- List Price
- $484,900
- Price Change
- ▼ $15,000 1790301315
- MLS#
- TB8540930
- Type
- Single Family Residential
- Property Style
- Single Family
- Bedrooms
- 4
- Bathrooms
- 3
- Living Area
- 2,281
- Lot Size
- 9,717
- Subdivision
- River Hills Country Club Parce
- Year Built
- 1994
Property Description
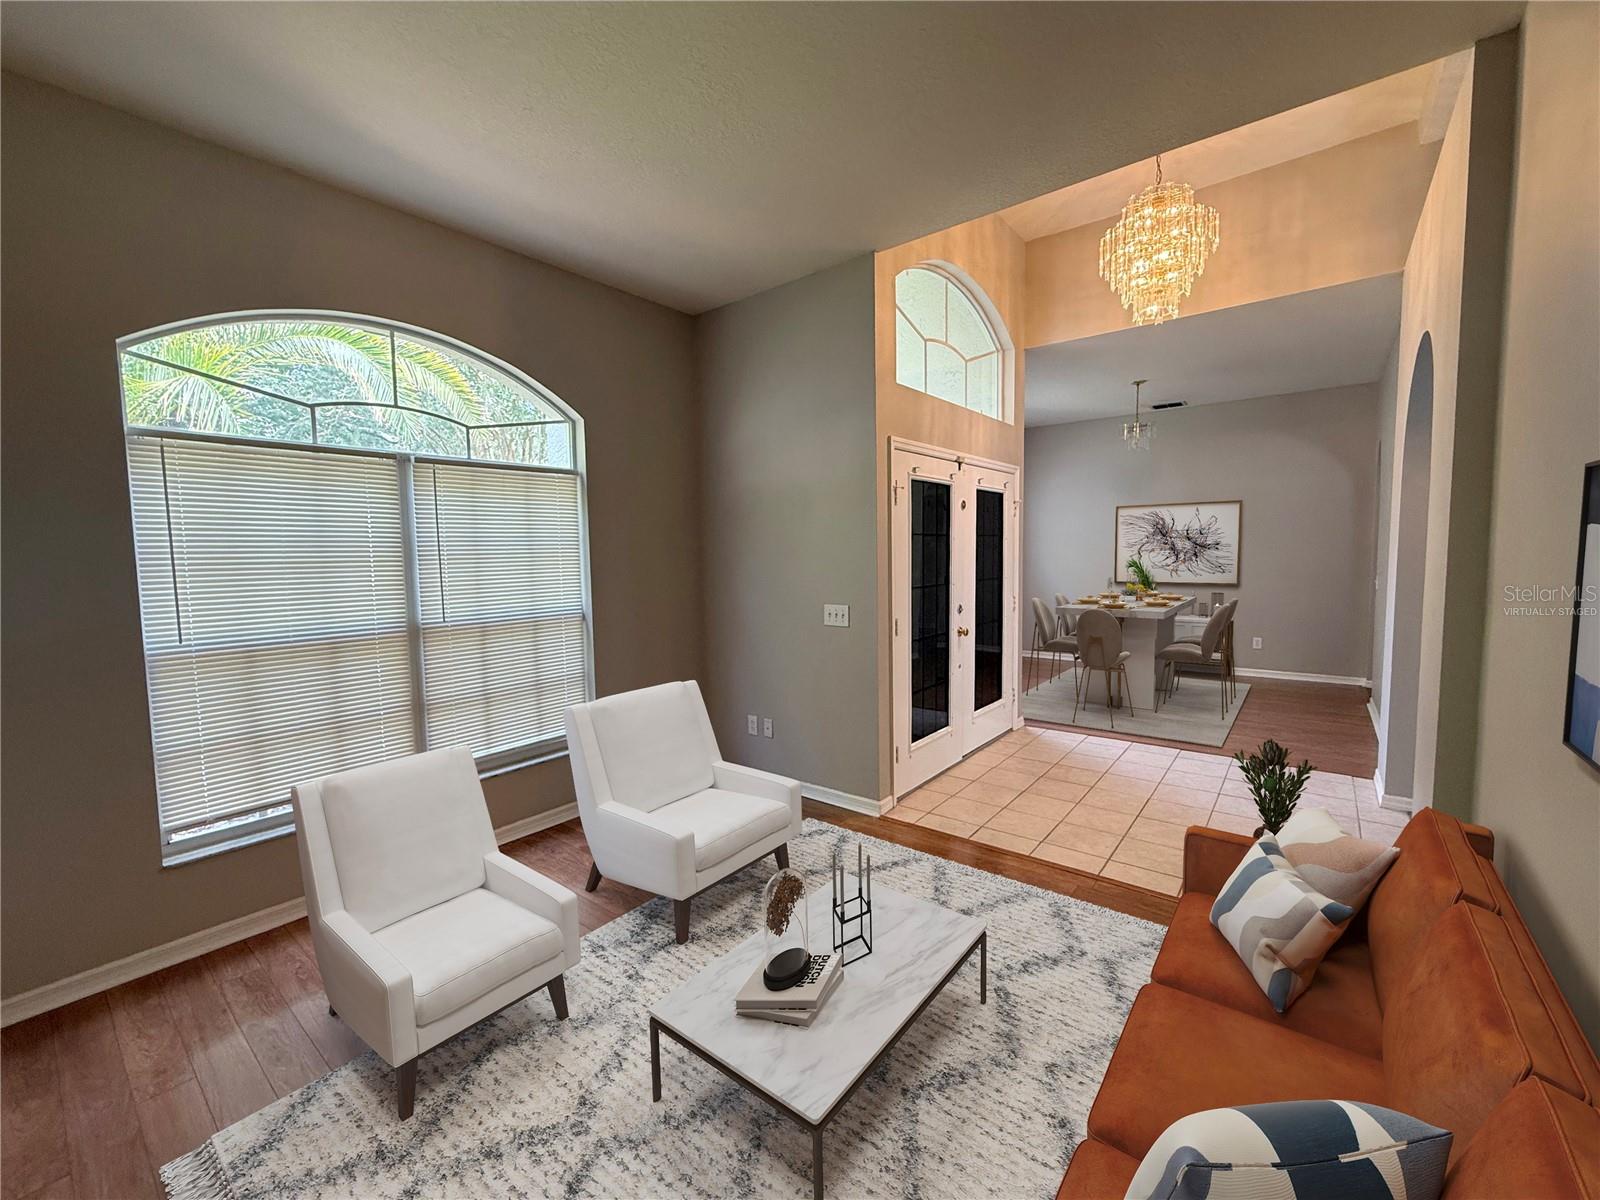
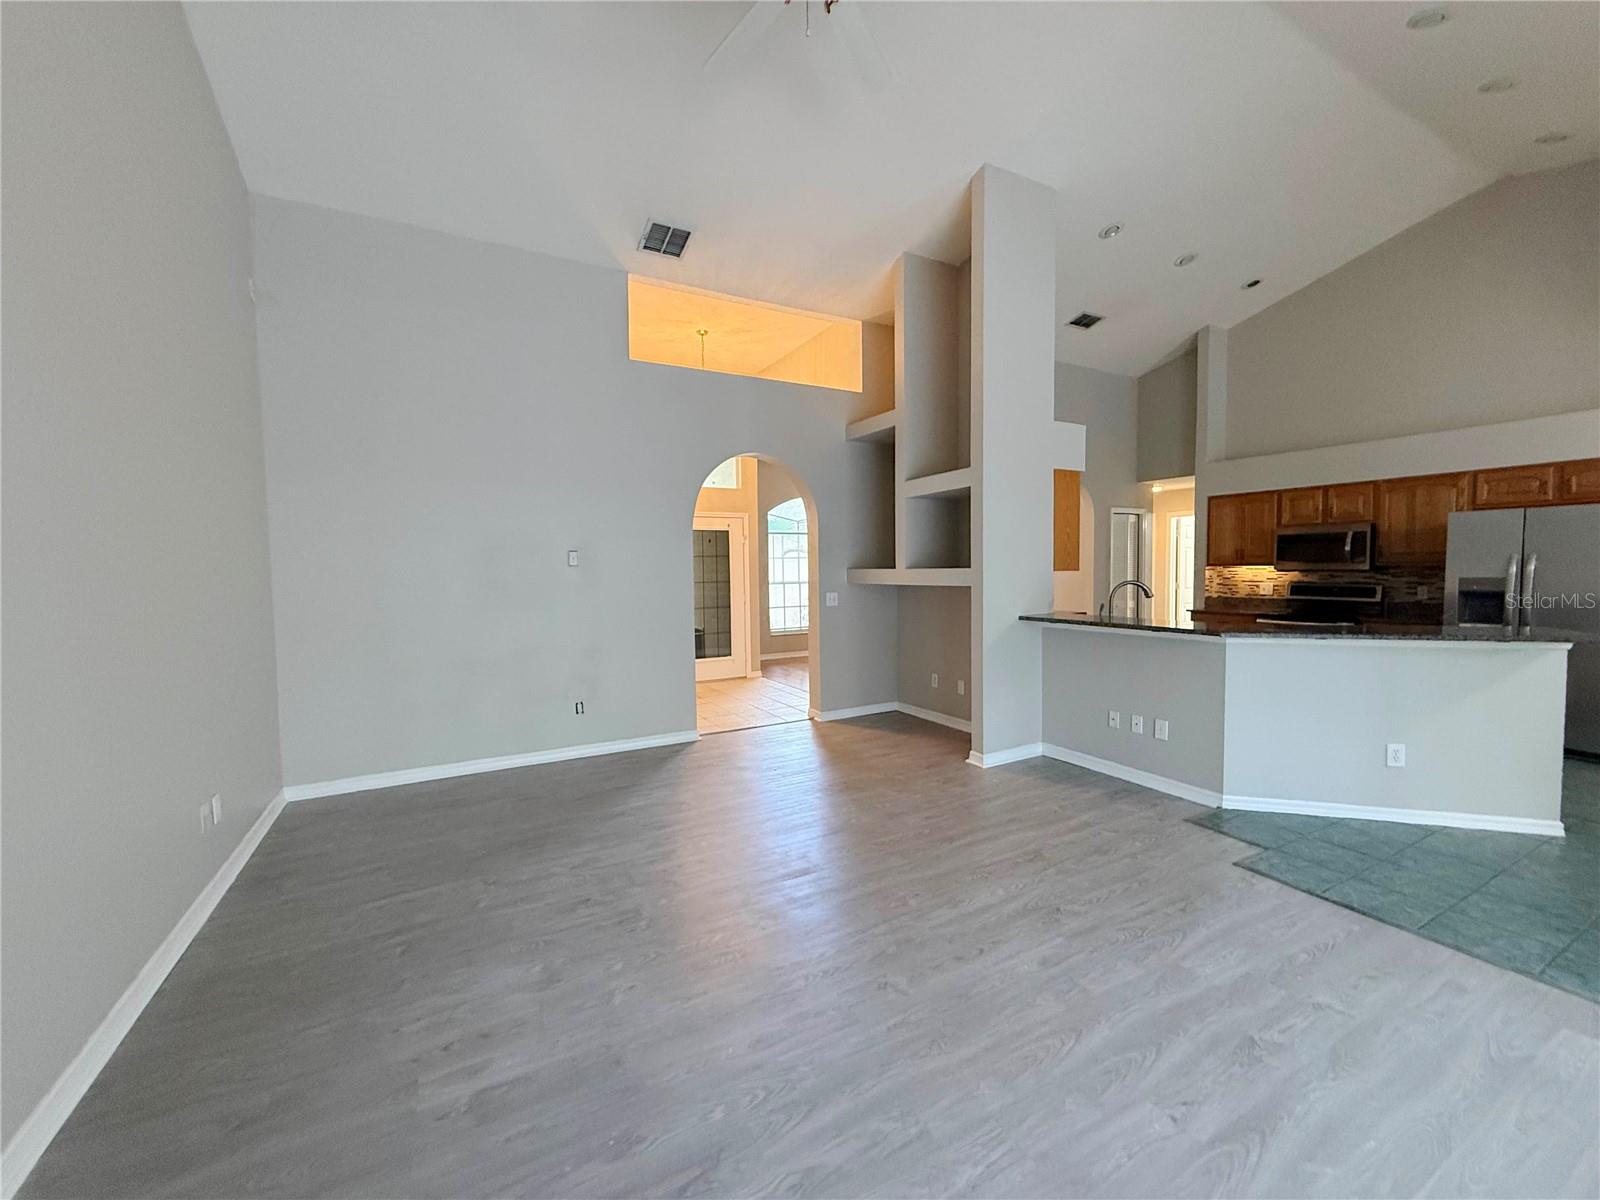
Virtually Staged. Gated River Hills opportunity awaits! This single story 4-bedroom, 3-bathroom home offers 2,281 square feet, a 2-car garage PLUS a screened pool and lanai. Step through the double door entry into a very workable floorplan with separate formal living and dining areas and plenty of natural light. The kitchen is placed right in the middle of everything with a breakfast bar, separate eating area and views into the spacious great room. Large sliding doors bring the outdoors in and lead to the screened lanai and pool, creating a great space for everyday Florida living or entertaining. With a split bedroom plan, this layout offers plenty of flexibility for family, guests or a home office. Located in the gated River Hills community with golf, parks, playground, fitness center, tennis courts and more. Convenient Valrico location close to shopping, restaurants and major roadways. It's good to be home!
/u.realgeeks.media/storkrealestate/stork-logo-deepened-2000w.png)
Additional Information
- Community Features
- Clubhouse, Deed Restrictions, Fitness Center, Playground, Pool, Sidewalks, Tennis Court(s)
- HOA Schedule
- Quarterly
- Mnthly. Maint. Incl.
- Pool, Private Road
- Exterior Construction
- Stucco
- Style
- One Story
- Interior
- Ceiling Fans(s), Open Floorplan, Primary Bedroom Main Floor, Split Bedroom, Thermostat, Vaulted Ceiling(s), Walk-In Closet(s)
- Interior Features
- Ceiling Fans(s), Open Floorplan, Primary Bedroom Main Floor, Split Bedroom, Thermostat, Vaulted Ceiling(s), Walk-In Closet(s)
- Appliances
- None
- Exterior
- Sidewalk
- Roof
- Shingle
- High School
- Newsome-HB
- Middle School
- Randall-Hb
- Elementary School
- Lithia Springs-Hb
- Located Near
- In County, Sidewalk, Paved
- Utilities
- Cable Available, Electricity Available, Public, Sewer Available, Water Available
- Garage
- Driveway
- Floor
- Carpet, Laminate, Tile
- Heating
- Central, Electric
- Cooling
- Central Air
- Pool
- Yes
- Pool Type
- Community, Private
Listing courtesy of CARTER COMPANY REALTORS.
Mortgage Calculator
All listing information is deemed reliable but not guaranteed and should be independently verified through personal inspection by appropriate professionals. Listings displayed on this website may be subject to prior sale or removal from sale. Availability of any listing should always be independently verified. Listing information is provided for consumer personal, non-commercial use, solely to identify potential properties for potential purchase. All other use is strictly prohibited and may violate relevant federal and state law. Data last updated on