5725 80th Street N Unit 106, Kenneth City, FL 33709
- $124,900
- 1
- BD
- 1
- BA
- 870
- SqFt




- List Price
- $124,900
- MLS#
- TB8540069
- Type
- Condo
- Property Style
- Condo
- Bedrooms
- 1
- Bathrooms
- 1
- Living Area
- 870
- Subdivision
- Five Towns Of St Pete
- Year Built
- 1976
Property Description
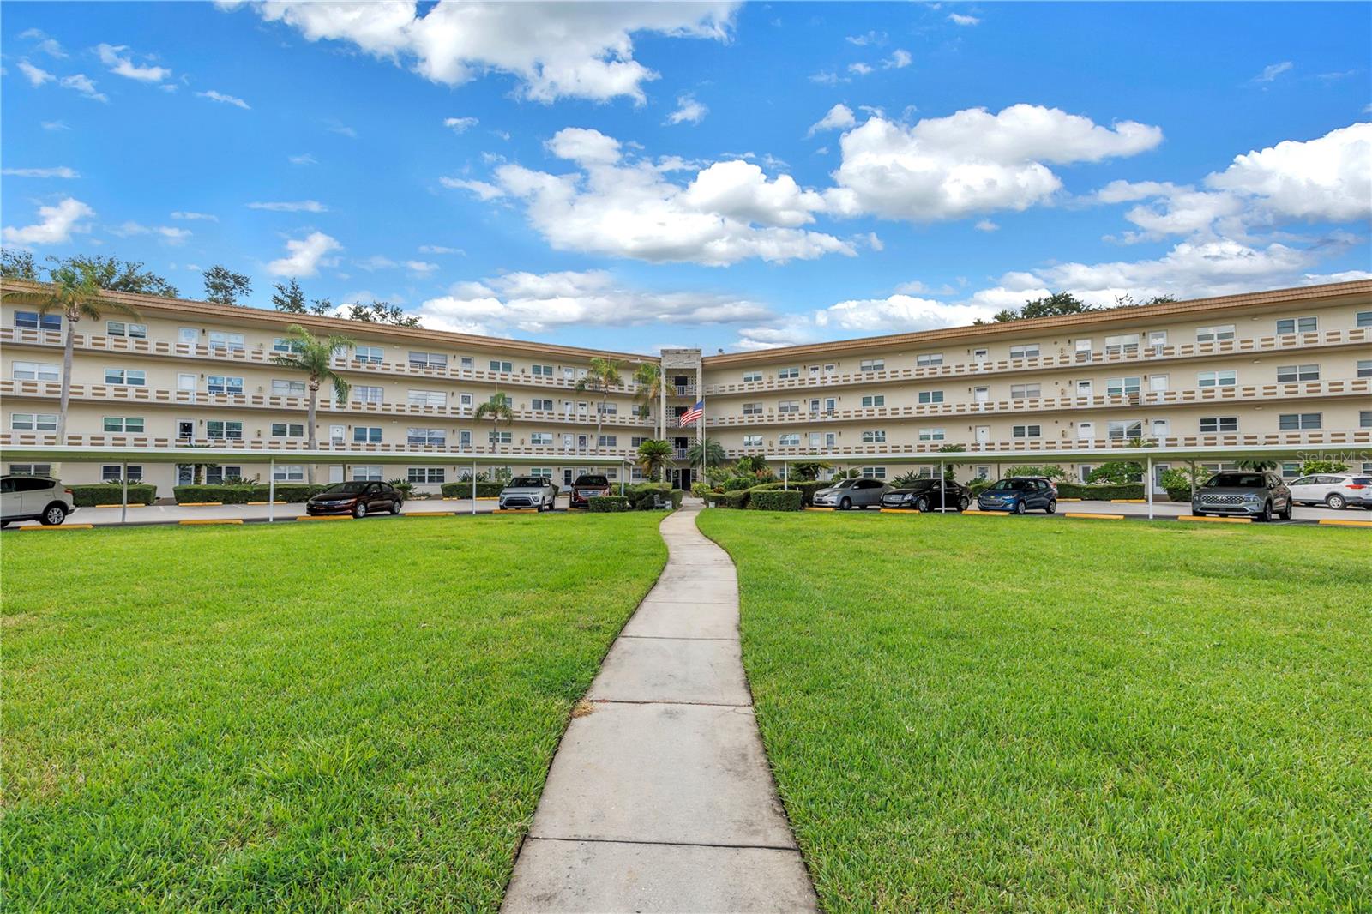
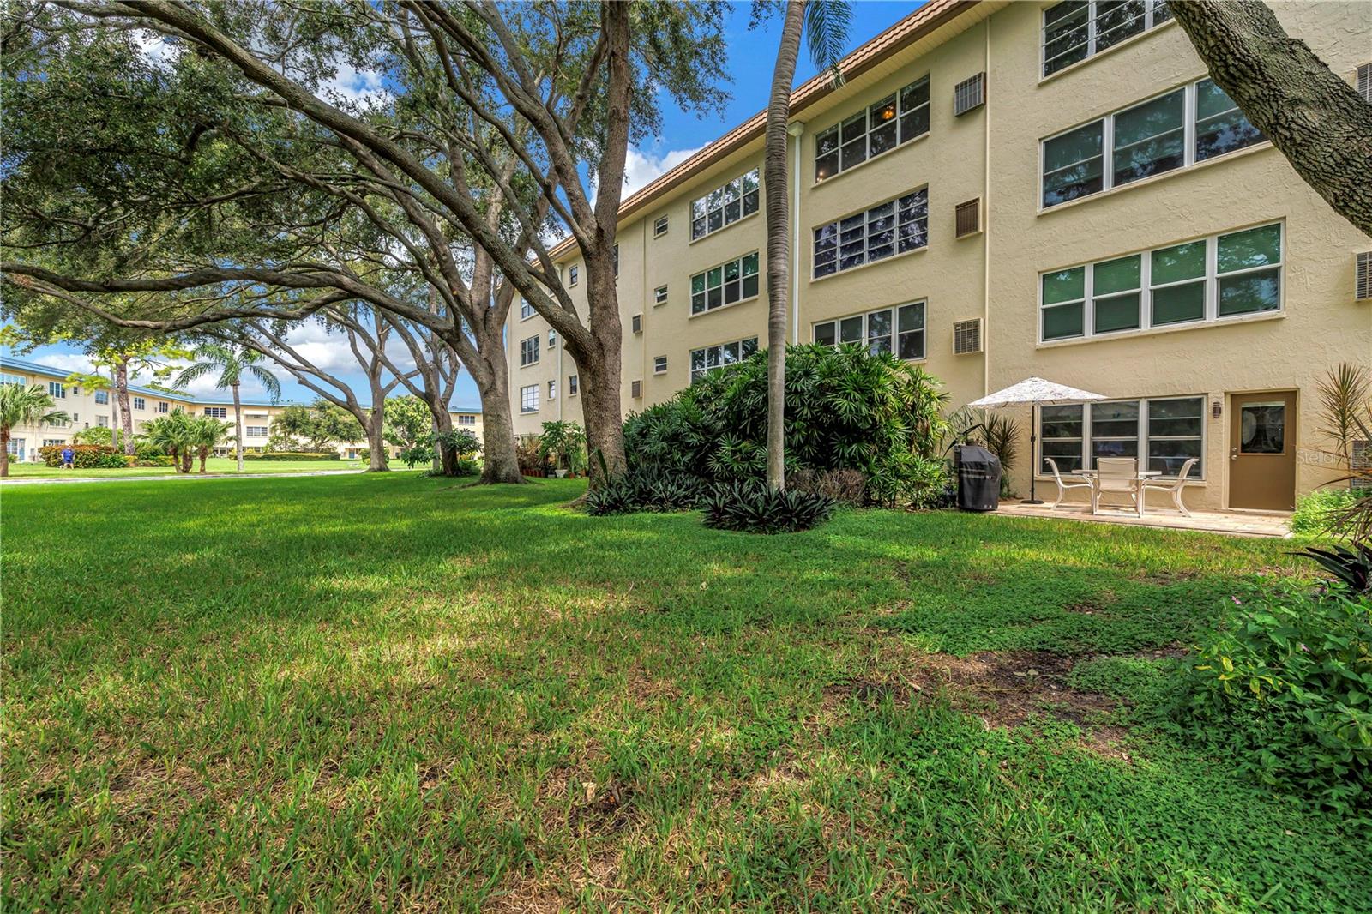
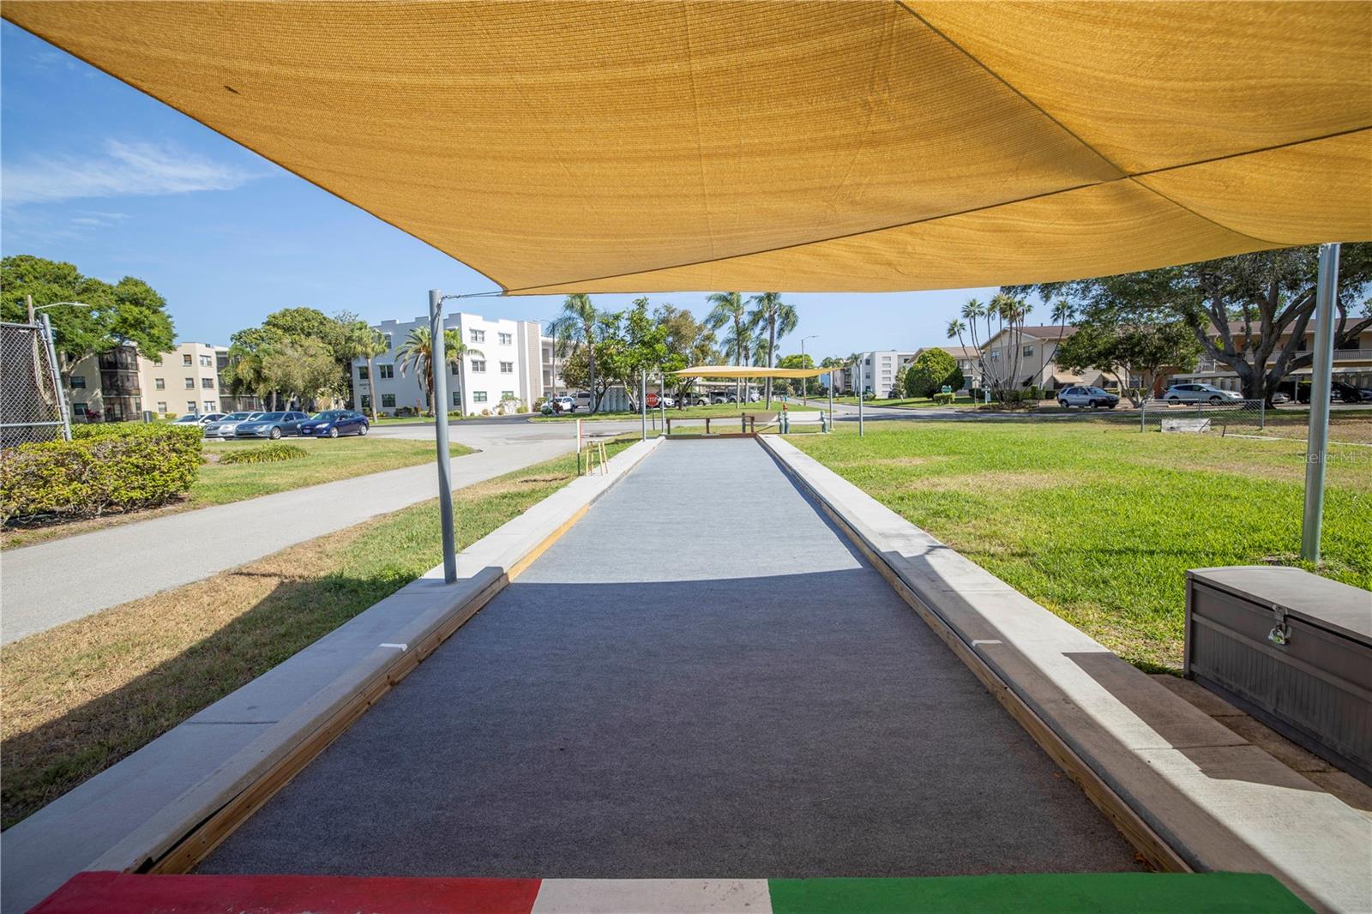
Welcome to Unit 106 in the Ivy Building at Five Towns of St. Pete, a vibrant 55+ community offering an active lifestyle, wonderful amenities, and a true sense of community. This bright and inviting condo features an open floor plan with ceramic tile flooring throughout, creating a clean and cohesive feel from room to room. The updated kitchen features newer quartz countertops, stainless steel appliances, and a gas range, all complemented by a light, coastal-inspired aesthetic. The spacious primary suite is conveniently located near the updated bathroom, complete with a large walk-in shower. Just outside, a private patio provides a peaceful spot to enjoy your morning coffee or unwind at the end of the day. Five Towns offers an impressive array of amenities designed to keep you active, social, and connected, including six pools, a fitness center, library, two clubhouses, tennis courts, shuffleboard, walking paths, and a full calendar of activities and events. The community newsletter makes it easy to stay up to date on everything happening throughout the neighborhood. Parking spot #106 is conveniently located directly in front of the condo. Beyond the community, everyday conveniences are just steps away, with Publix, restaurants, and shops nearby. Plus, you’re only about 10 minutes from the beach and 25 minutes from downtown St. Pete.
/u.realgeeks.media/storkrealestate/stork-logo-deepened-2000w.png)
Additional Information
- Condo Maint. Fee
- $545
- Condo Maint. Fee Schedule
- Monthly
- Community Features
- Buyer Approval Required, Clubhouse, Fitness Center, Handicap Modified, Irrigation-Reclaimed Water, Park, Pool, Sidewalks, Tennis Court(s), Wheelchair Access, No Deed Restriction
- Style
- One Story
- Exterior Construction
- Block
- HOA Schedule
- Monthly
- Mnthly. Maint. Incl.
- Cable TV, Pool, Escrow Reserves Fund, Gas, Insurance, Internet, Maintenance Structure, Maintenance Grounds, Management, Pest Control, Recreational Facilities, Sewer, Trash, Water
- Interior
- Ceiling Fans(s), Living Room/Dining Room Combo, Open Floorplan, Primary Bedroom Main Floor, Stone Counters, Window Treatments
- Interior Features
- Ceiling Fans(s), Living Room/Dining Room Combo, Open Floorplan, Primary Bedroom Main Floor, Stone Counters, Window Treatments
- Appliances
- Built-In Oven, Dishwasher, Disposal, Ice Maker, Microwave, Refrigerator, Water Purifier
- Exterior
- Lighting
- Roof
- Built-Up
- Utilities
- BB/HS Internet Available, Cable Connected, Electricity Connected, Natural Gas Connected, Phone Available, Public, Sewer Connected, Water Connected
- Garage
- Assigned, Guest
- Floor
- Ceramic Tile
- Heating
- Central
- Cooling
- Central Air
- Pool
- Yes
- Pool Type
- Community, Private
Listing courtesy of COMPASS FLORIDA LLC.
Mortgage Calculator
All listing information is deemed reliable but not guaranteed and should be independently verified through personal inspection by appropriate professionals. Listings displayed on this website may be subject to prior sale or removal from sale. Availability of any listing should always be independently verified. Listing information is provided for consumer personal, non-commercial use, solely to identify potential properties for potential purchase. All other use is strictly prohibited and may violate relevant federal and state law. Data last updated on